






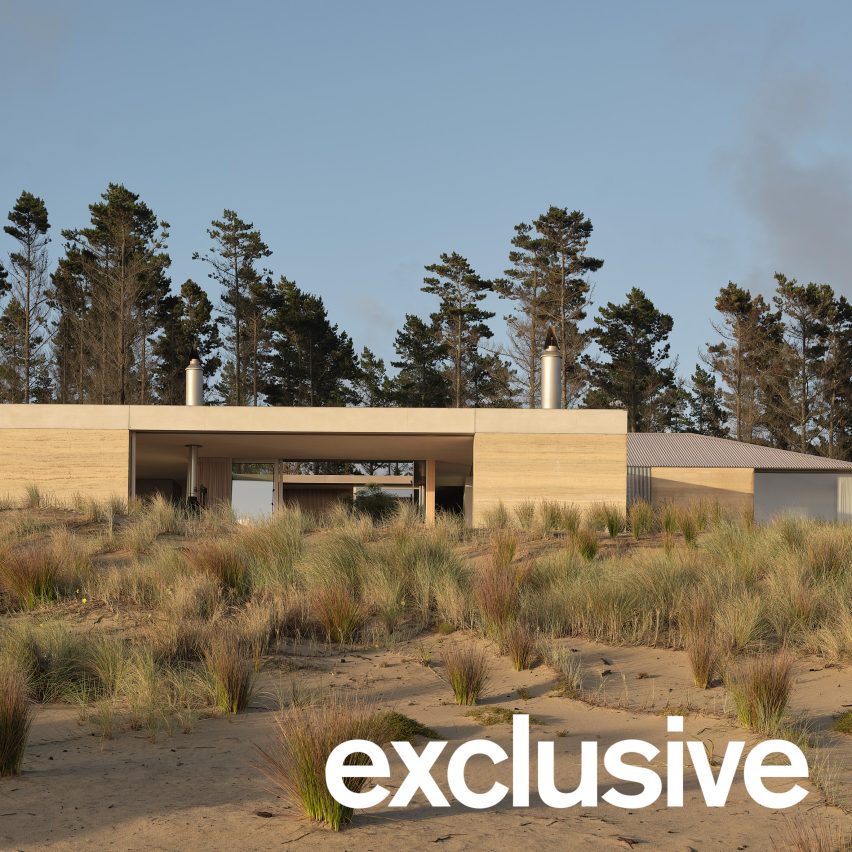
New Zealand studio Roberts Gray Architects has completed a coastal home near Aukland, wrapping two contrasting courtyards with low-slung volumes of rammed earth.
Named Double Courtyard House, the home sits atop a sand dune in Te Arai that is hugged by a pine forest to one side and faces expansive coastal views to the other.
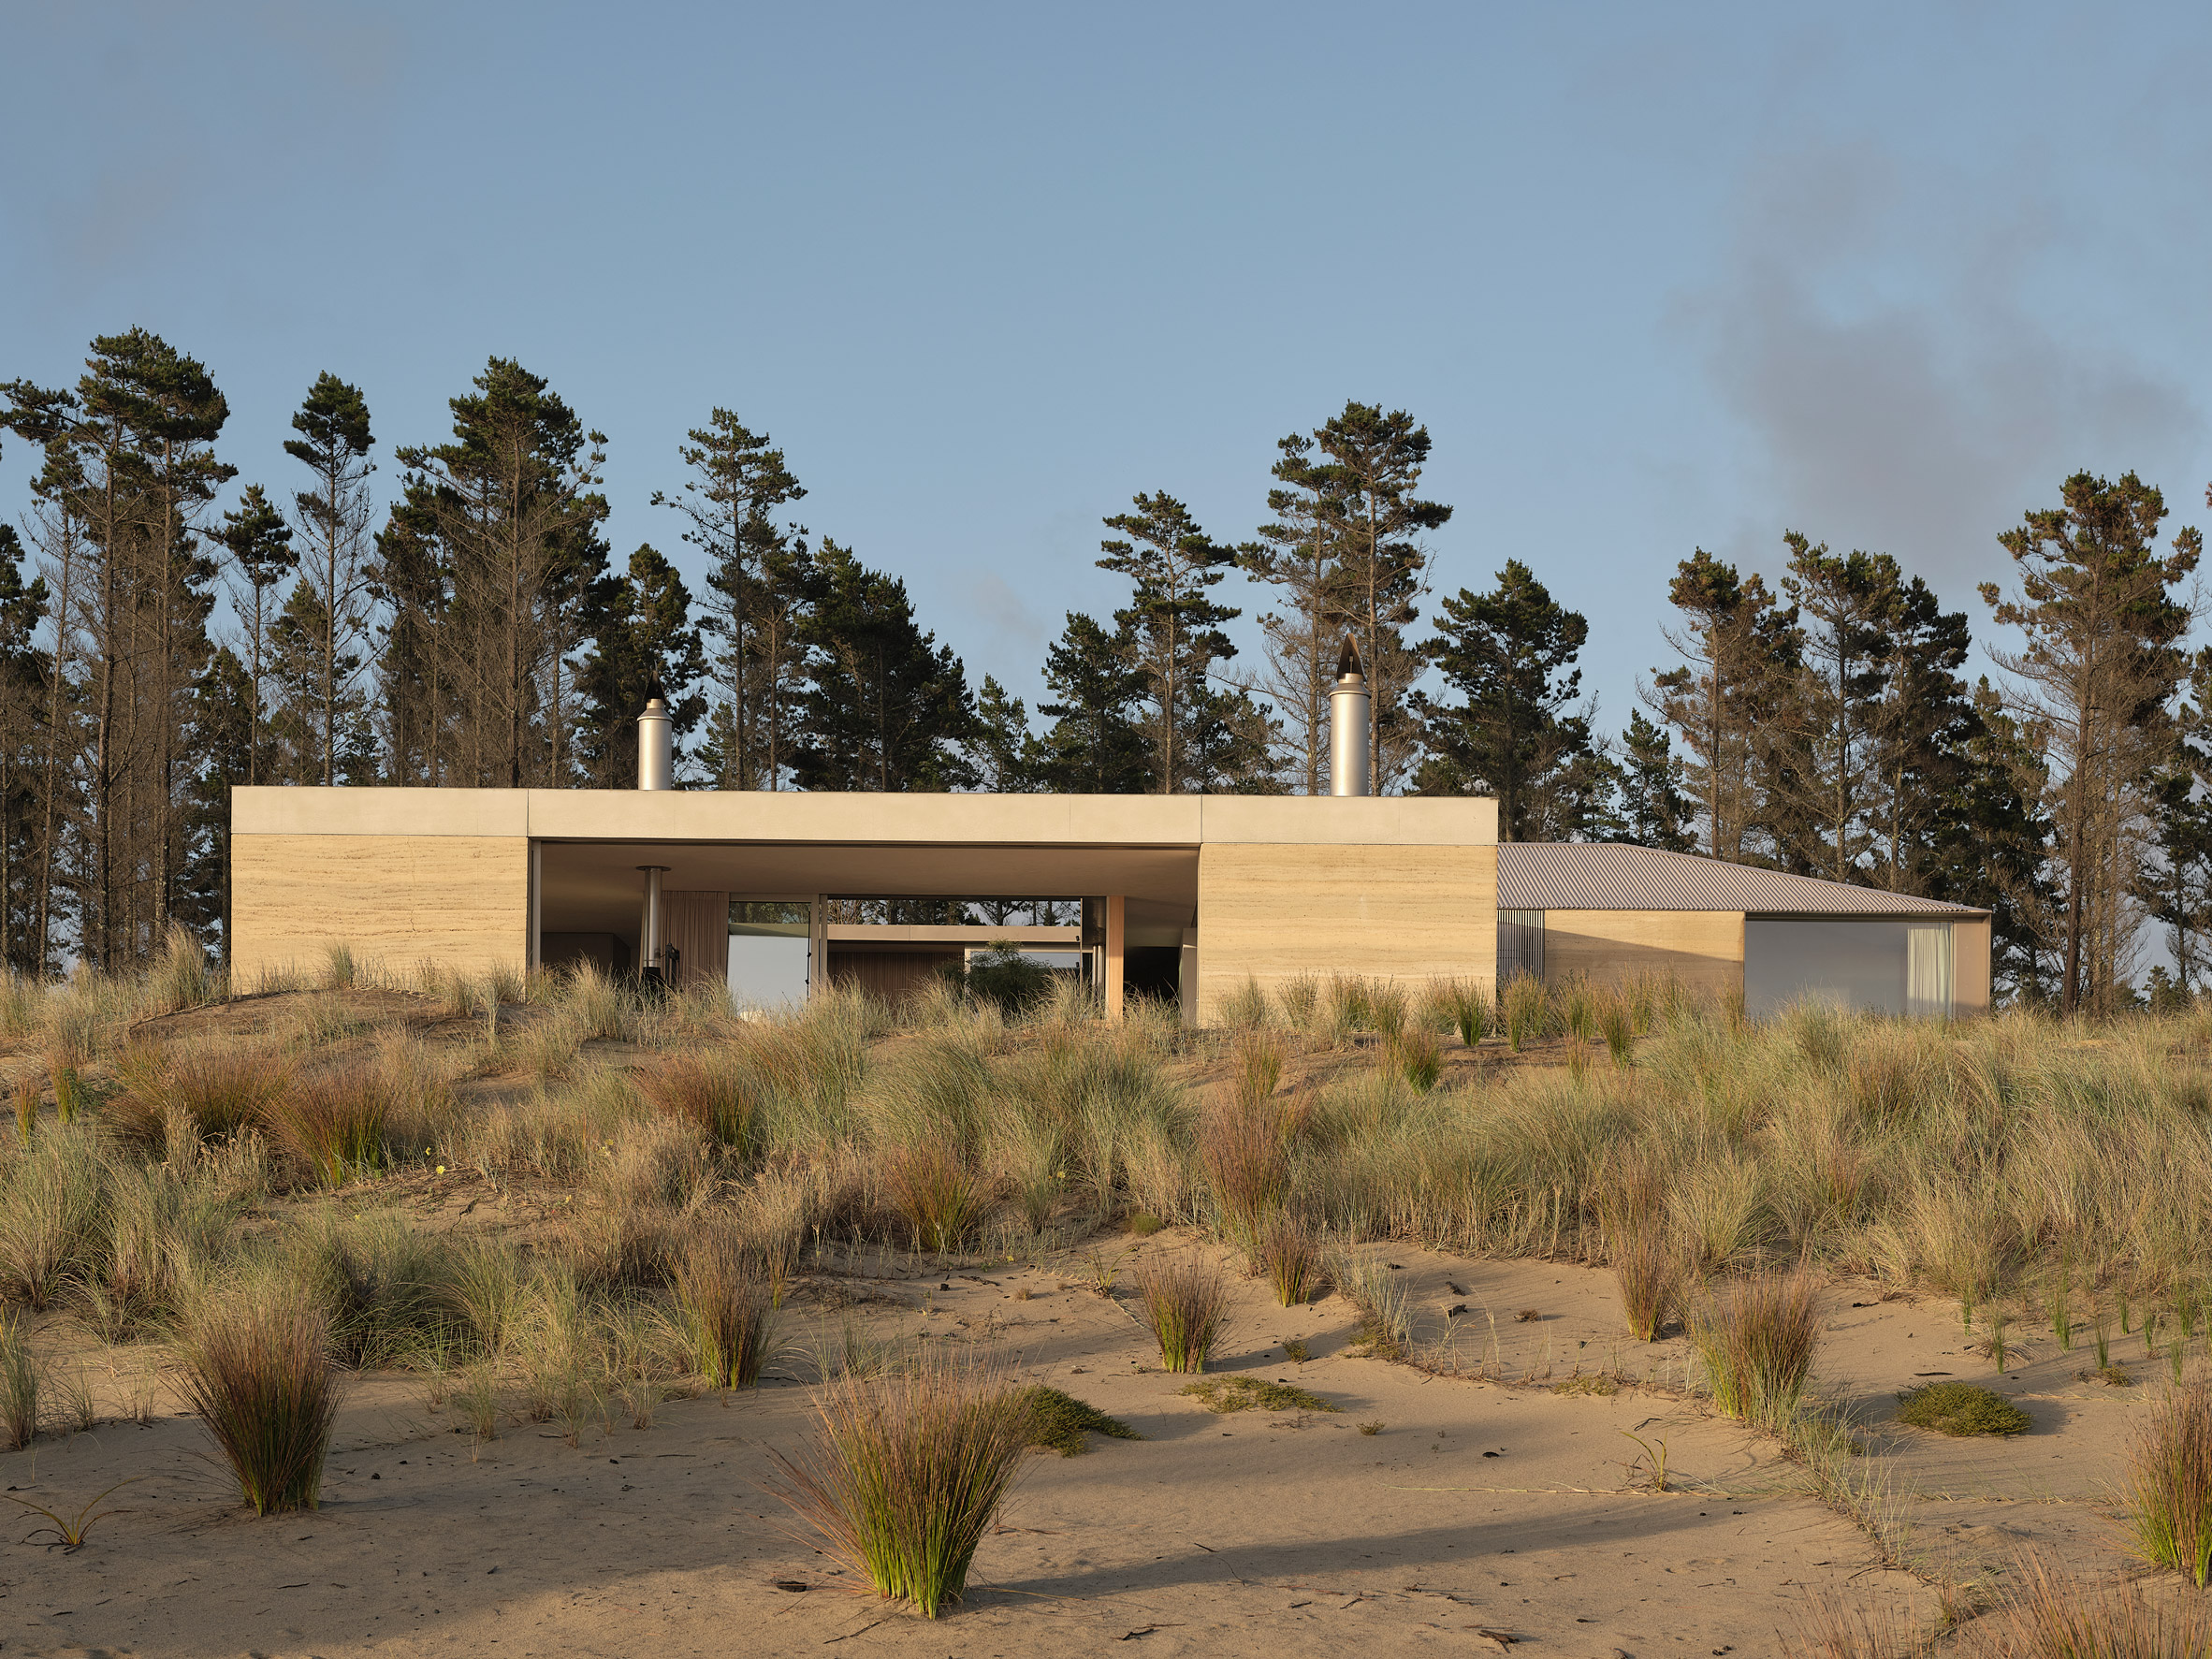
The dual nature of this site prompted Roberts Gray Architects to organise the home around two contrasting courtyards – one shaded, the other exposed – allowing the home to feel “both sheltered from and continuous” with the coastal landscape.
“This project consciously departs from the conventions of coastal homes that address the horizon line above all else,” studio co-founder Nick Roberts told Dezeen. “The distinct atmospheres of the courtyards within each pavilion generate a house both sheltered from and continuous with the broader coastal environment, a reflection of landscape understood as both natural and constructed.”
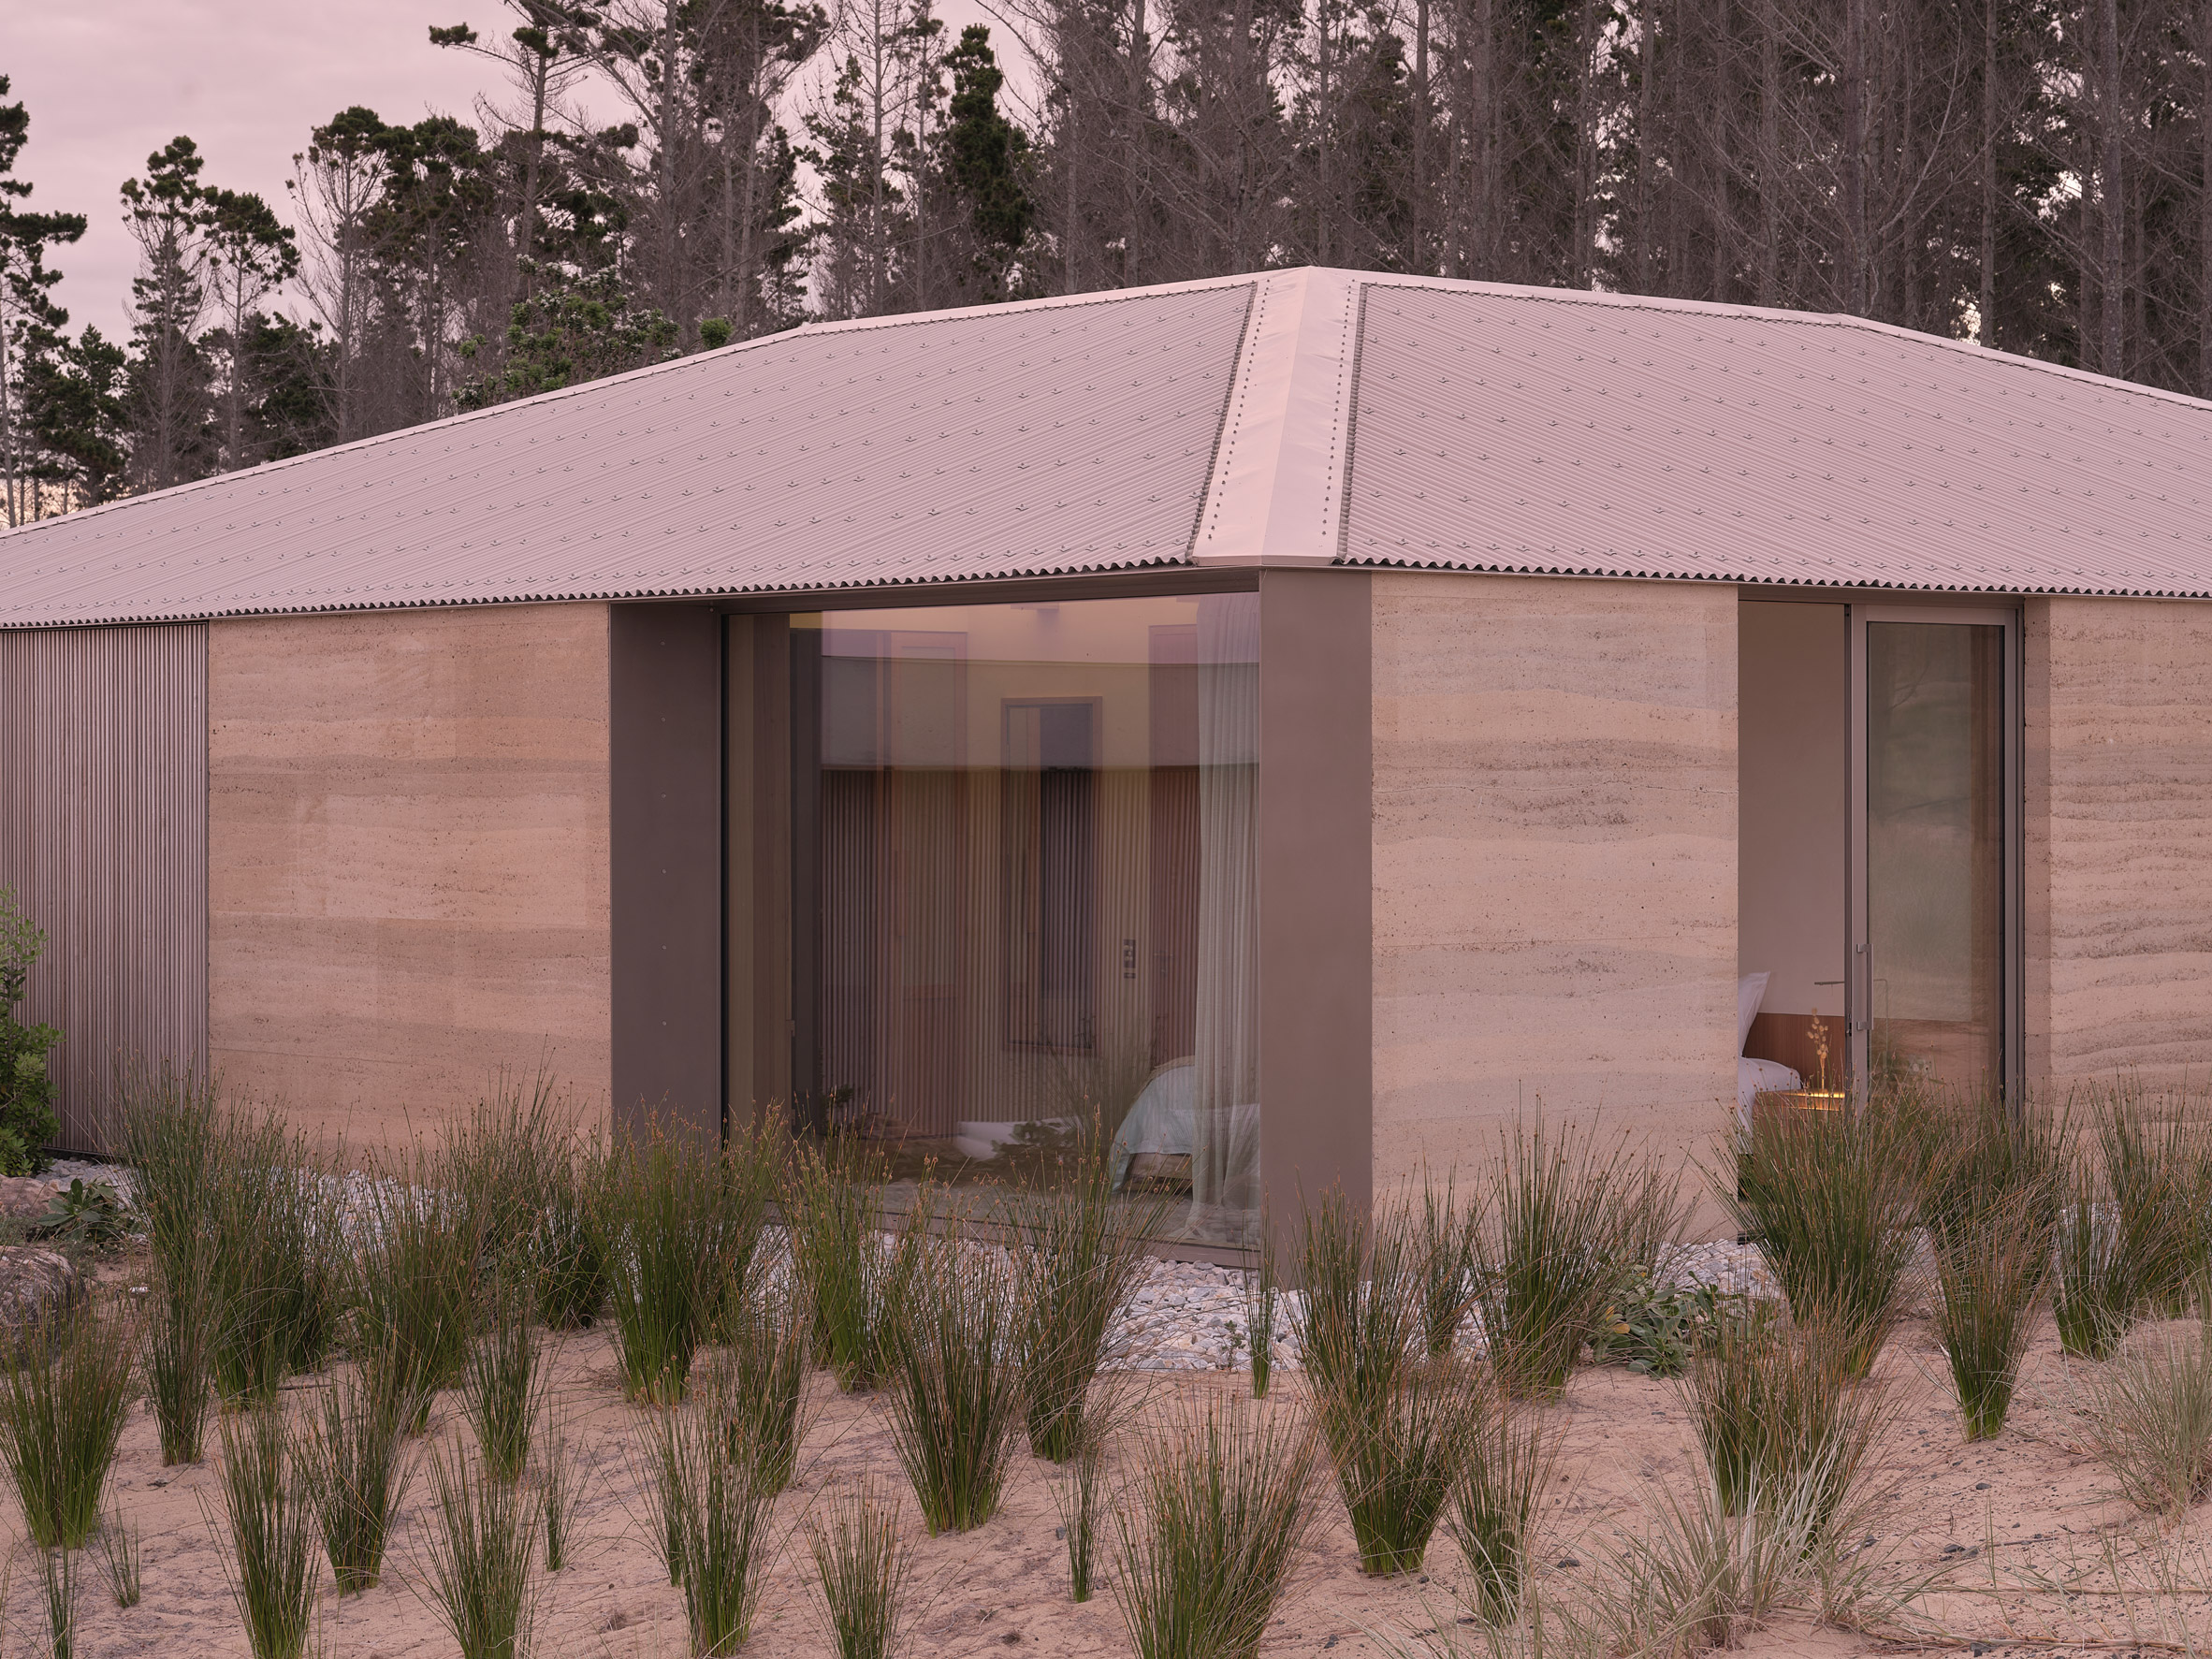
The home’s entrance leads into the southern bedroom volume, which is topped by a hip roof and organised around a shaded courtyard planted with ferns, surrounded by glazing framed in dark timber.
To the north, a flat-roofed volume containing the home’s social areas wraps a more open, exposed courtyard finished with large, flat rocks, surrounded by sliding glass doors that open it up to sea views and the coastal breeze.
A figure-of-eight plan organises the spaces of the home around these twin courtyards, with a small hallway created where the two volumes meet.
“On approach, the crisp silhouette of the house appears at once taut and deceptively simple. The intersecting pavilions combine hip and flat roof forms, hinting at the contrasting qualities contained within,” explained Roberts.
“The distinct qualities of each pavilion and courtyard converge in a single experience of arrival – the low, focussed light and cool undergrowth of a forest meet the bright light and sea breeze drifting through from the front pavilion,” he continued.
“The subtle play of opposites is resolved through considered detailing where the pavilions interface: thick roof meets thin, and solid wall receives operable.”
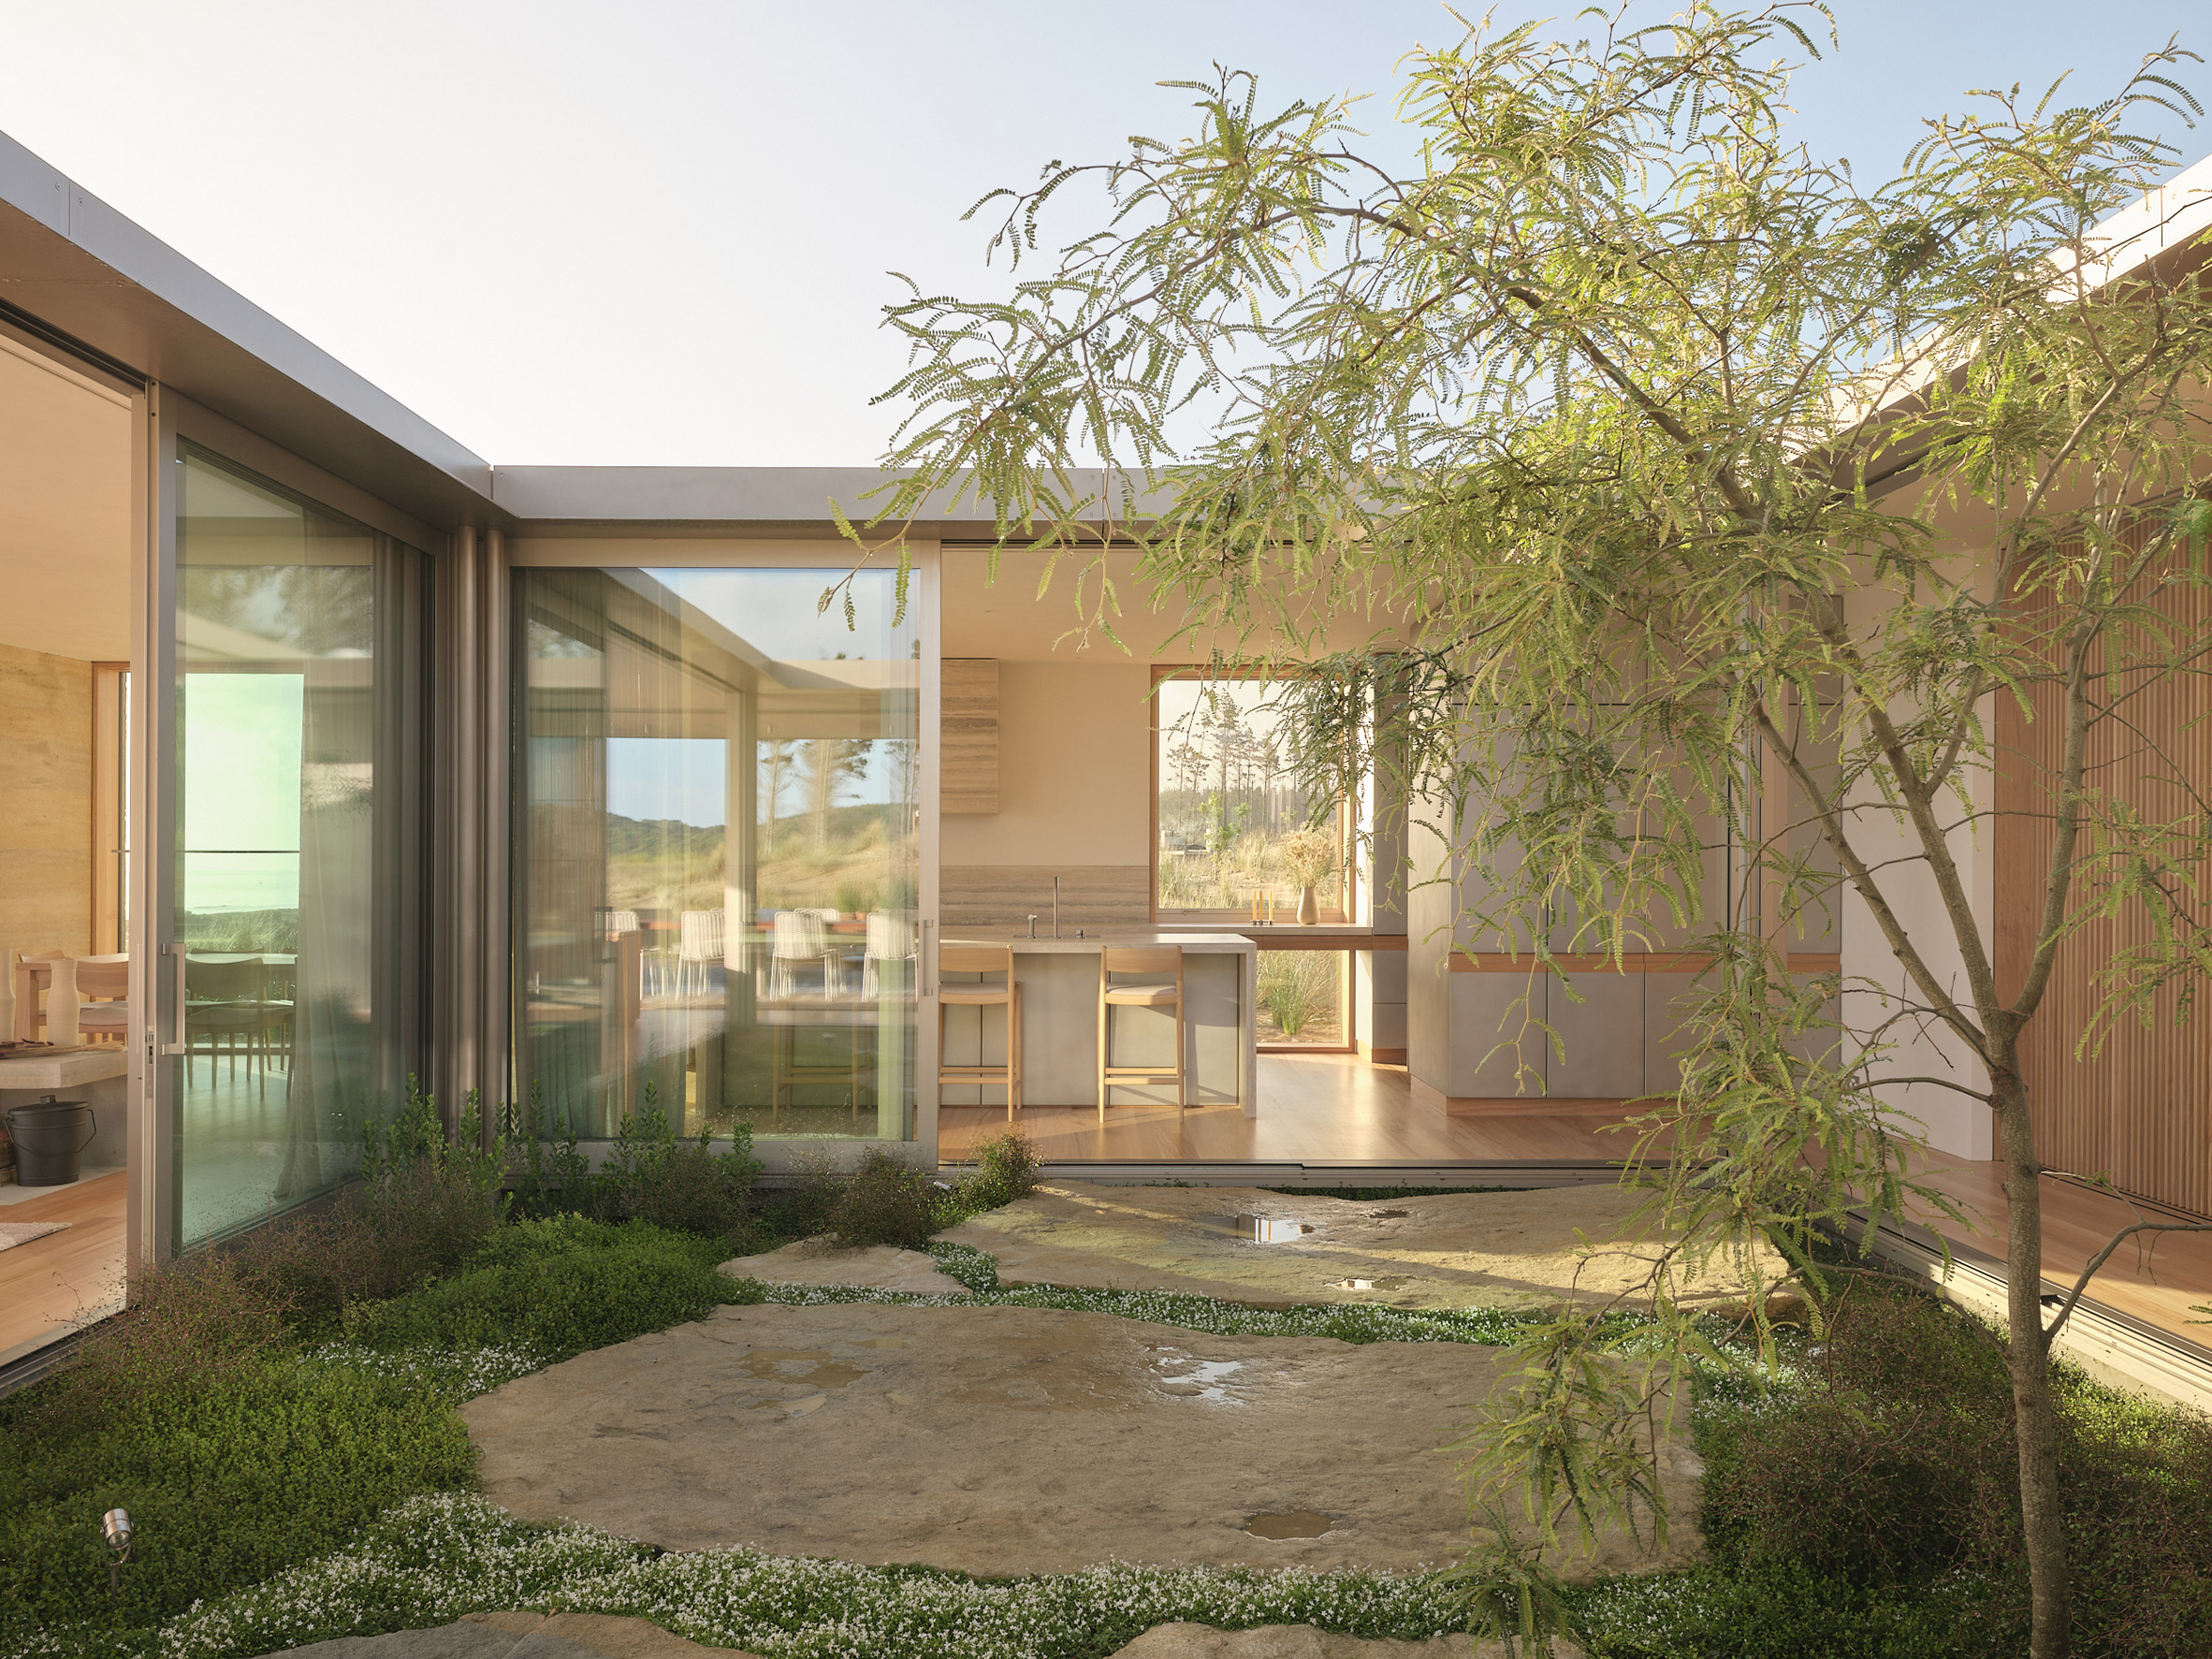
Given the harshness of its coastal site, Double Courtyard House was finished with robust materials, including rammed earth walls, sandblasted concrete floors and bead-blasted steelwork for storage and countertops in the kitchen.
The contrasting nature of each volume also informed its finishes.
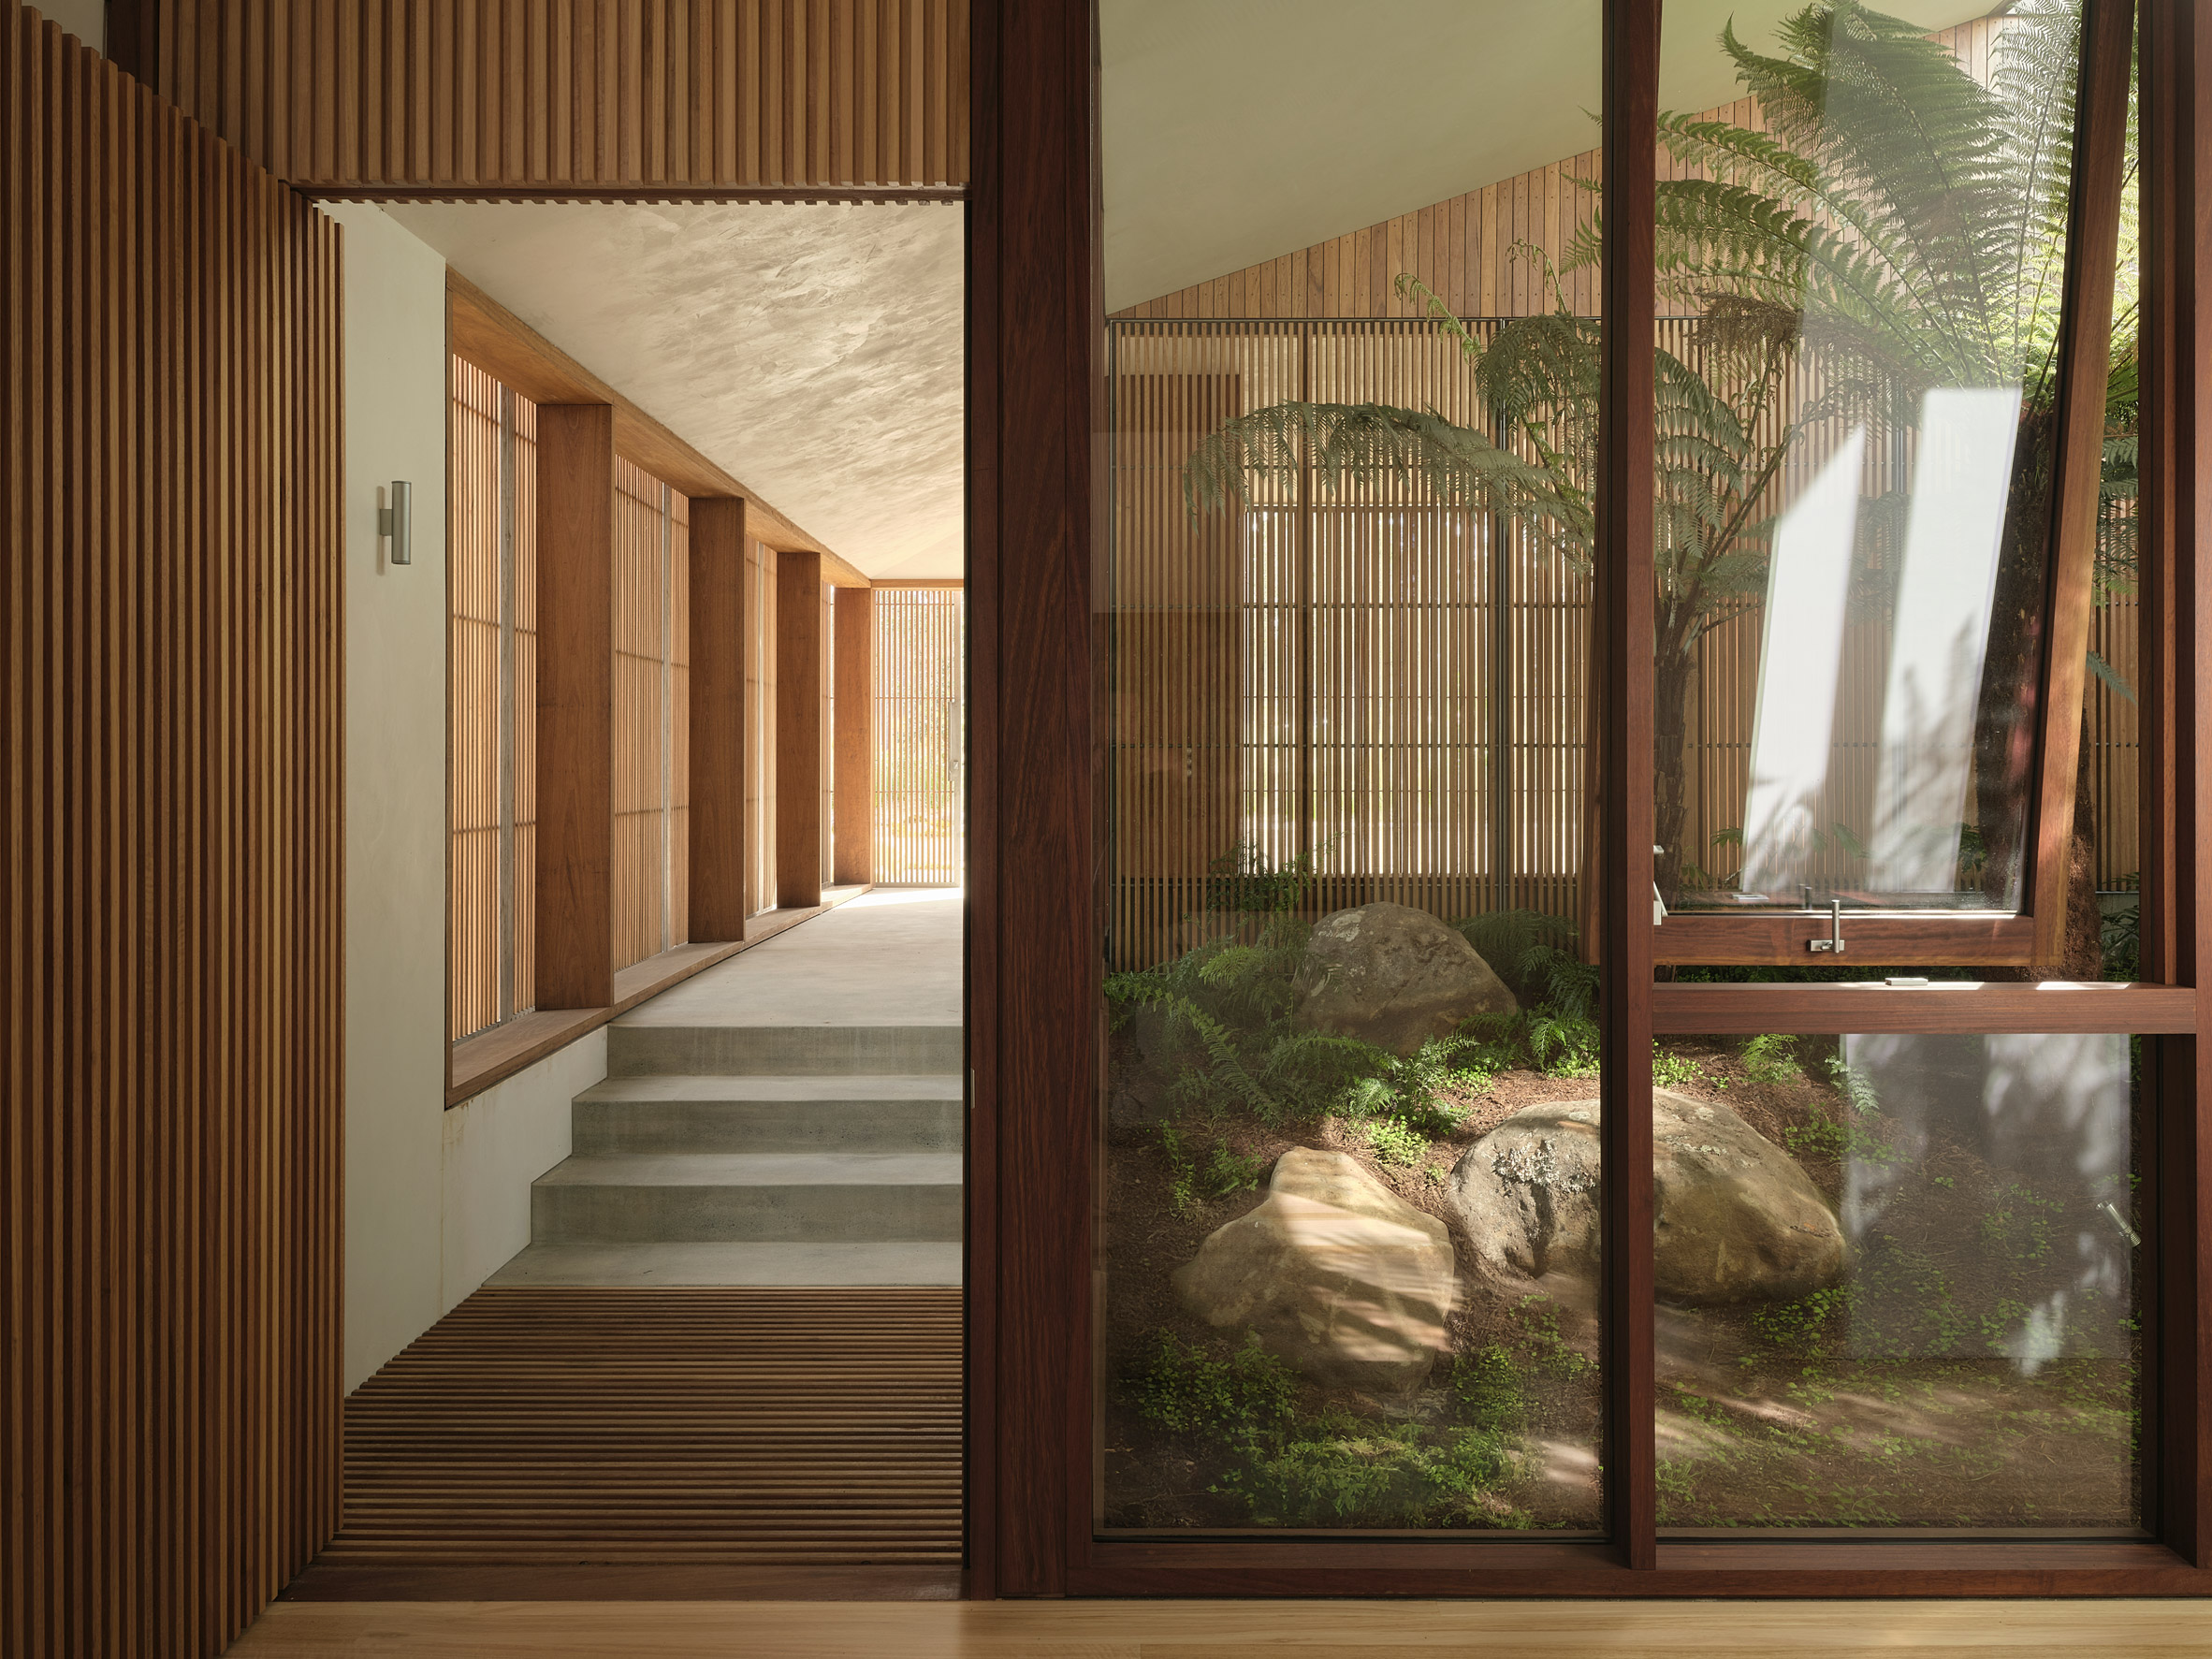
In the living spaces, the rammed earth walls read as monolithic columns between large expanses of full-height glazing and movable slatted timber screens.
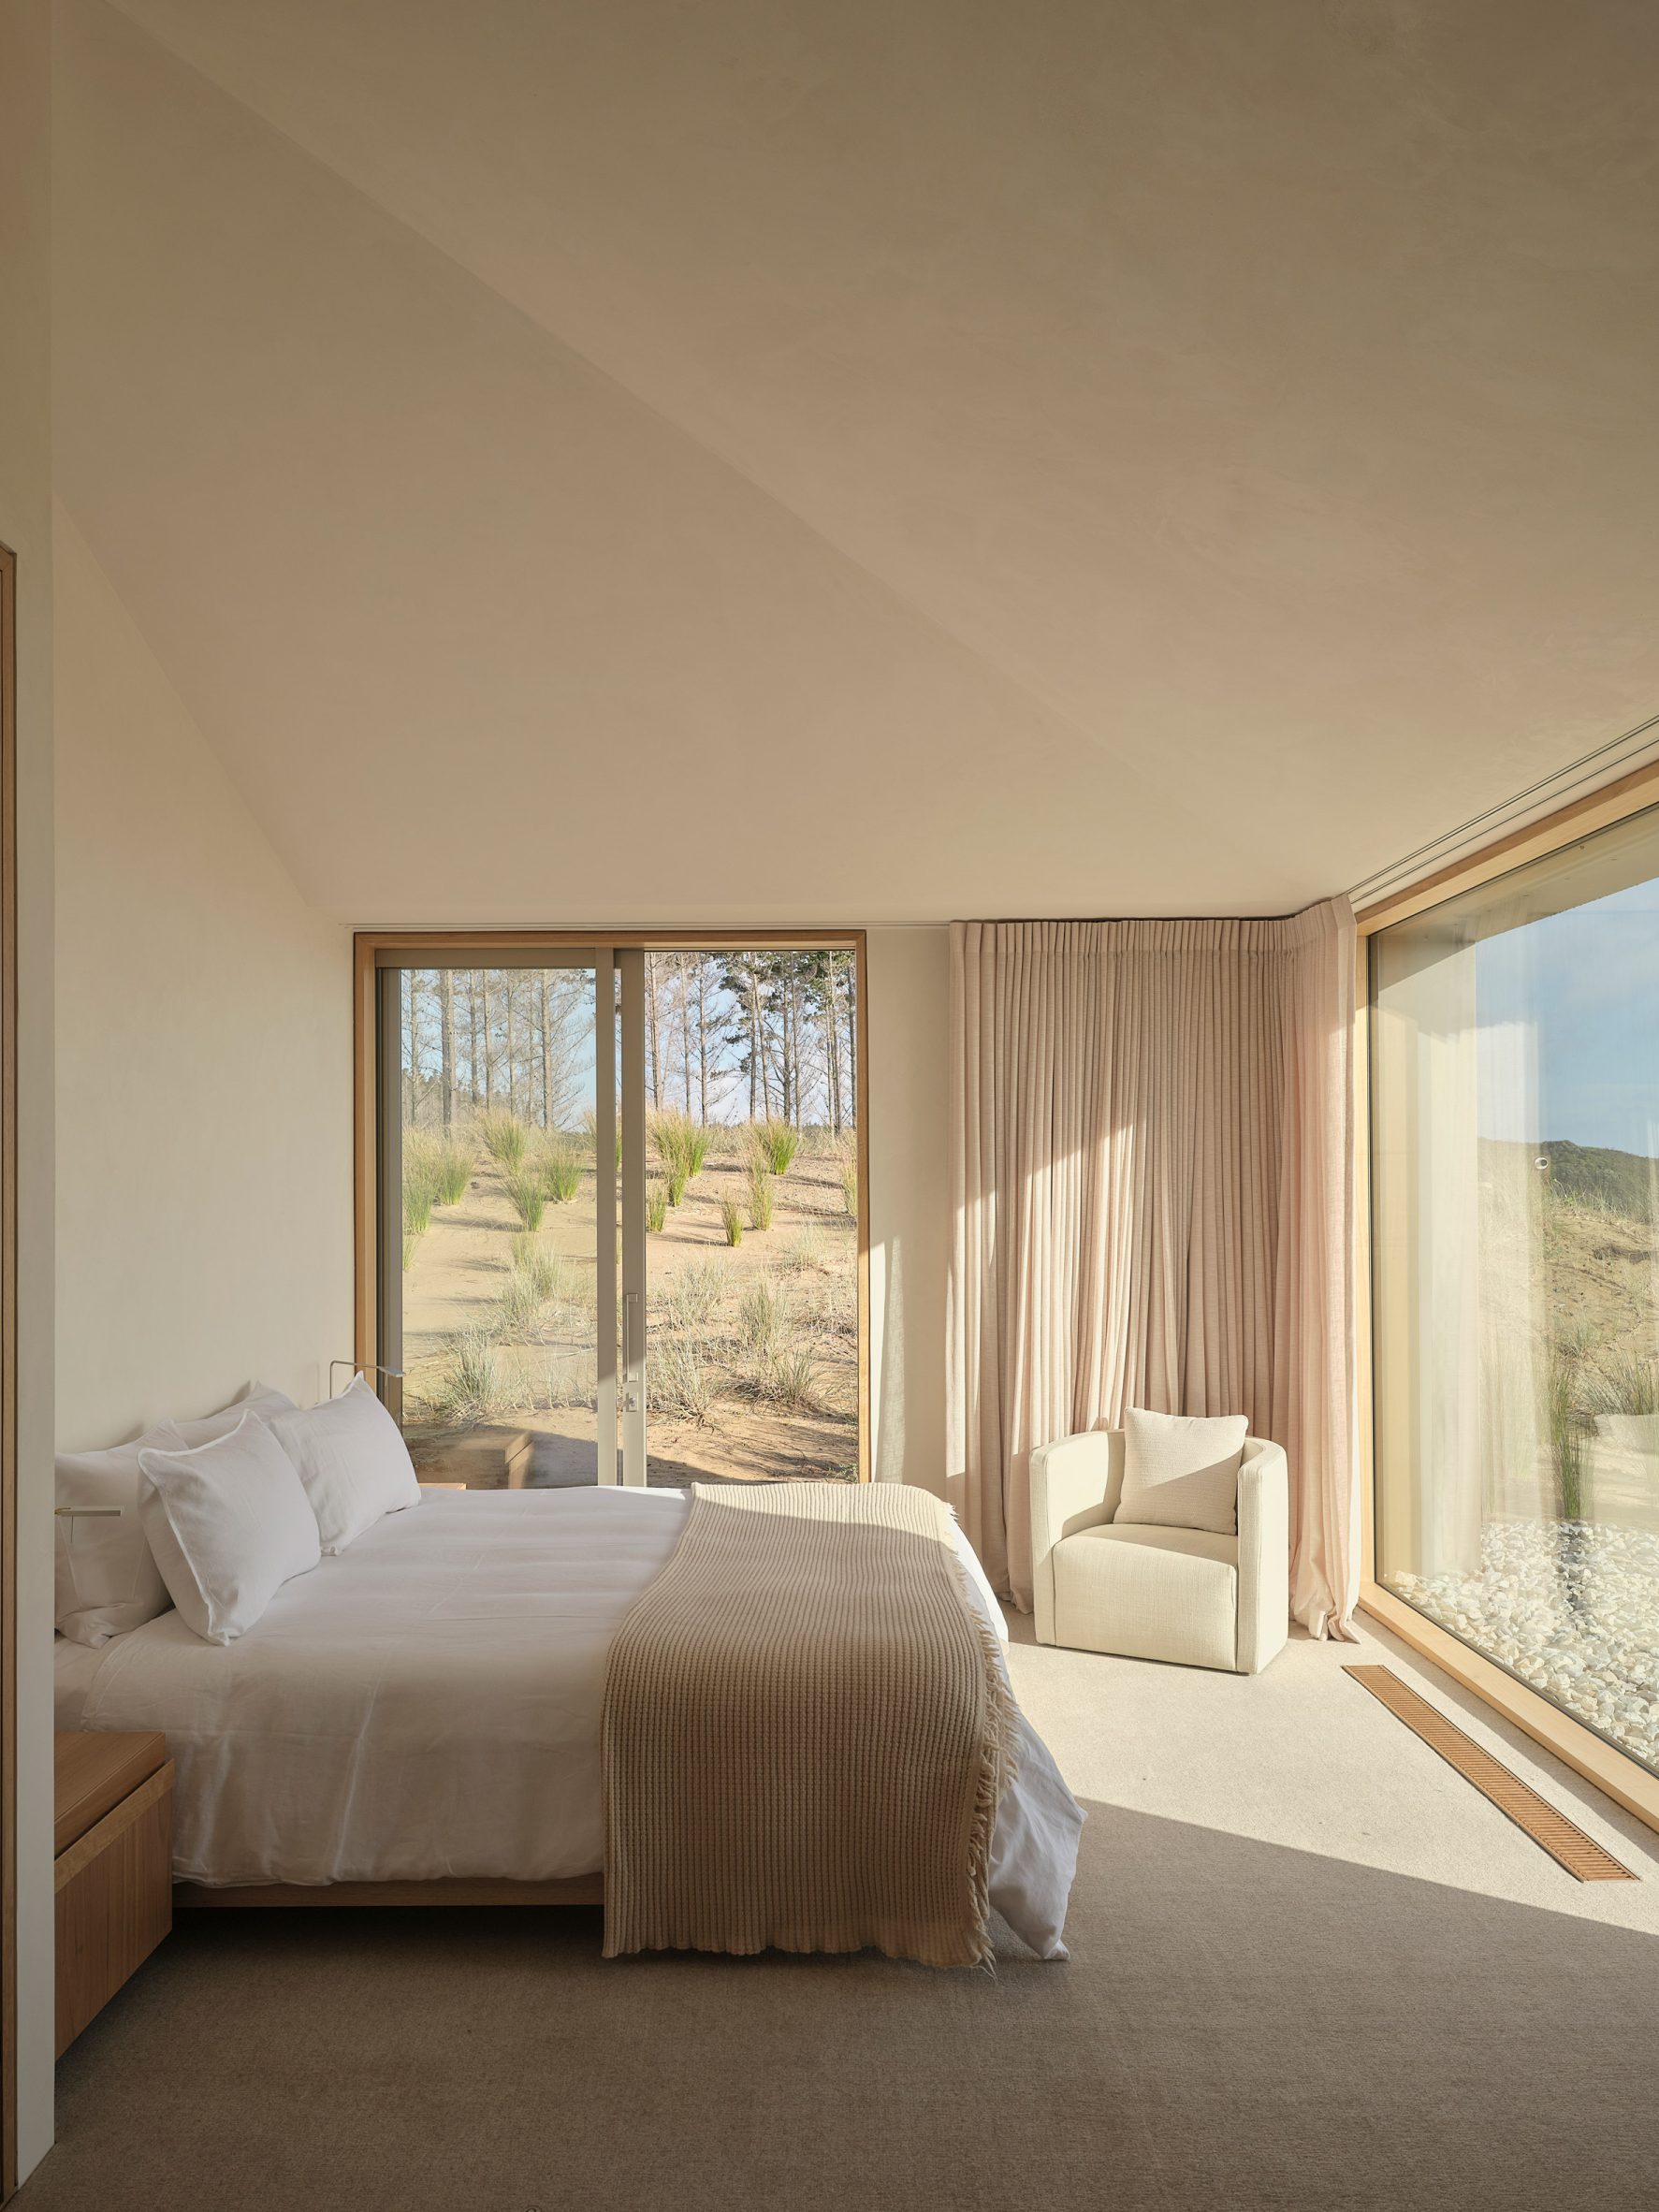
In the bedrooms, simple white walls and the slope of the hip roof creates light, airy interiors, finished with a low datum of pale timber panelling and curtains to conceal their full-height windows.
Previous projects by Roberts Gray Architects include a home overlooking a mountain range in Wānaka, which was finished with a palette of exposed blockwork and charred timber.
Elsewhere, rammed earth has been used alongside timber for the Theodore Roosevelt Presidential Library in North Dakota, USA.
The photography is by Samuel Hartnett.
The post Roberts Gray Architects tops New Zealand sand dune with rammed-earth home appeared first on Dezeen.






Leave a comment