





Perkins&Will Designs maya Tower Rooted in Climate and Context
Maya by Perkins&Will is a residential tower in Brazil’s Midwest that explores the relationship between architecture, climate, and landscape through a design approach rooted in the environmental conditions of the Pantanal region. The project was conceived around the idea of combining the spatial qualities of a house integrated with nature within a vertical residential structure, dissolving conventional boundaries between interior living spaces and the surrounding landscape.
From the outset, the design strategy focused on establishing a direct relationship between the building and the neighboring park. Landscape, materiality, and circulation are treated as interconnected systems that shape the daily experience of the building. In response to the region’s high temperatures, thermal performance became a defining element of the architectural composition. All vertical and horizontal circulation was concentrated along the western facade, which receives the greatest solar exposure throughout the day. This configuration allows circulation spaces to function as a climatic buffer zone, while the residential units are positioned along more favorable orientations and protected by brise-soleils that filter light and heat. These environmental strategies directly informed the final volumetric composition of the tower.

all images by Pedro Mascaro
Exposed Concrete, Water, and Vegetation Shape Maya’s Interiors
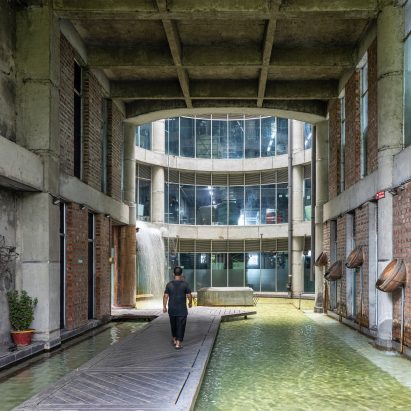
The main entrance is organized as a sequence of spatial transitions that connect the city to the landscaped interior environment. A large canopy extends toward the park, while internal voids and illuminated passageways create shaded areas, visual permeability, and moments of openness throughout the circulation sequence. Reflecting pools, abundant vegetation, and the use of exposed concrete, stone, and wood reinforce the tactile and environmental character of the project. The design team at Perkins&Will selected materials not only for their visual qualities but also for their thermal properties, permanence, and relationship to the regional context.
Leisure and communal functions are distributed across multiple levels, creating a layered organization that balances circulation, privacy, and shared use. Bathrooms and service functions are consolidated within a single infrastructural spine, allowing the remaining areas to remain open and adaptable for social interaction. Natural light enters these spaces through openings strategically integrated into the slabs, producing changing conditions of shadow, vegetation, and spatial depth throughout the day.
Programs including pools, lounges, game rooms, sauna areas, and fitness spaces are integrated into the architectural composition as extensions of the building’s collective environment rather than isolated amenities. Through its climatic strategies, material palette, and integration with landscape, Maya positions architecture as a mediator between urban living and the environmental conditions of Mato Grosso do Sul.


project info:
name: Maya
architect: Perkins&Will | @perkinswill_br
design team: Douglas Tolaine, Fernando Vidal, Lara Kaiser, Adriana Barbosa, Gabriel Freitas, Fernando Afonso, Adriano Alves, Fátima Oliveira, André Mathias, Erika Dernovsek, Alice Uemoto, Bruna Bernardes, Daniel Bouer, Leticia Ferolla, Rubens Kenji, Lucas Matheus, Isabela Belini, Isabela Granado
location: Campo Grande, Mato Grosso do Sul, Brazil
area: 18.000 sqm
client: HVM Incorporadora
construction: HVM Incorporadora
brises and panels: Arkos
photographer: Pedro Mascaro | @pedro.mascaro
designboom has received this project from our DIY submissions feature, where we welcome our readers to submit their own work for publication. see more project submissions from our readers here.
edited by: christina vergopoulou | designboom
The post layered concrete facades and tropical vegetation shape maya tower by perkins&will in brazil appeared first on designboom | architecture & design magazine.









Leave a comment