




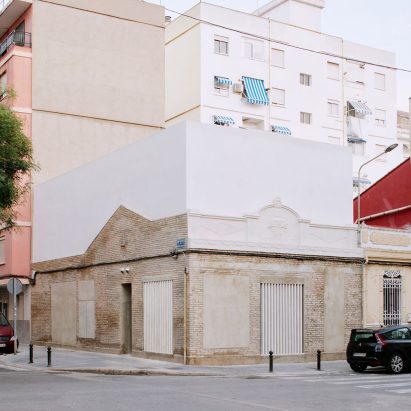
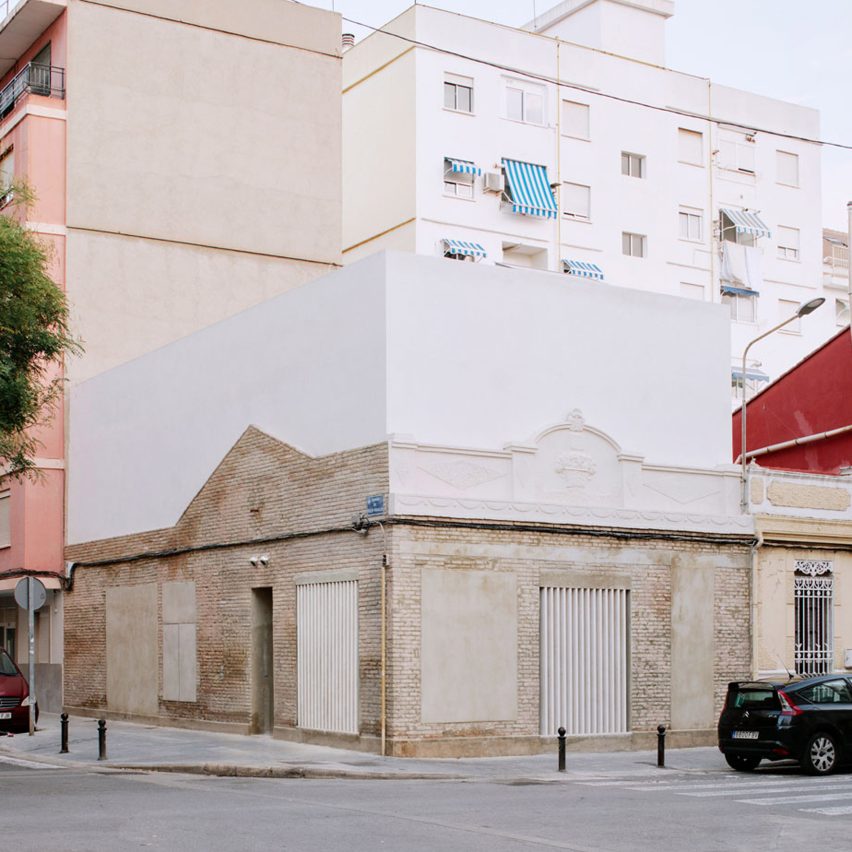
A crisp white cube has been nested within the old brick shell of an existing building to create Casa Nido, a Spanish house designed by local studio Iterare Arquitectos.
Casa Nido, or Nesting House, was designed to highlight an example of the relatively scarce architectural heritage in the northern neighbourhood of Torrefiel in Valencia, on a site flanked by taller residential blocks.
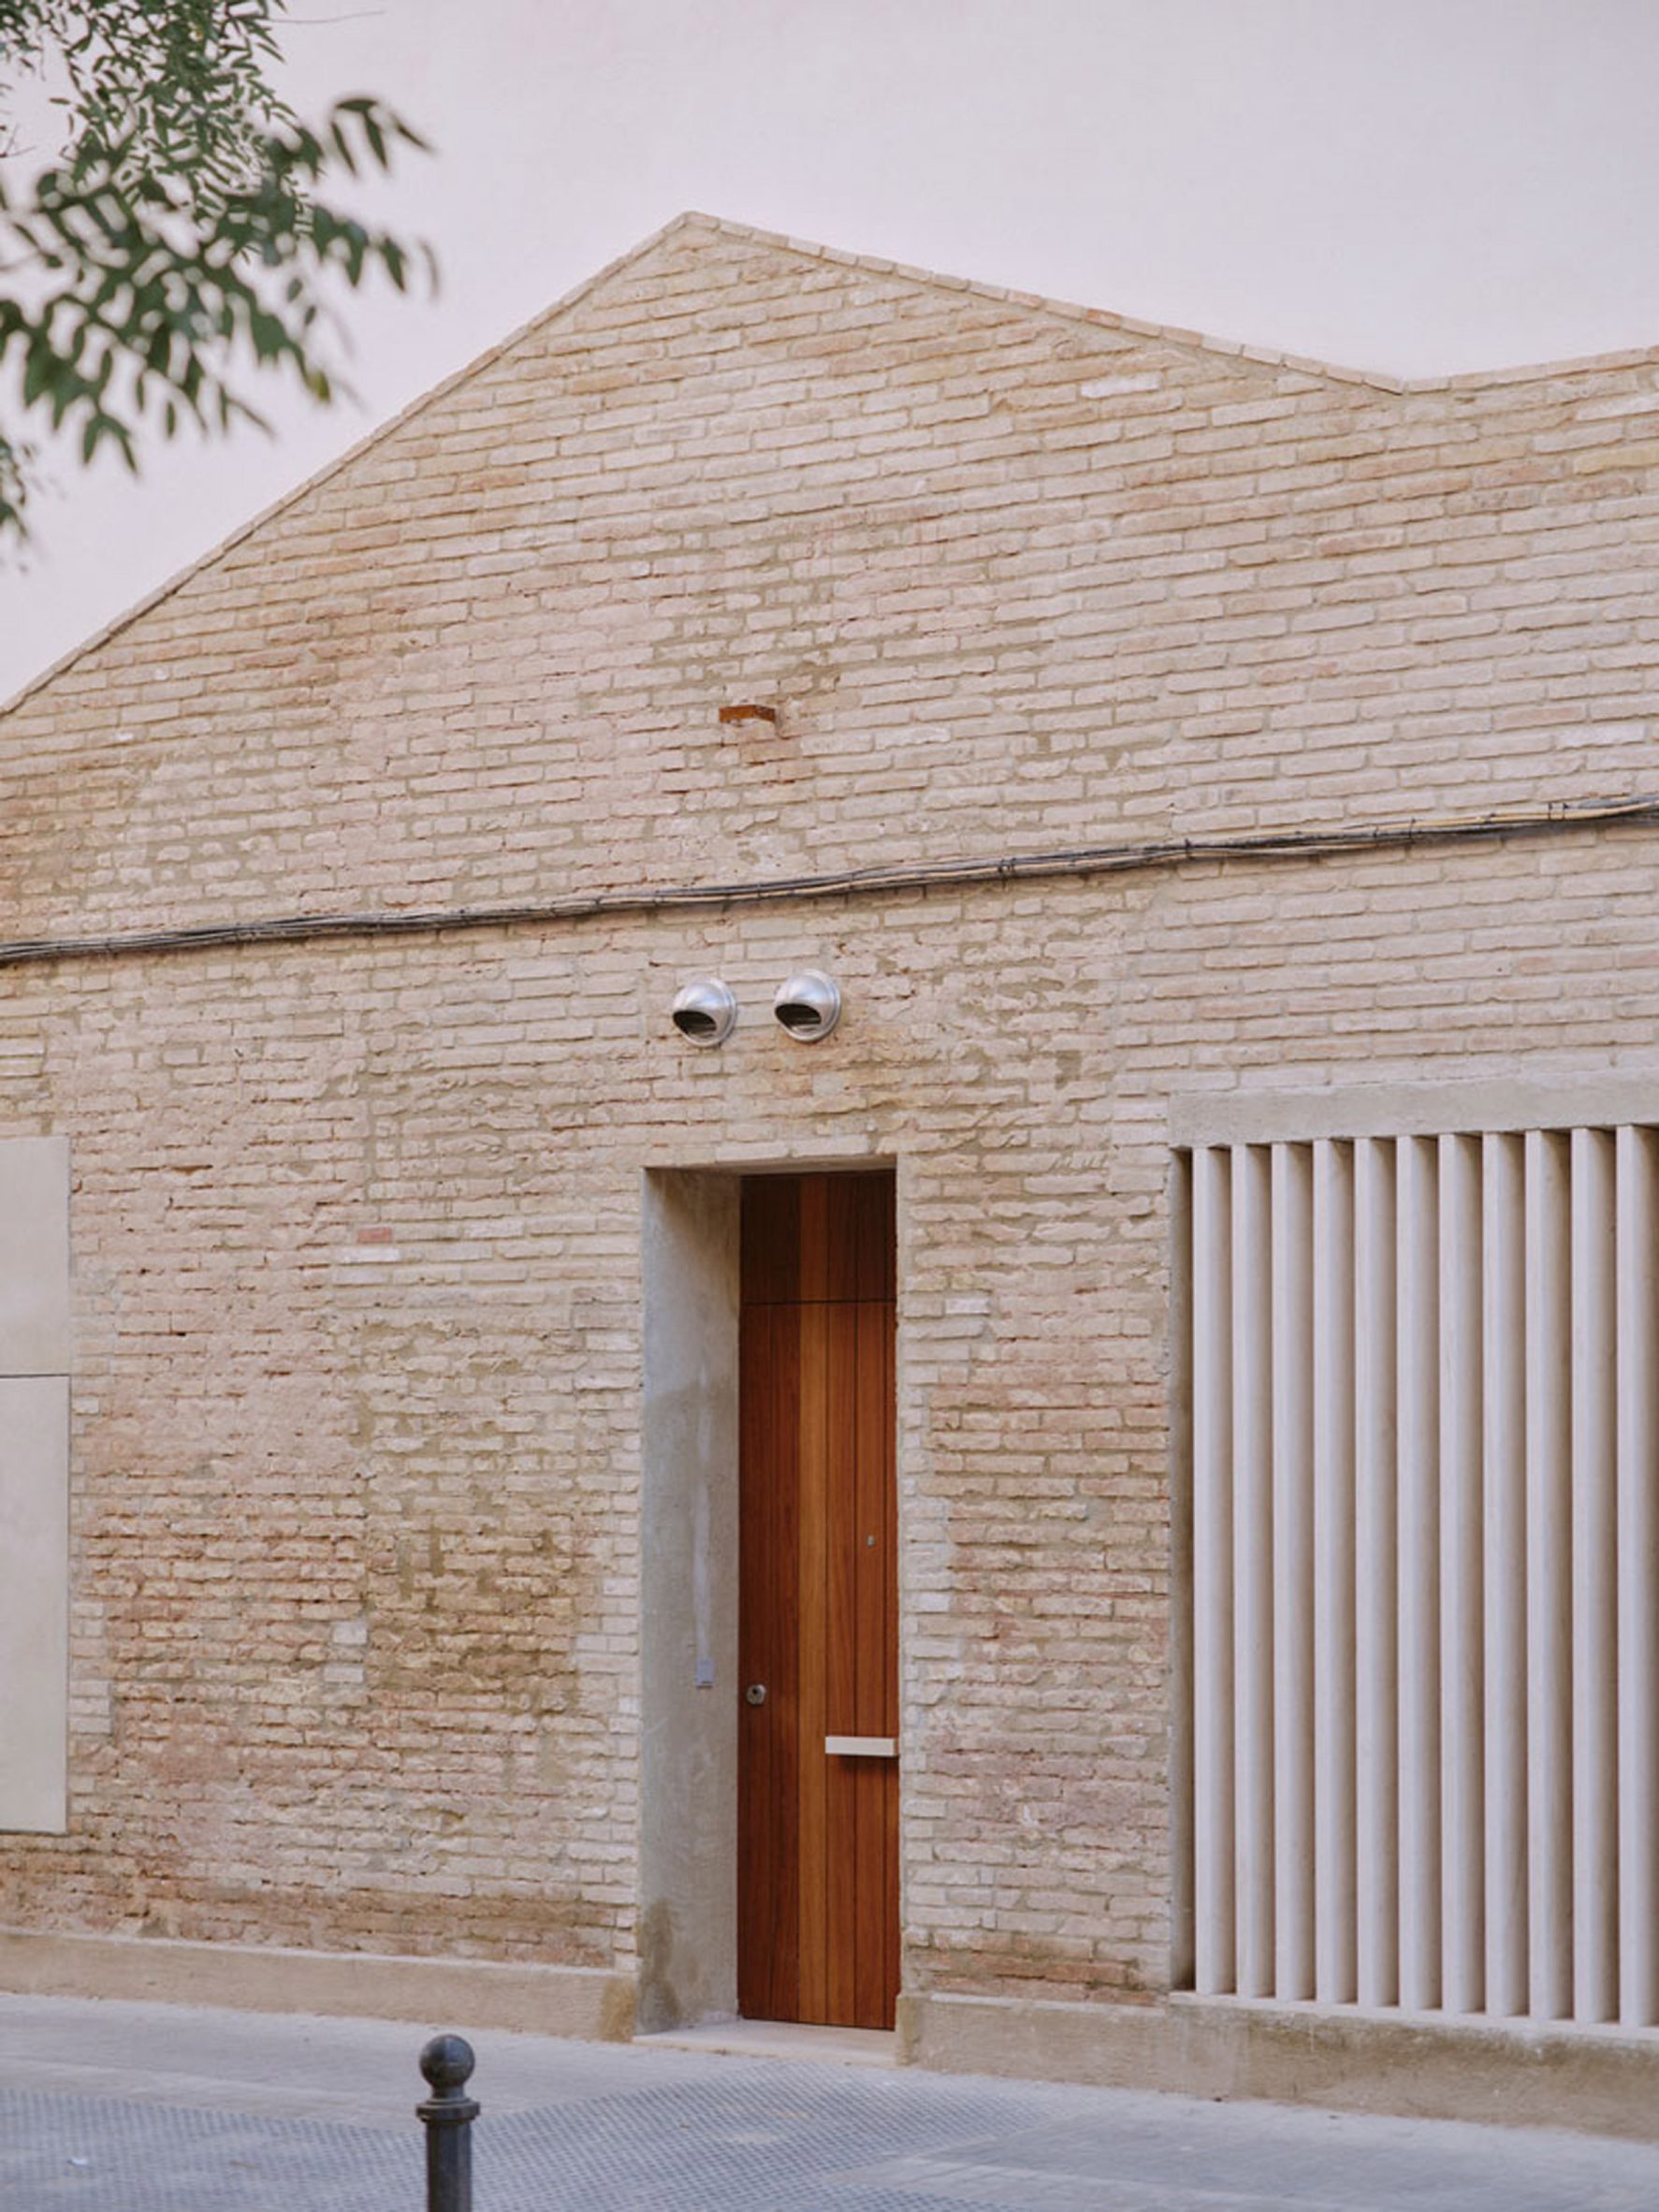
Iterare Arquitectos designed the intervention to be deliberately “brutal” and pared-back, finishing both its exterior and interior in crisp white render and limestone to throw the existing rough brickwork into relief.
“The existing building was not an extraordinary piece of architecture, nor was it a monument of any kind; yet for us, it represented a very distinct fragment of memory that had survived radical changes in the area,” the studio’s co-founder Rubén Gutiérrez told Dezeen.
“We decided to be brutal about it,” added Gutiérrez. “We completely stripped the plaster covering the brickwork, repaired the masonry and its mortar, and sealed the openings we didn’t need while leaving their outlines visible to record the building’s history prior to our intervention.”
“It is very important to note that this was only possible because neither the building nor the area had any heritage protection status, allowing us the freedom to intervene, or even demolish and build anew, had we chosen to,” he continued.
Facing the street corner, the exterior of the home has been left largely blank, with its existing openings either filled with concrete or small windows that have white limestone louvres to offer privacy to the bedroom and bathroom.
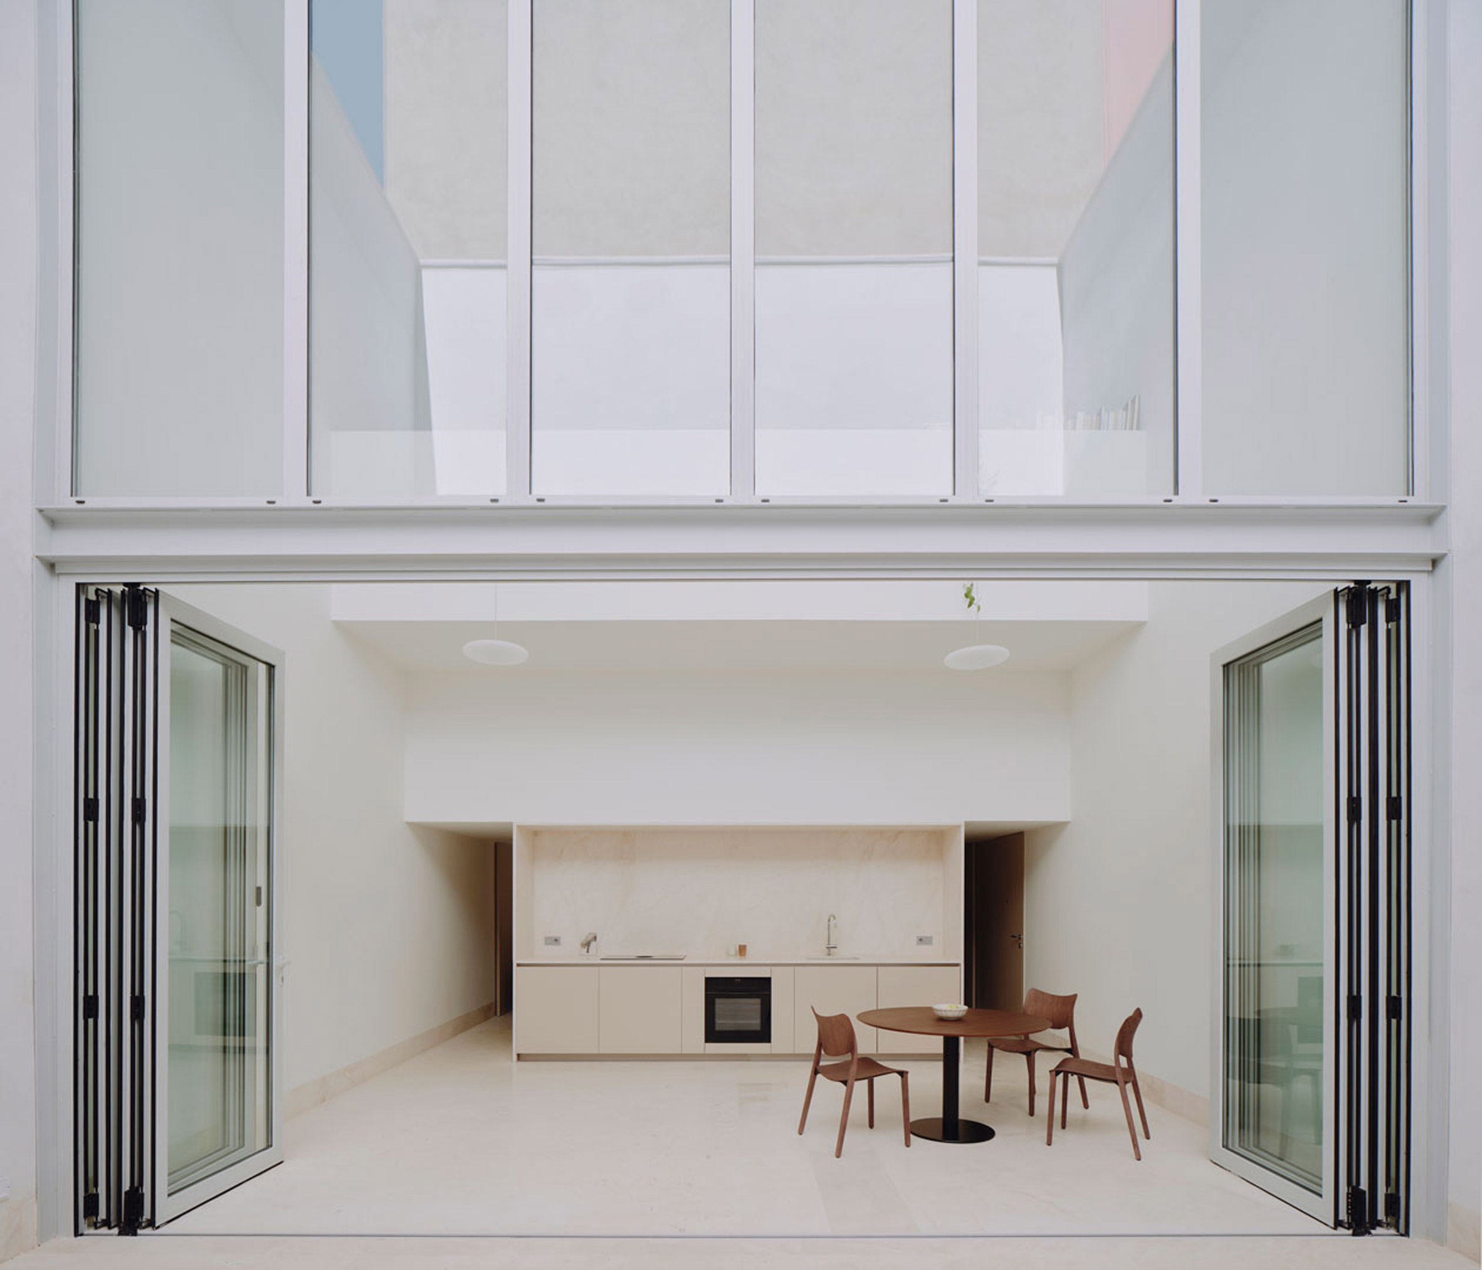
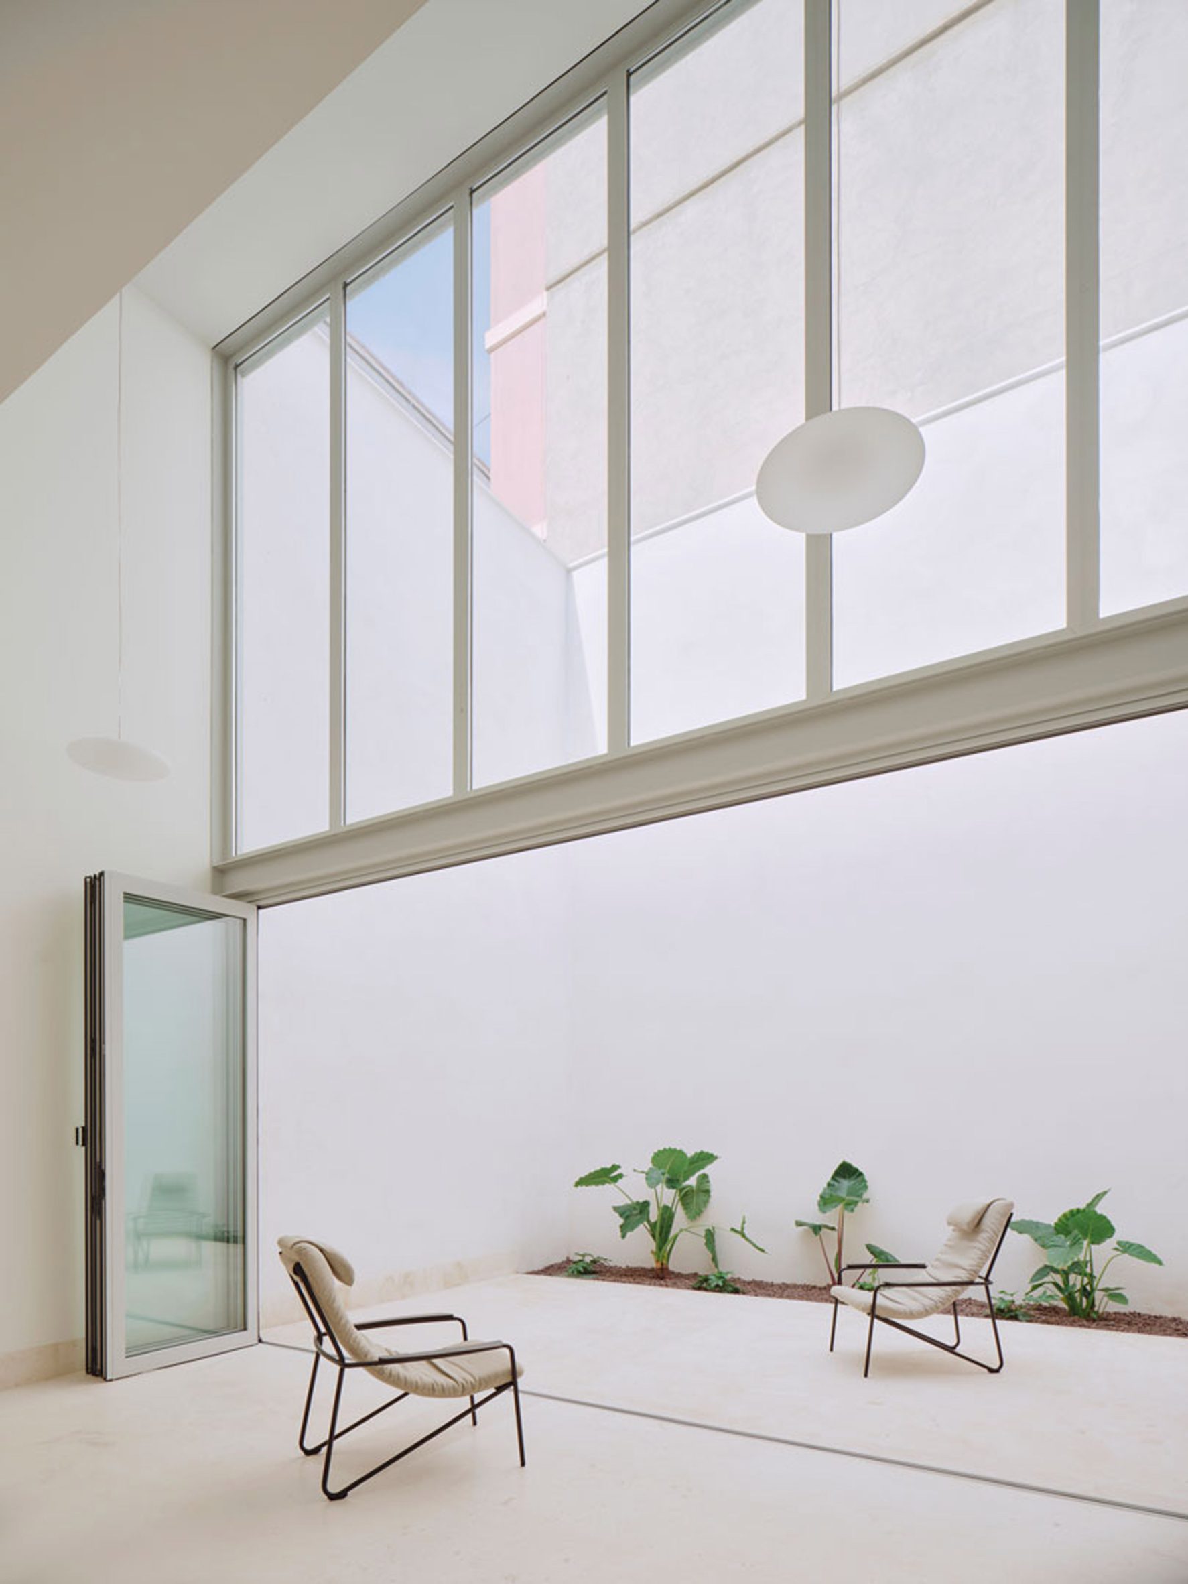
This almost windowless exterior is enabled by a large paved patio at the back of the site, onto which a double-height living, dining and kitchen space opens via folding doors within a fully-glazed wall.
High, white walls wrap this patio, reflecting soft light deep into the dining and kitchen area, which has also been finished with limestone floors, white walls and ceilings.
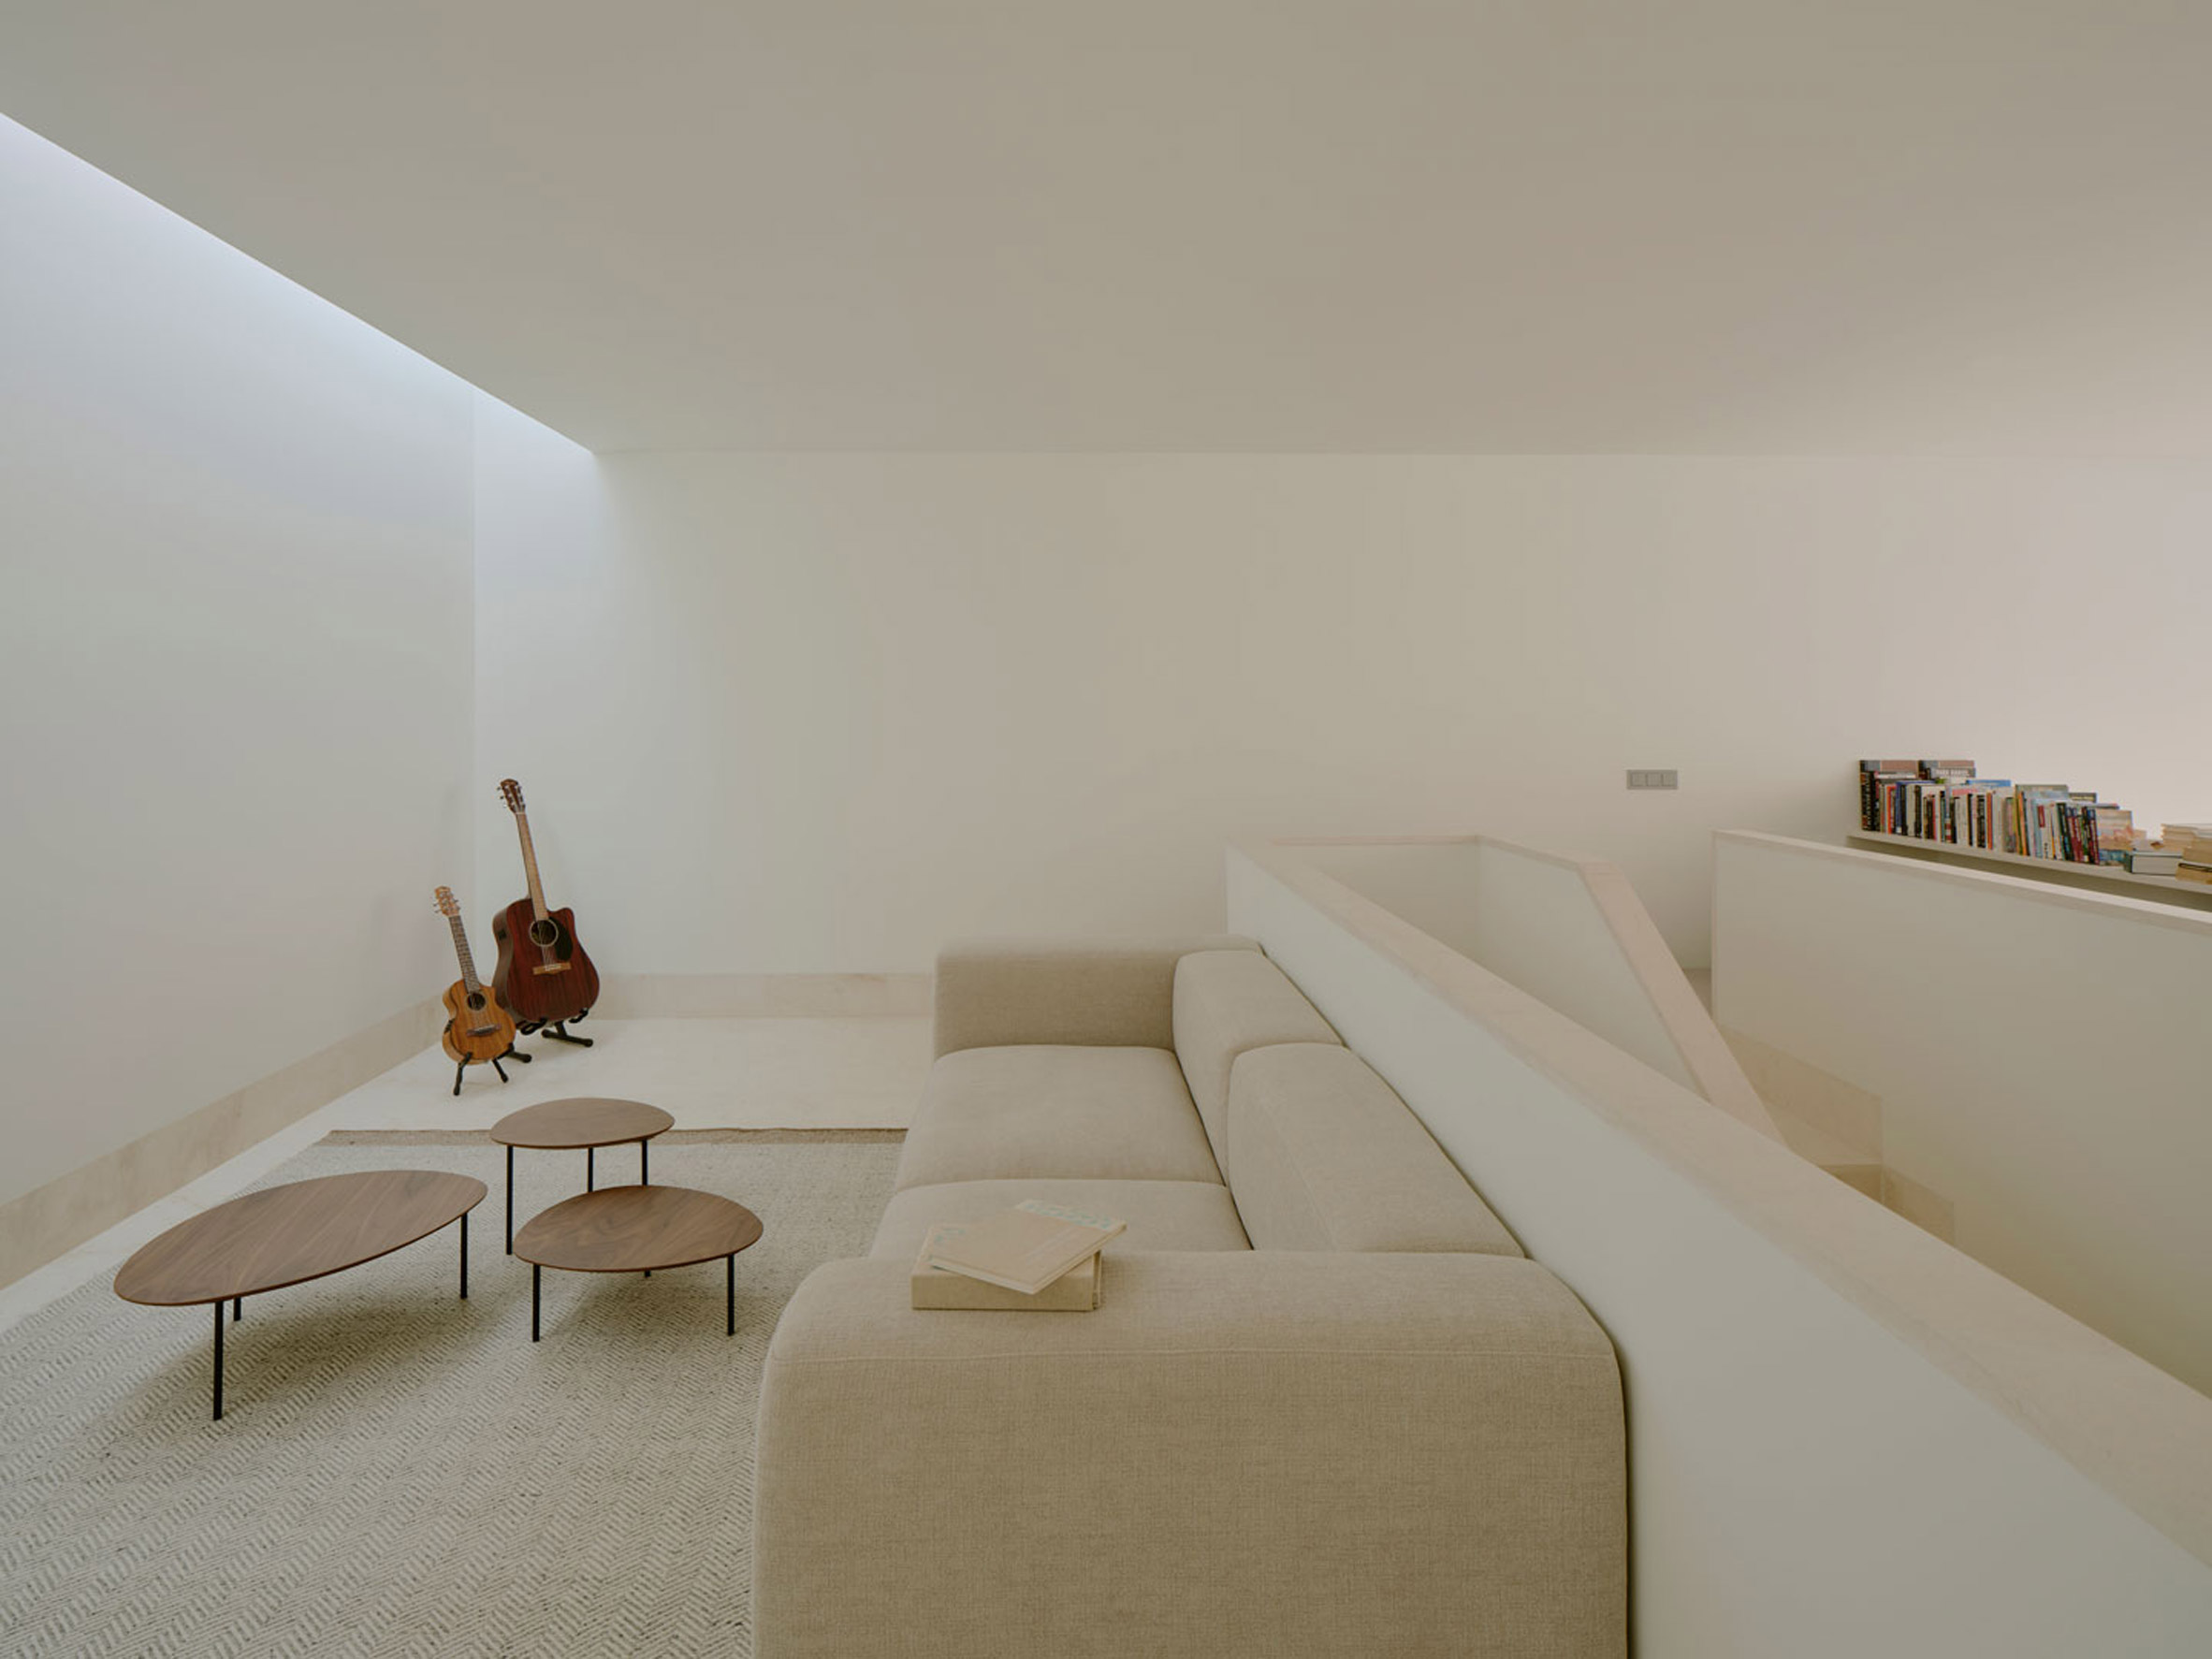
A timber staircase leads up to a mezzanine containing the more intimate living space, which is illuminated by a thin skylight along the opposite edge of the home.
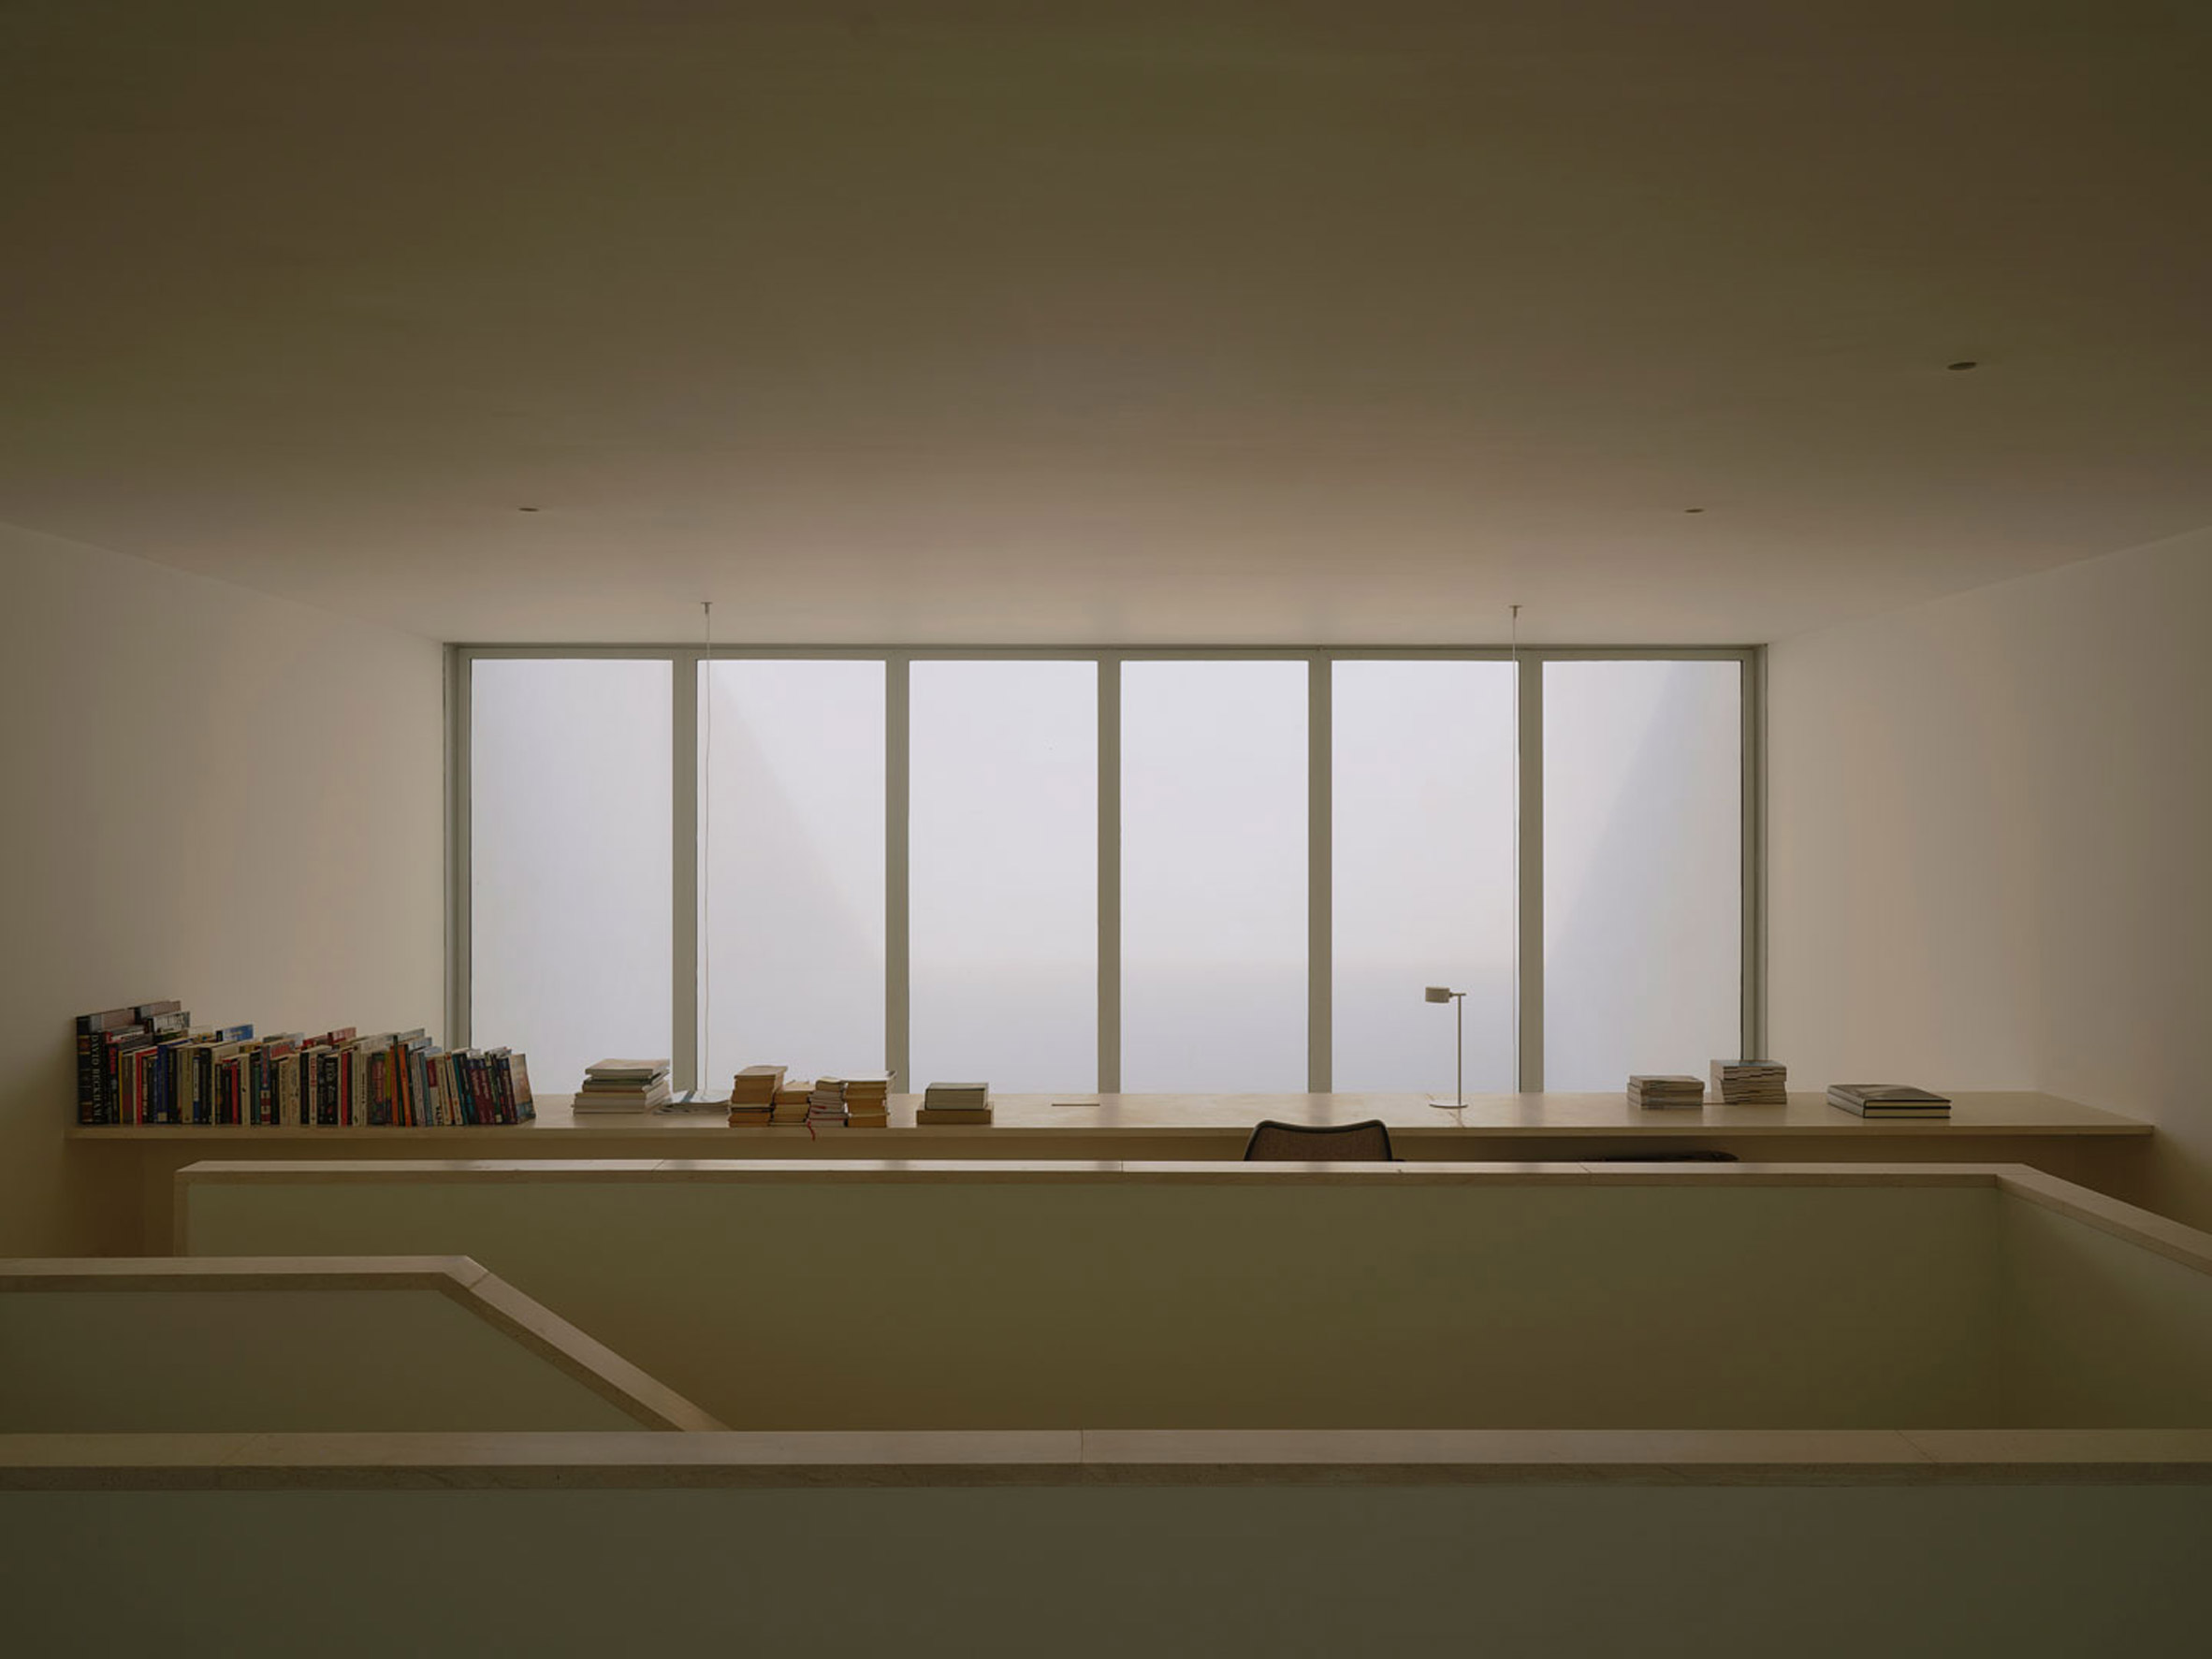
“The courtyard occupies one-third of the site, but more importantly, it represents one-third of the overall interior volume,” Gutiérrez explained.
“The entire interior projects toward this courtyard – or more precisely, the whole inner volume is sheltered, protected, and enclosed by the same perimeter walls. This creates a powerful sense of protection and calmness,” he added.
Previous projects by Iterare Arquitectos include another renovation in Valencia, which used a minimal palette of traditional materials to update a 100-year-old home.
Another home built within the shell of another building is The Parchment Works by Will Gamble Architects. The house incorporates the ruins of a 17th-century parchment factory and an old cattle shed.
The photography is by David Zarzoso.
The post Iterare Arquitectos inserts stark white home into shell of old Spanish building appeared first on Dezeen.










Leave a comment