



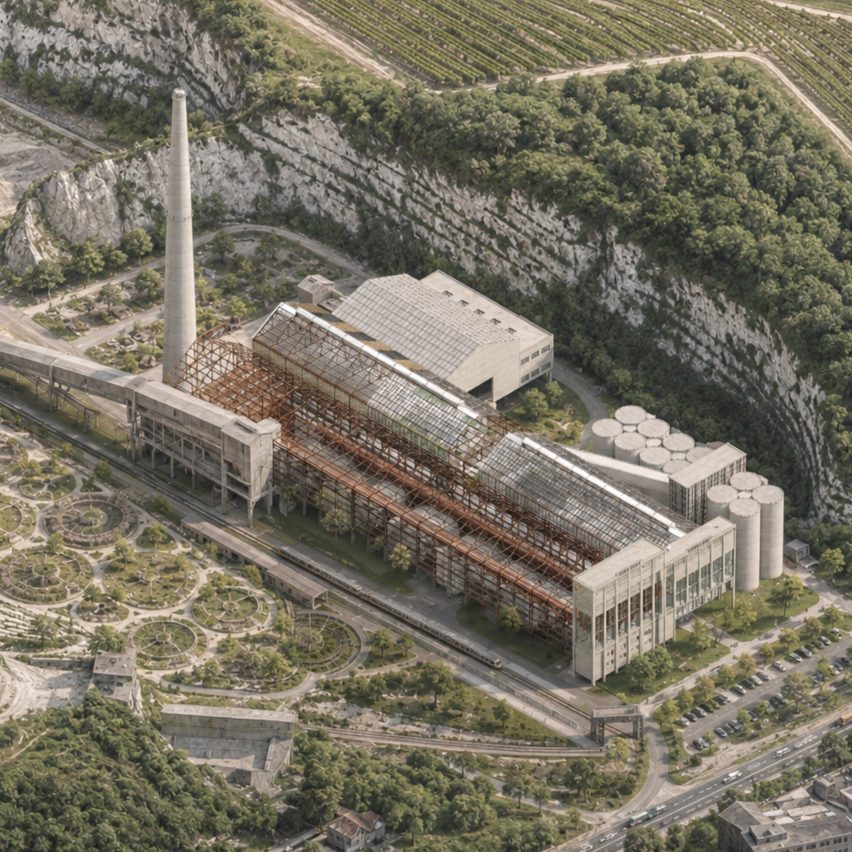
Dezeen School Shows: a winery and cultural hub in a former South Downs cement factory is among the projects from the University of Portsmouth.
Also featured is an observation deck made from discarded maritime materials and a community-driven architecture complex for marginalised people in Berlin.
University of Portsmouth
Institution: School of Architecture, Art and Design
Courses: BA (Hons) Architecture, BA (Hons) Interior Architecture and Design, MArch
Tutors: Lynne Mesher, Catherine Teeling, Mike Terry, Graham Ford, Dorte Stollberg-Barkley, Enrique Moya-Angeler, Laura Morales, Nigel Simpkins, Martin Andrews, Nicola Crowson, Antonino Di Raimo, Paula Craft-Pegg, Guido Robazza and Dario Pedrabissi
School statement:
“In the realm of architecture and interiors, we foster strategic and sustainable design thinking and making within the built environment.
“Developing careers is a cornerstone of our teaching, with students working on real projects and with clients.
“We focus on the pressing planetary ‘matters of concern’ and the importance of context in design, ensuring our students understand where, when and how their designs will be created and for whom. Our hands-on approach provides graduates with the skills to tackle challenges through creative engagement.
“Architecture is a transformative act in the BA (Hons) Architecture course. Design is explored as an ethical and creative response to the challenges of our time. Teaching and learning are shaped by research, global perspectives and professional identity.
“On our BA (Hons) Interior Architecture and Design course, students transform spaces into vibrant places to live, work and play.
“In dynamic studios, they explore global trends and develop inclusive, ecological design practices – graduating with creativity, skills and vision to shape bold, thoughtful ideas that positively impact the world.
“The MArch is a testbed for exploring diverse urban and architectural design theories – aligned with staff expertise and enabling engagement with varied physical and cultural settings.
“Design studios tackle the climate emergency and social inequality through place-based approaches, research and experimentation.”
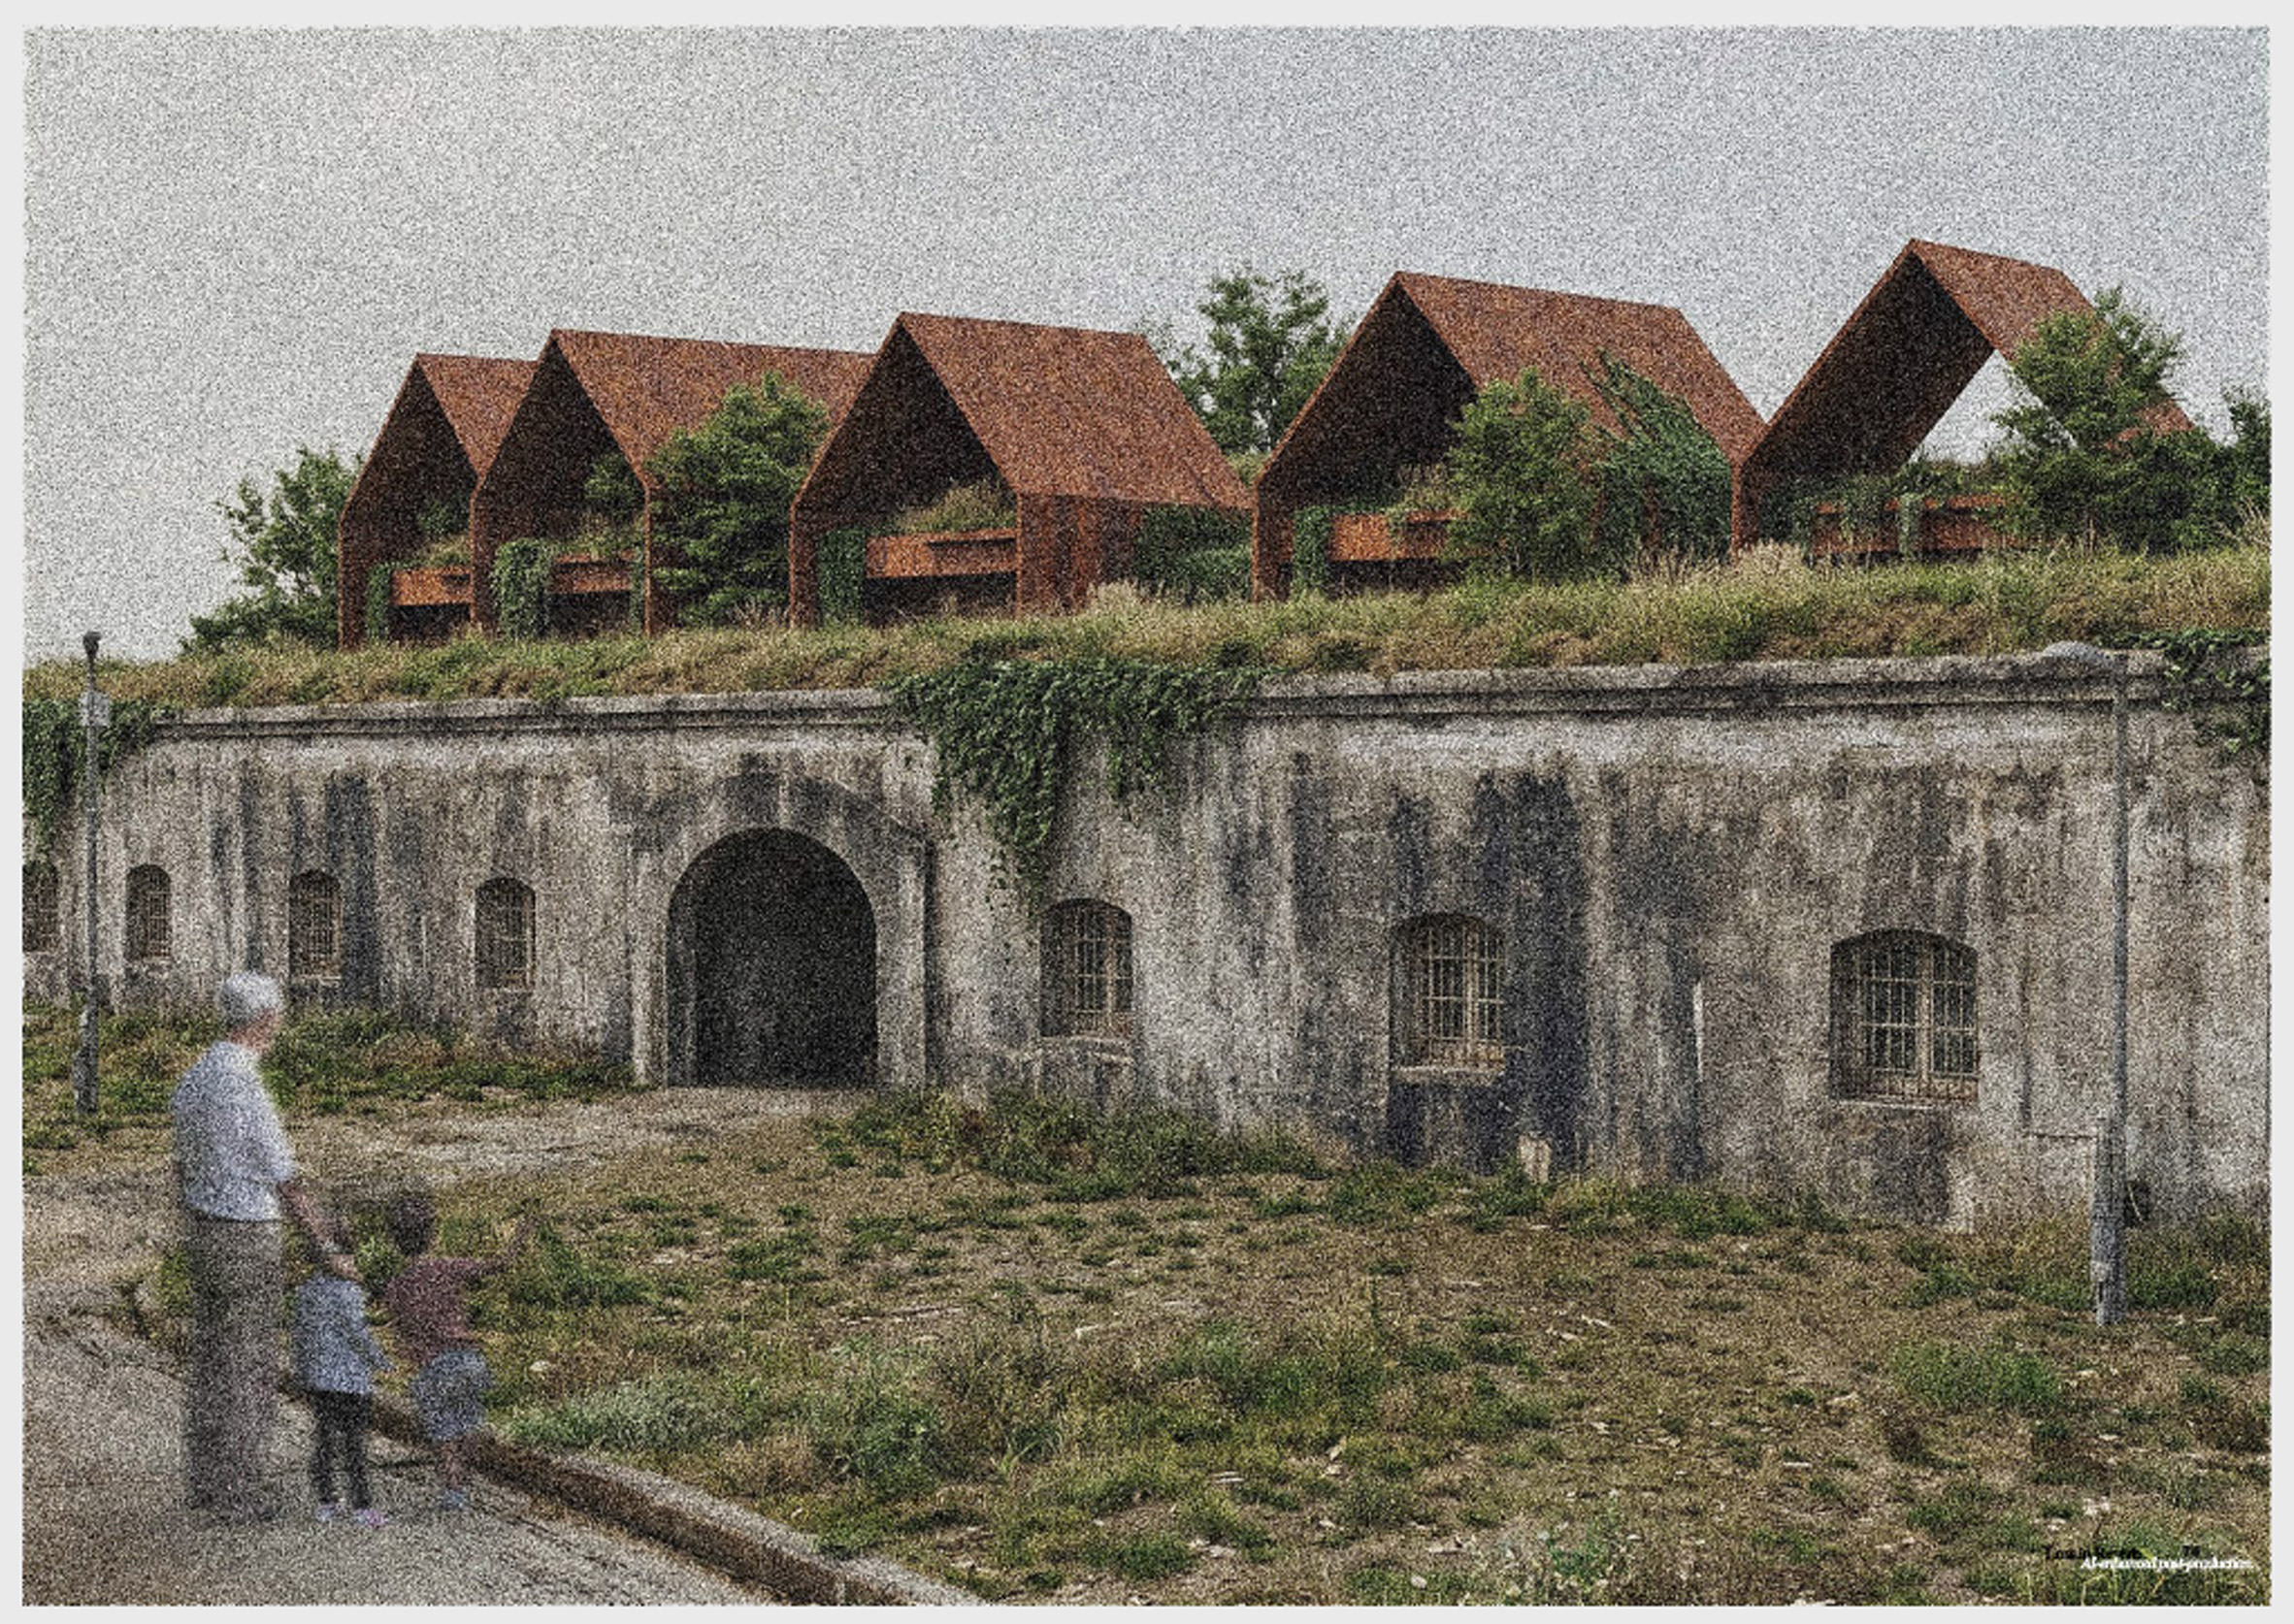
Loss in Reverb by Robin Lind
“The project is deeply rooted in the site context of Fort Cumberland, Eastney, Portsmouth, and draws from the fort’s raw geometry to create a fluid space for both performance and archiving.
“The intention is to reactivate this forgotten corner of the coast, transforming it into a living site where collective and personal histories are preserved and experienced.
“The architecture mirrors the personal experience of a fading world. Through blurred boundaries and interrupted sequences, the structure challenges visuospatial certainty.
“Distances are unclear, orientation is fractured and light is reinterpreted through a lens of instability.
“Here, the architecture becomes a vessel for the fading echo of sound and a place that feels simultaneously known and unfamiliar, where Portsmouth’s heritage is archived within the shifting threshold of memory.”
Student: Robin Lind
Course: BA (Hons) Architecture
Tutors: Catherine Teeling and Mike Terry
Email: robin.Lind[at]myport.ac.uk
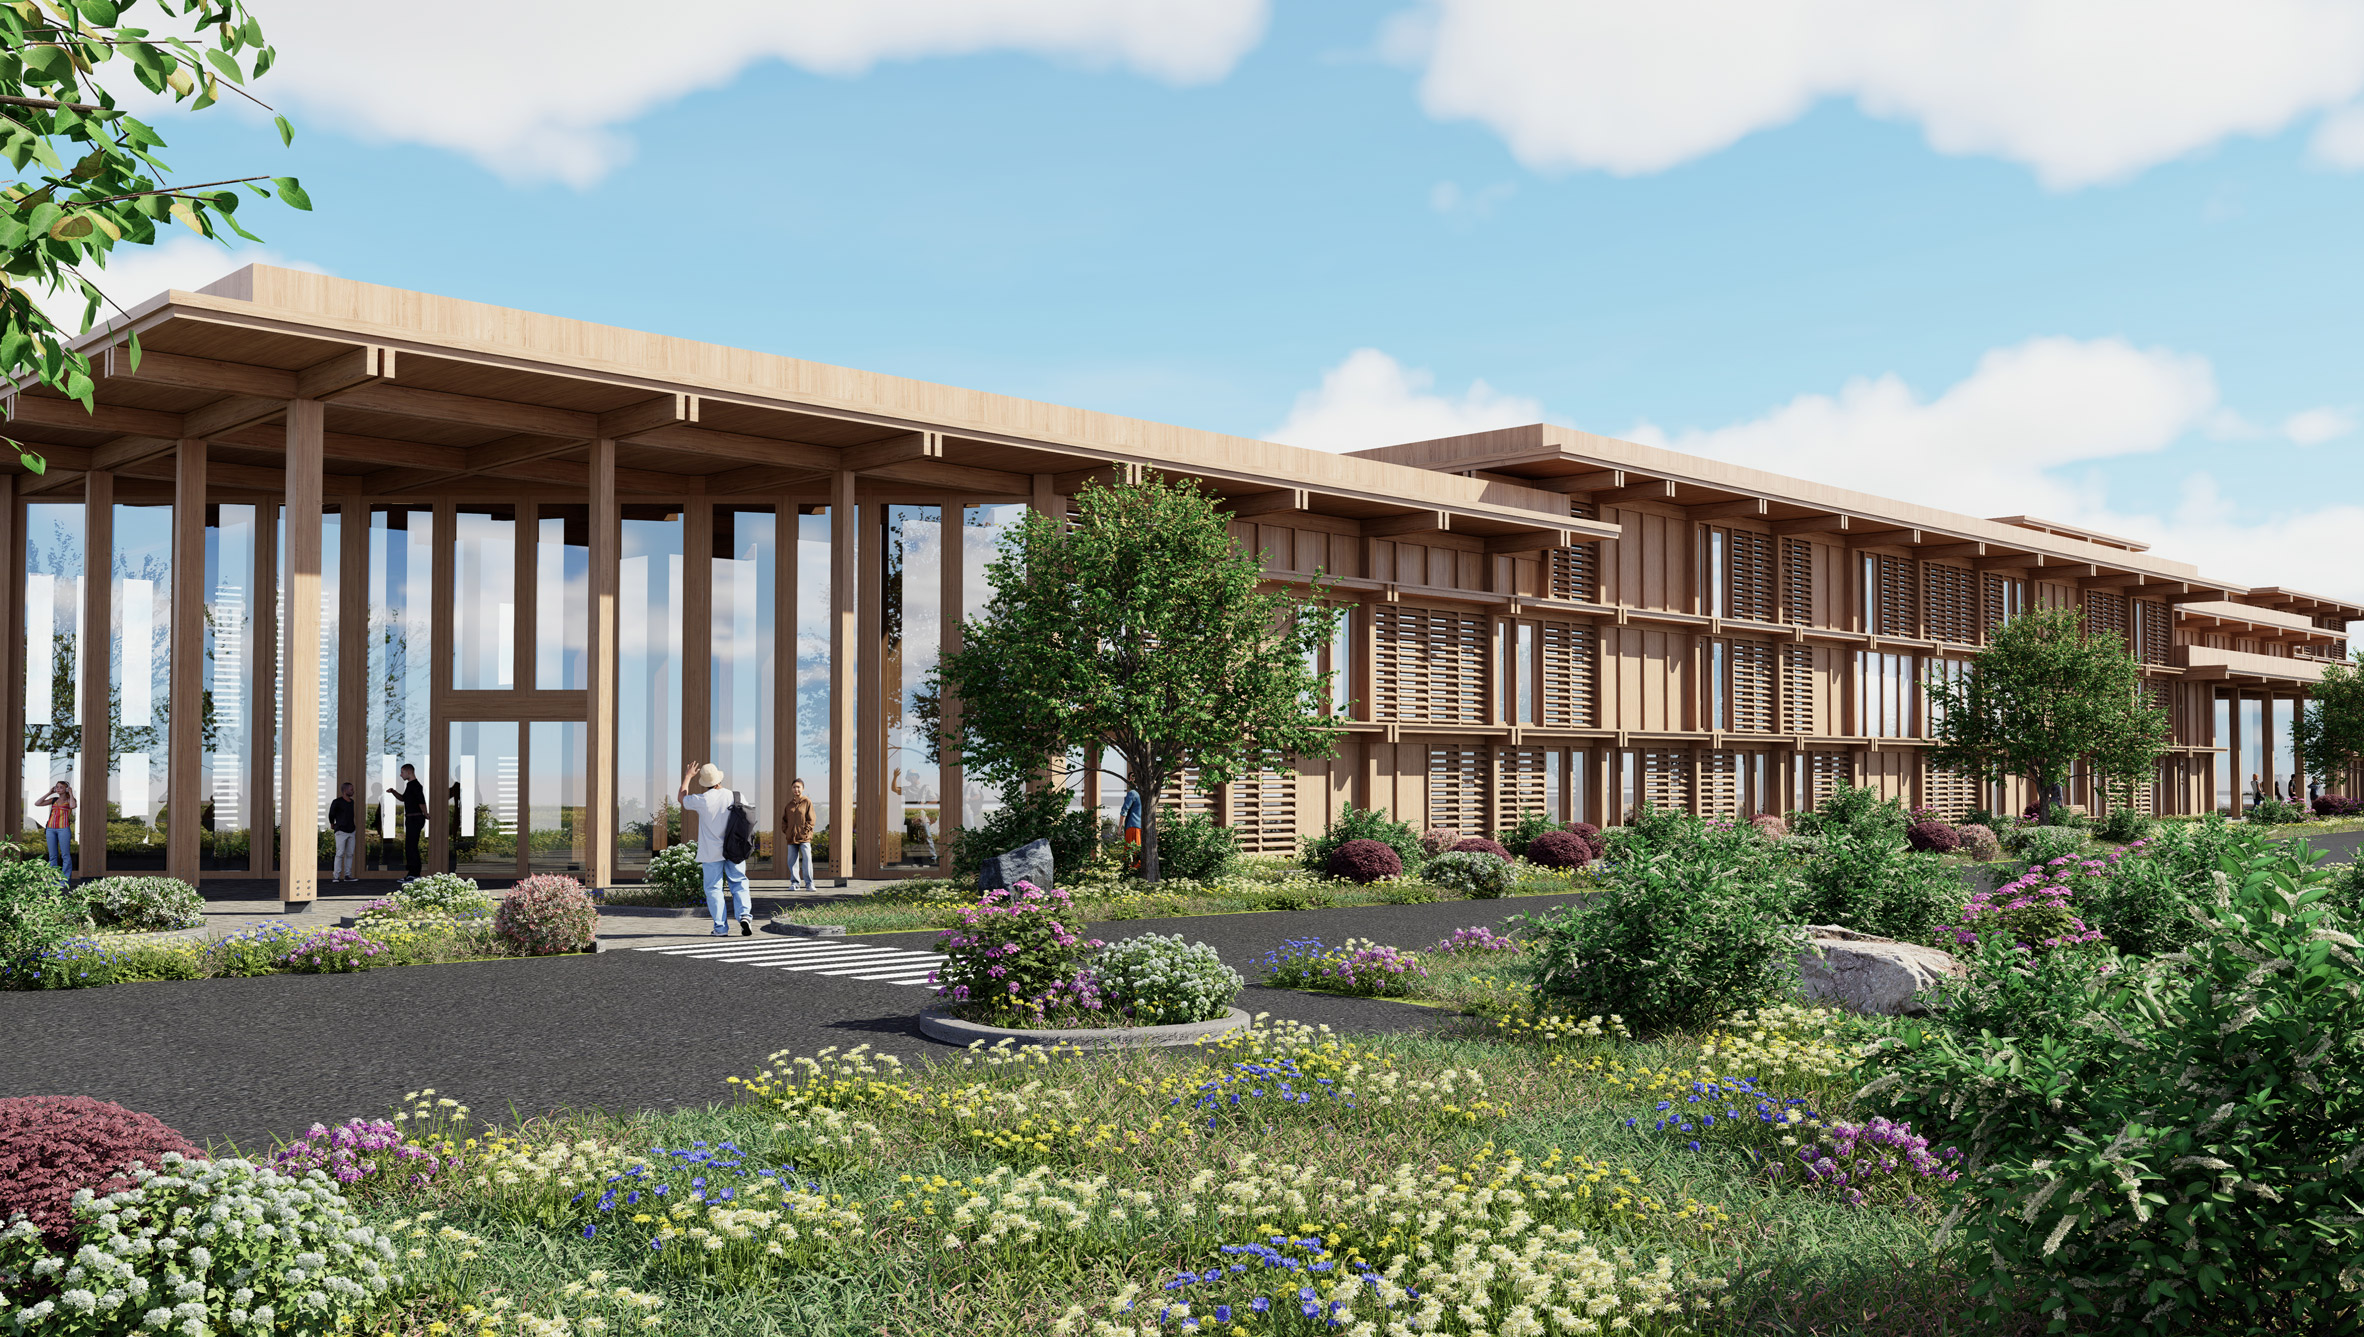
Epistemology Centre by Charlie Hammarlund
“The building is conceived as an architectural syllabus, articulated through the public’s journey.
“As visitors move through the space, their path unfolds as a sequence of lessons, revealing ideas, structures and spatial experiences in a deliberate progression.
“The vertical thresholds are expressed through solid walls and shifts in level, embodying moments of challenge, redirection and progression.
“In contrast, the structural grid represents the preconceived notion of learning as a fixed, linear path.
“The public path becomes the disruptive realisation of the learning journey’s uneven, non-linear wayfinding, lingering through bending and turning around the structural grid.”
Student: Charlie Hammarlund
Course: BA (Hons) Architecture
Tutors: Catherine Teeling and Mike Terry
Email: charlie.Hammarlund[at]myport.ac.uk
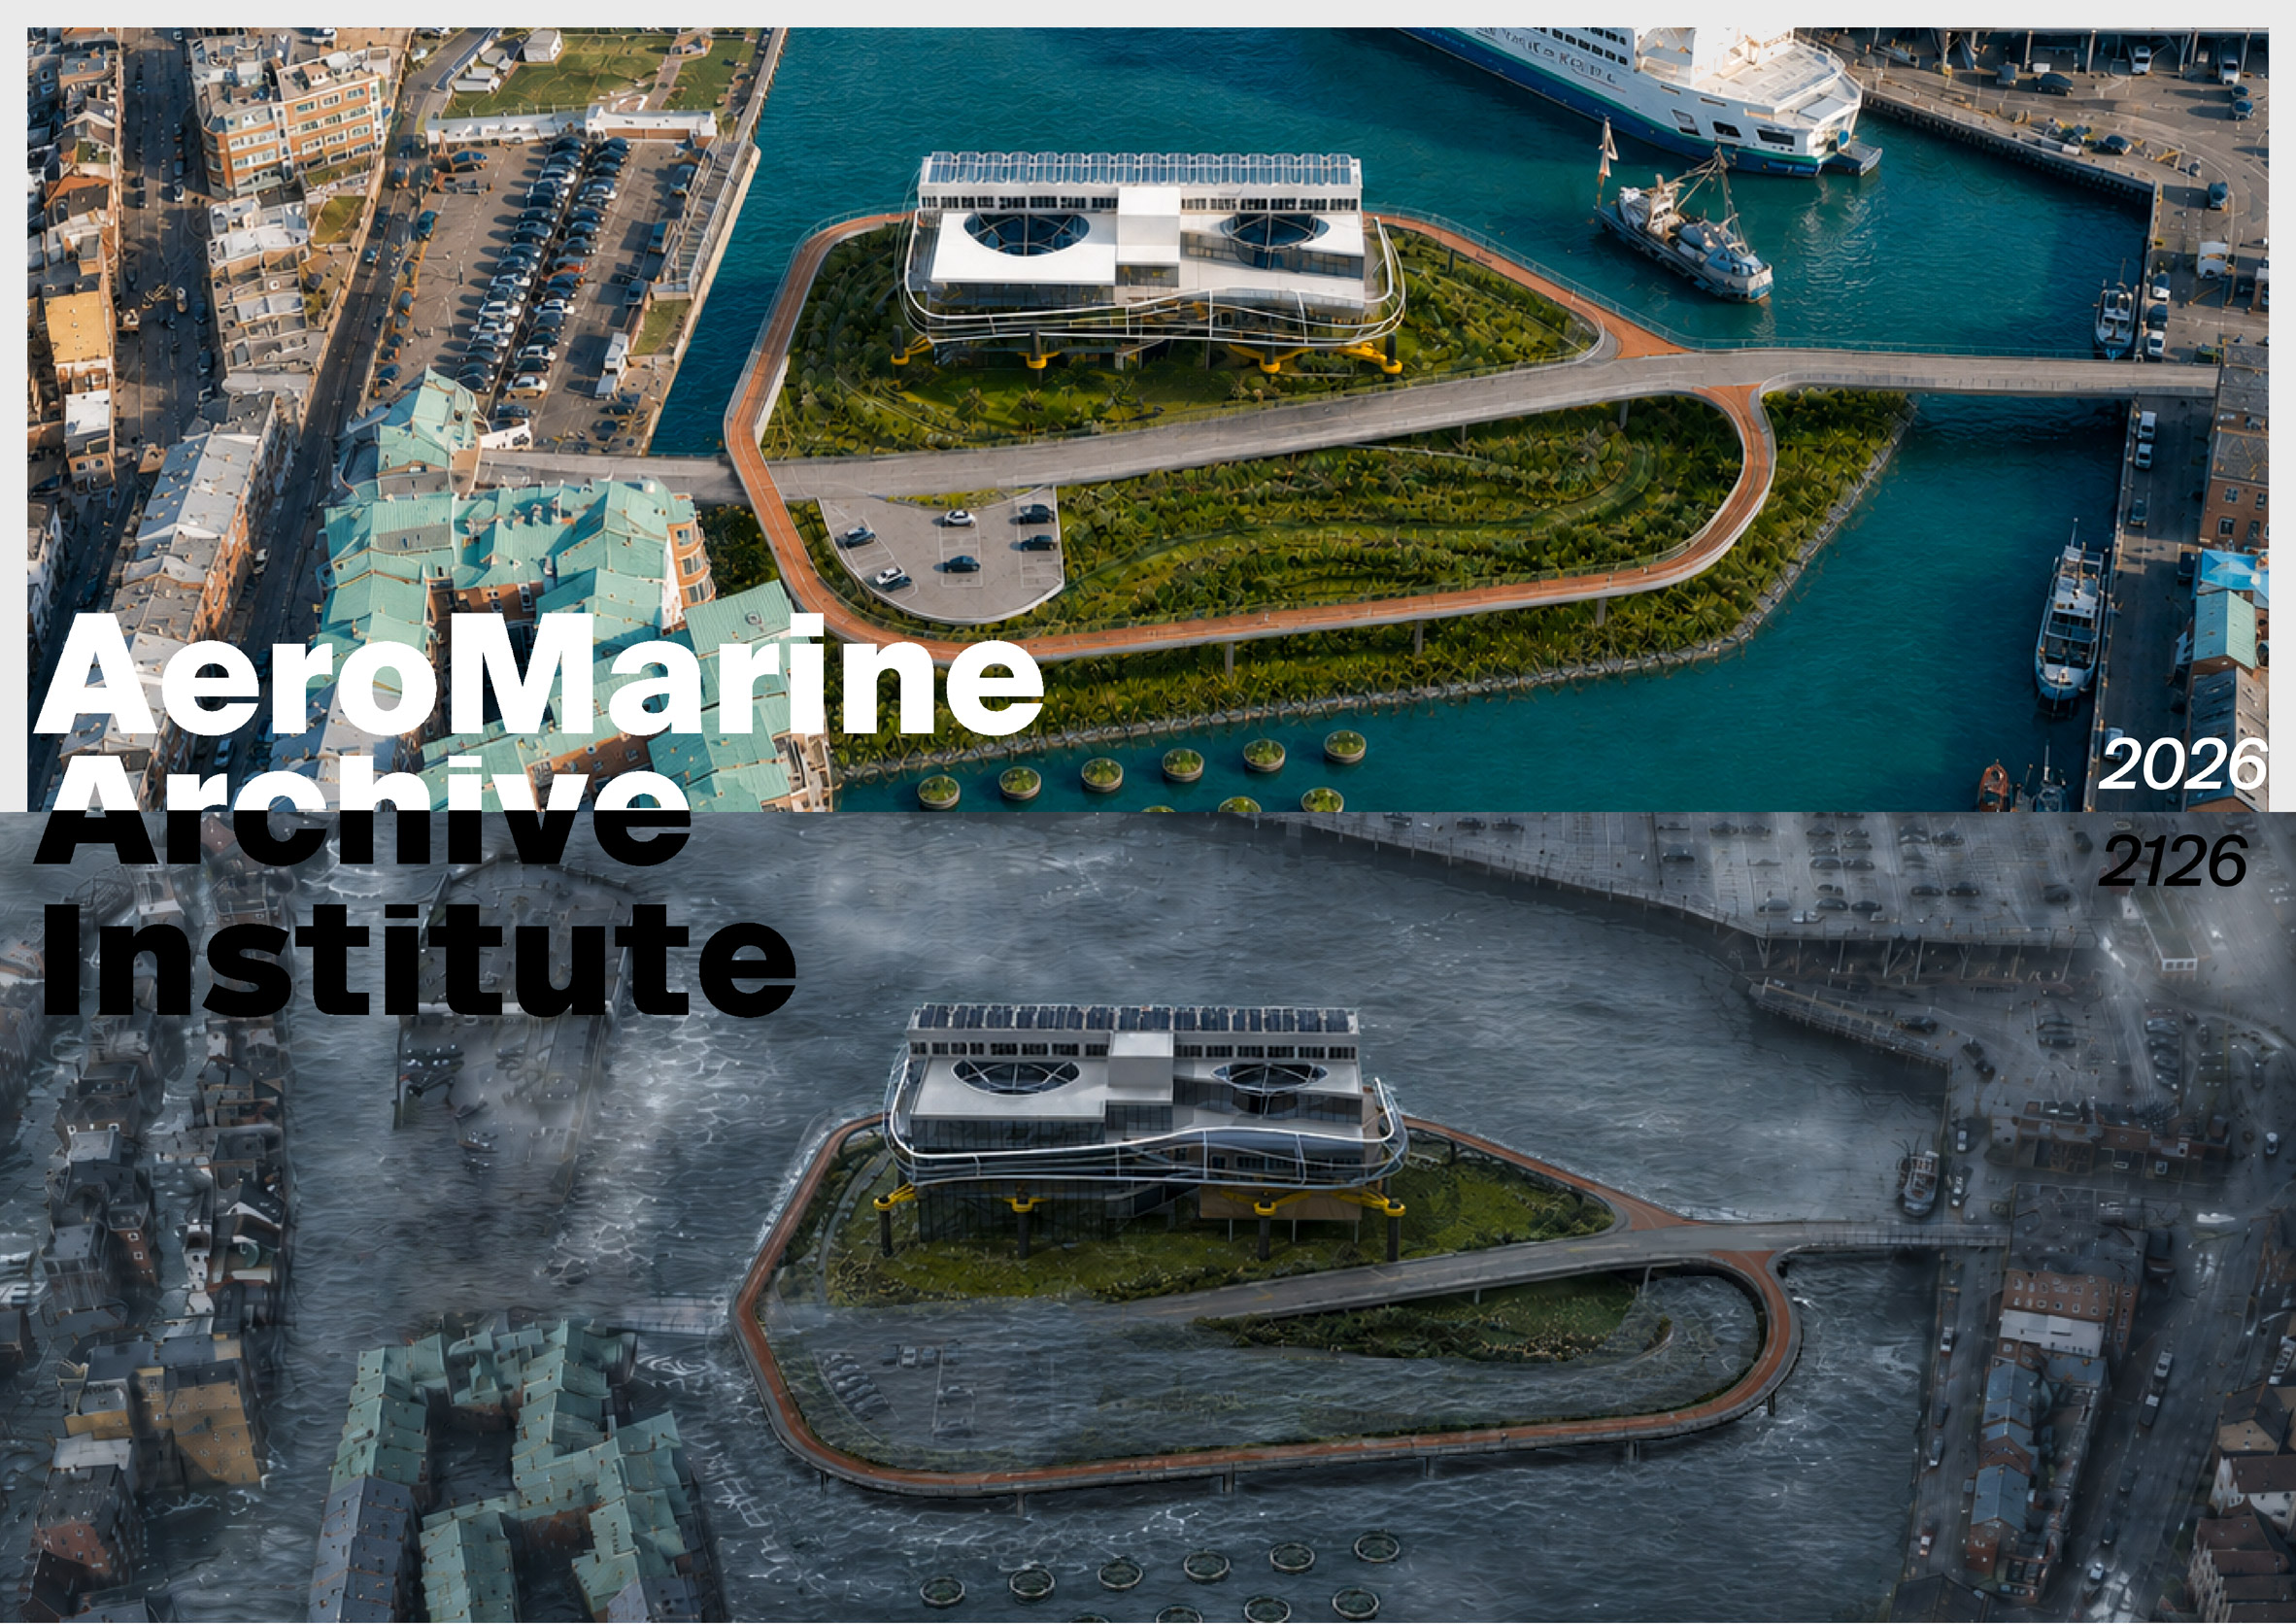
AreoMarine Archive Institute by Yi Feng Peng
“This project begins from a position of coexistence rather than resistance.
“Where conventional coastal architecture treats rising sea levels as a threat to be defended against, this building is designed to live alongside environmental change, adapting its relationship to the ground, the air and the sea over a 100-year lifespan.
“The programme is a coastal research centre dedicated to marine science, meteorology and environmental data.
“Its ground floor is given over to public exhibition, responding to the brief’s call to explore archiving as a performative act rather than a static collection.
“The building archives its own environment in real time: sea-level data, meteorological readings and ecological cycles are continuously gathered, processed and made visible to the public.
“The archive is not retrospective; it accumulates as the building operates.”
Student: Yi Feng Peng
Course: BA (Hons) Architecture
Tutors: Graham Ford and Dorte Stollberg-Barkley
Email: yifeng.Peng[at]myport.ac.uk
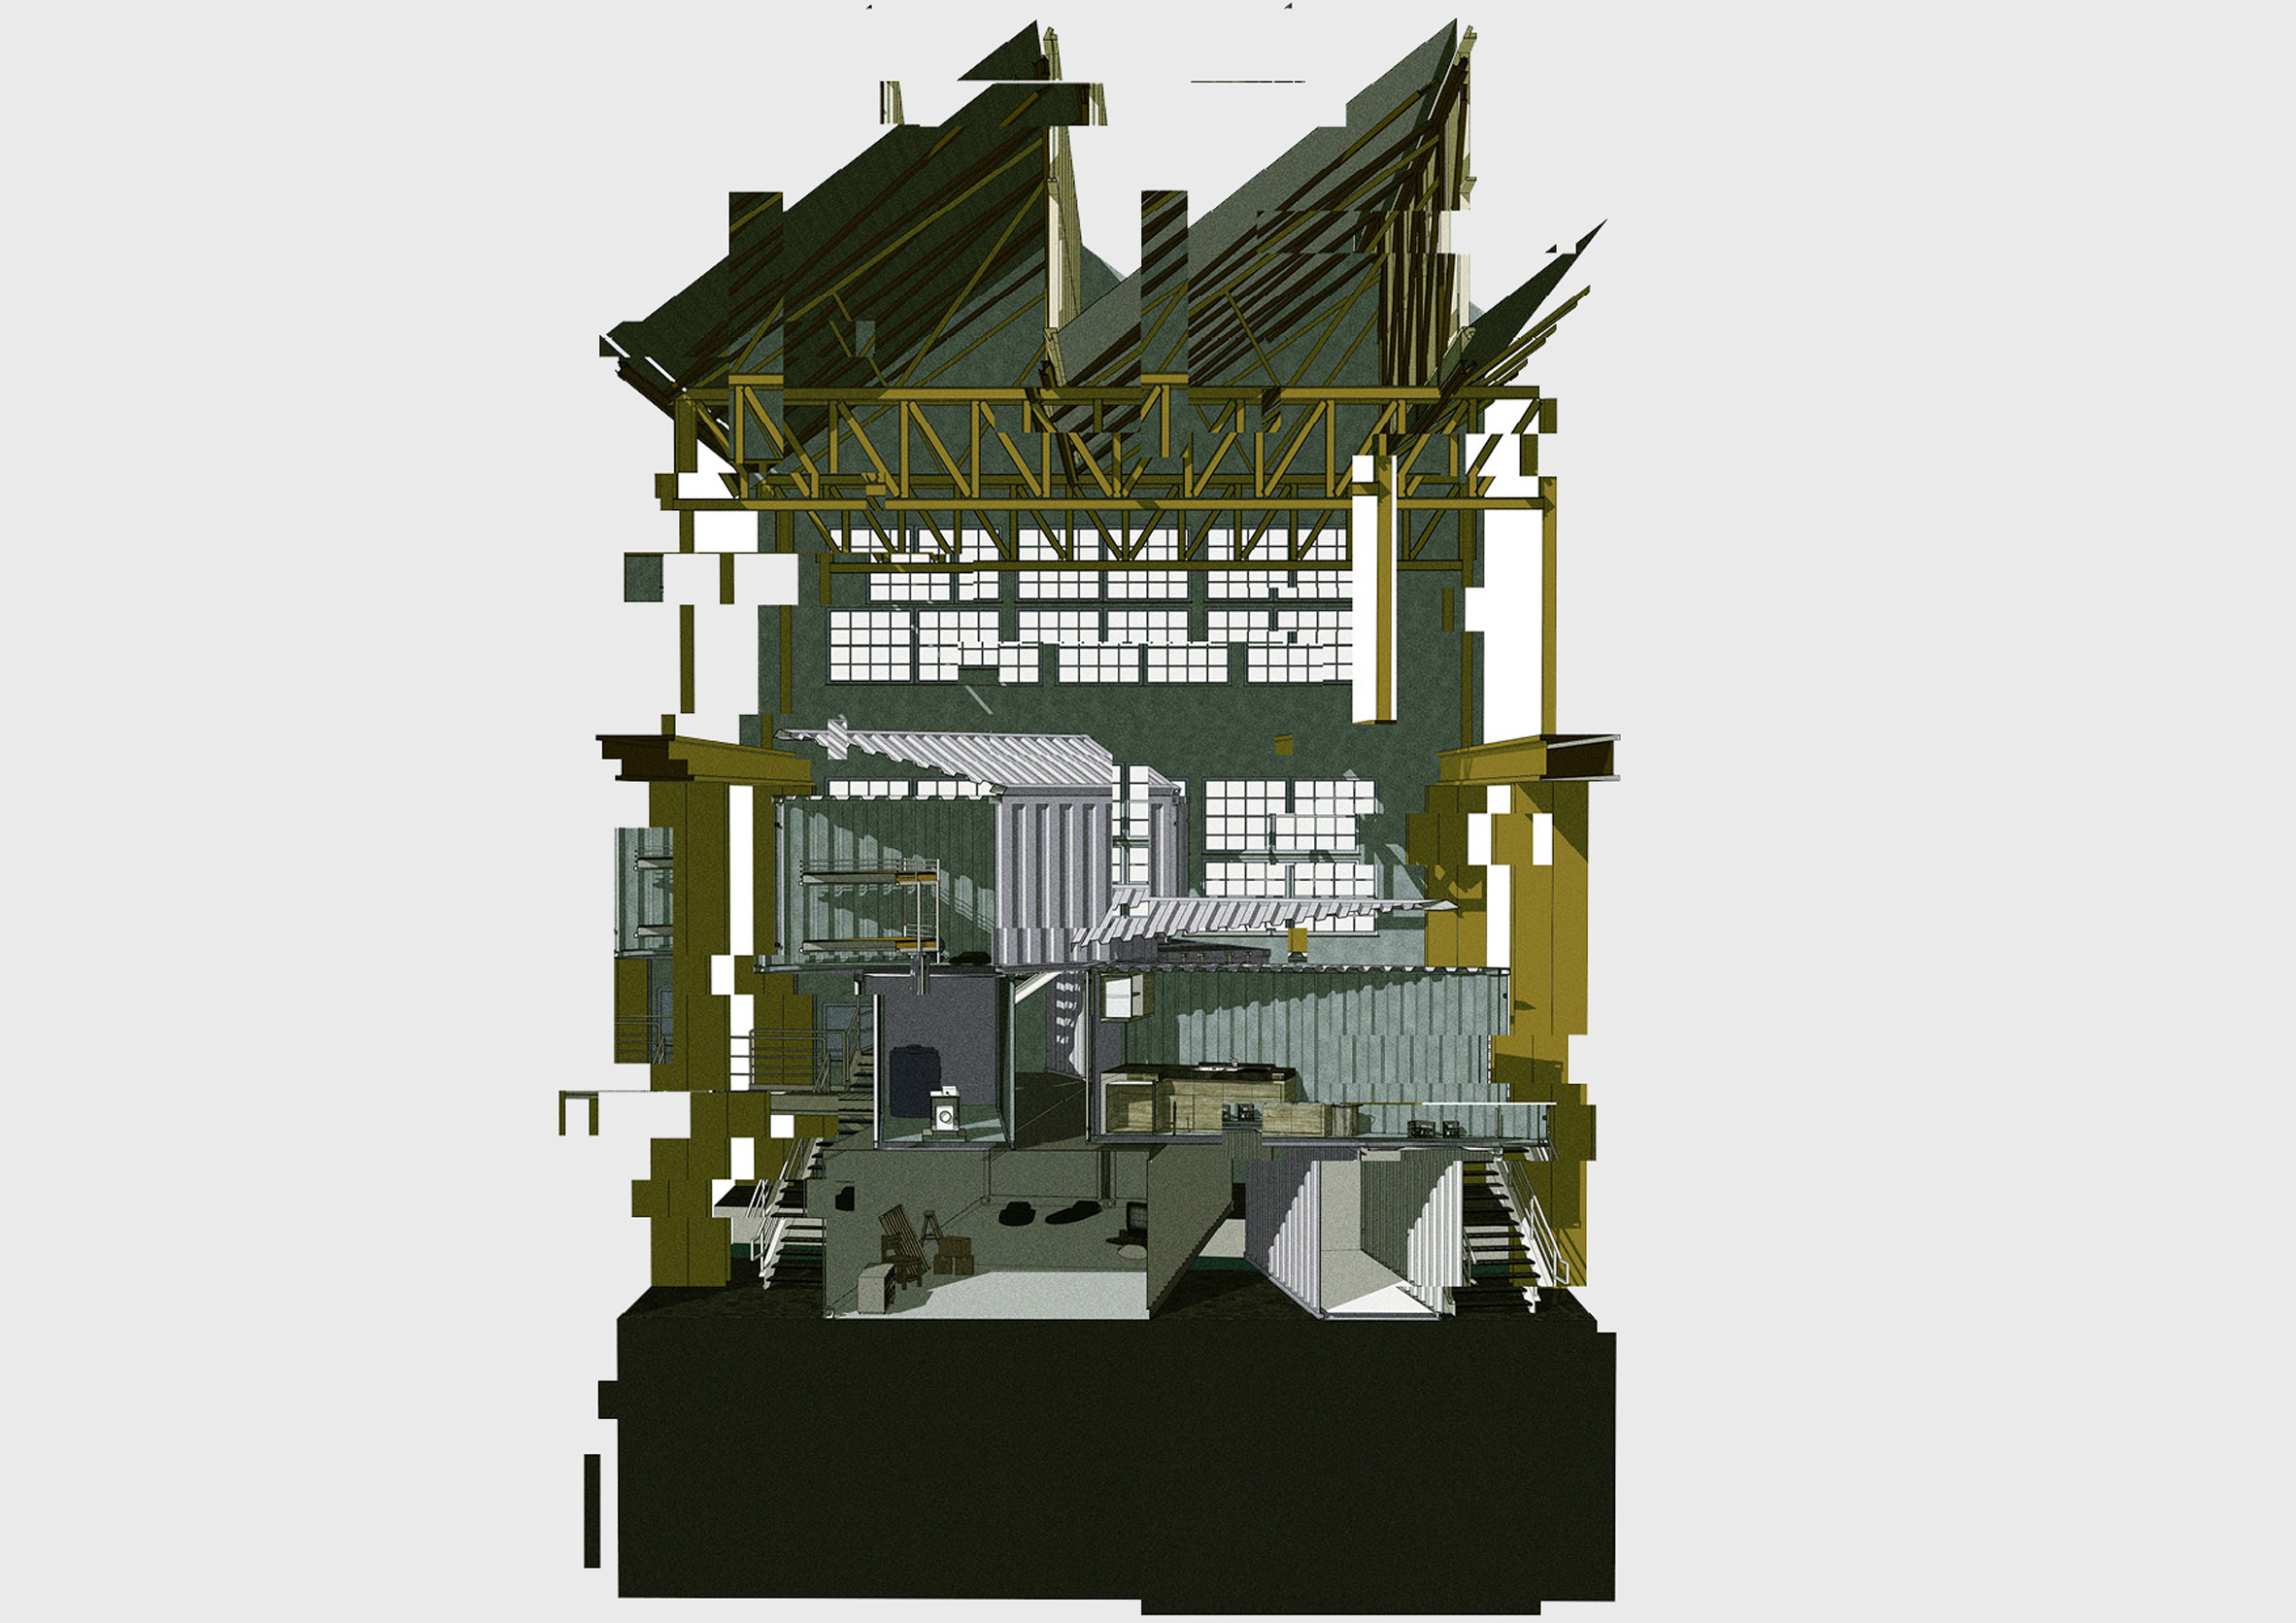
Regressive Expansion by Cherry Peetoom
“The year is 3025, social order has collapsed and, with a small group of settlers, the player must help to reinstate contemporary society.
“This problem-solving game challenges the player to overcome societal disorder caused by power-hungry humanity, continually developing their communal environment as they progress through the game.
“The game’s timeline spans over a year, applying pressure on the player to expand and progress quickly in order to be successful. But at what point does the desire to occupy more space, and to possess societal power, start to corrupt?”
Student: Cherry Peetoom
Course: BA (Hons) Interior Architecture and Design
Tutor: Enrique Moya-Angeler
Email: cherry.Peetoom[at]myport.ac.uk
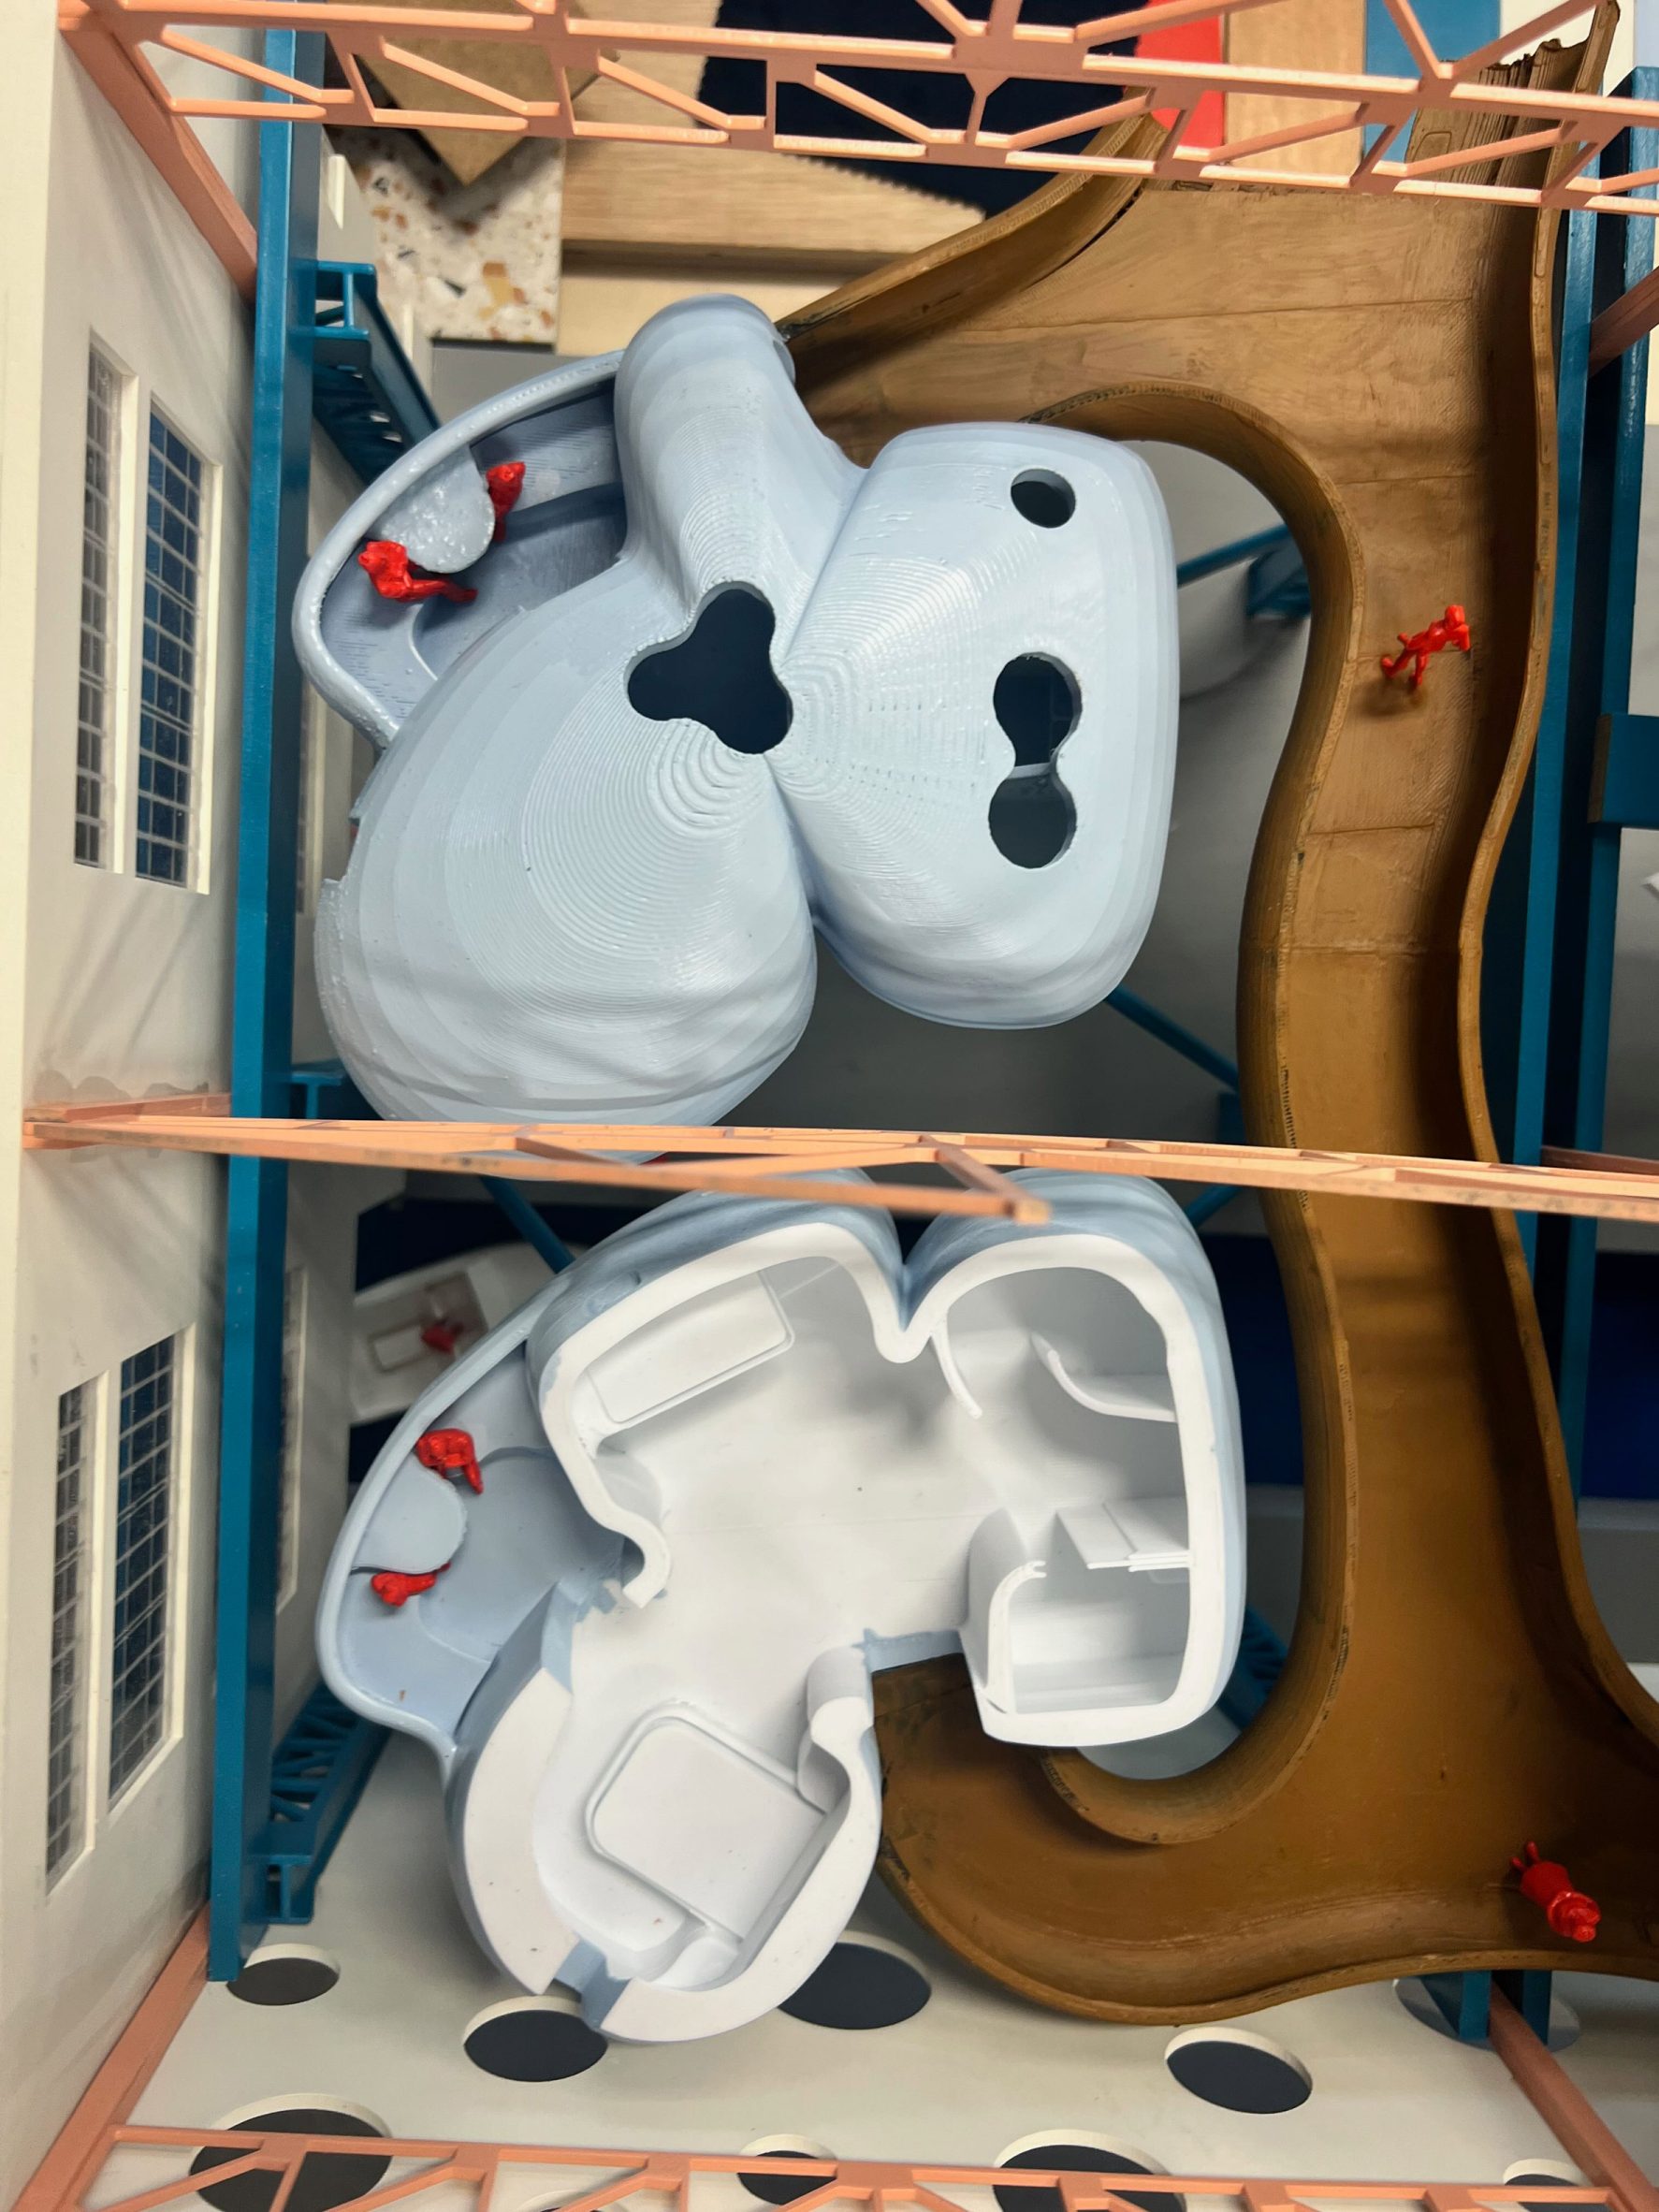
Harbour Hotel by Walter Fajardo Brown
“Harbour Hotel grows from a spirit of belonging, introducing a new layer of life to Boathouse 4 by gently inhabiting dormant spaces.
“Its interior language draws inspiration from seaweed while respecting the building’s function, history and those who work there.
“Constructed from timber using traditional boatbuilding techniques, the pods can be fabricated by the Boathouse 4 team, linking heritage craft with its contemporary future.
“Designed with accessibility at their core, they support wheelchair users and visually impaired guests through intuitive spatial navigation, ensuring everyone experiences the building’s history, atmosphere and craft legacy with dignity and ease.”
Student: Walter Fajardo Brown
Course: BA (Hons) Interior Architecture and Design
Tutor: Laura Morales
Email: walter.fajardo-brown[at]port.ac.uk
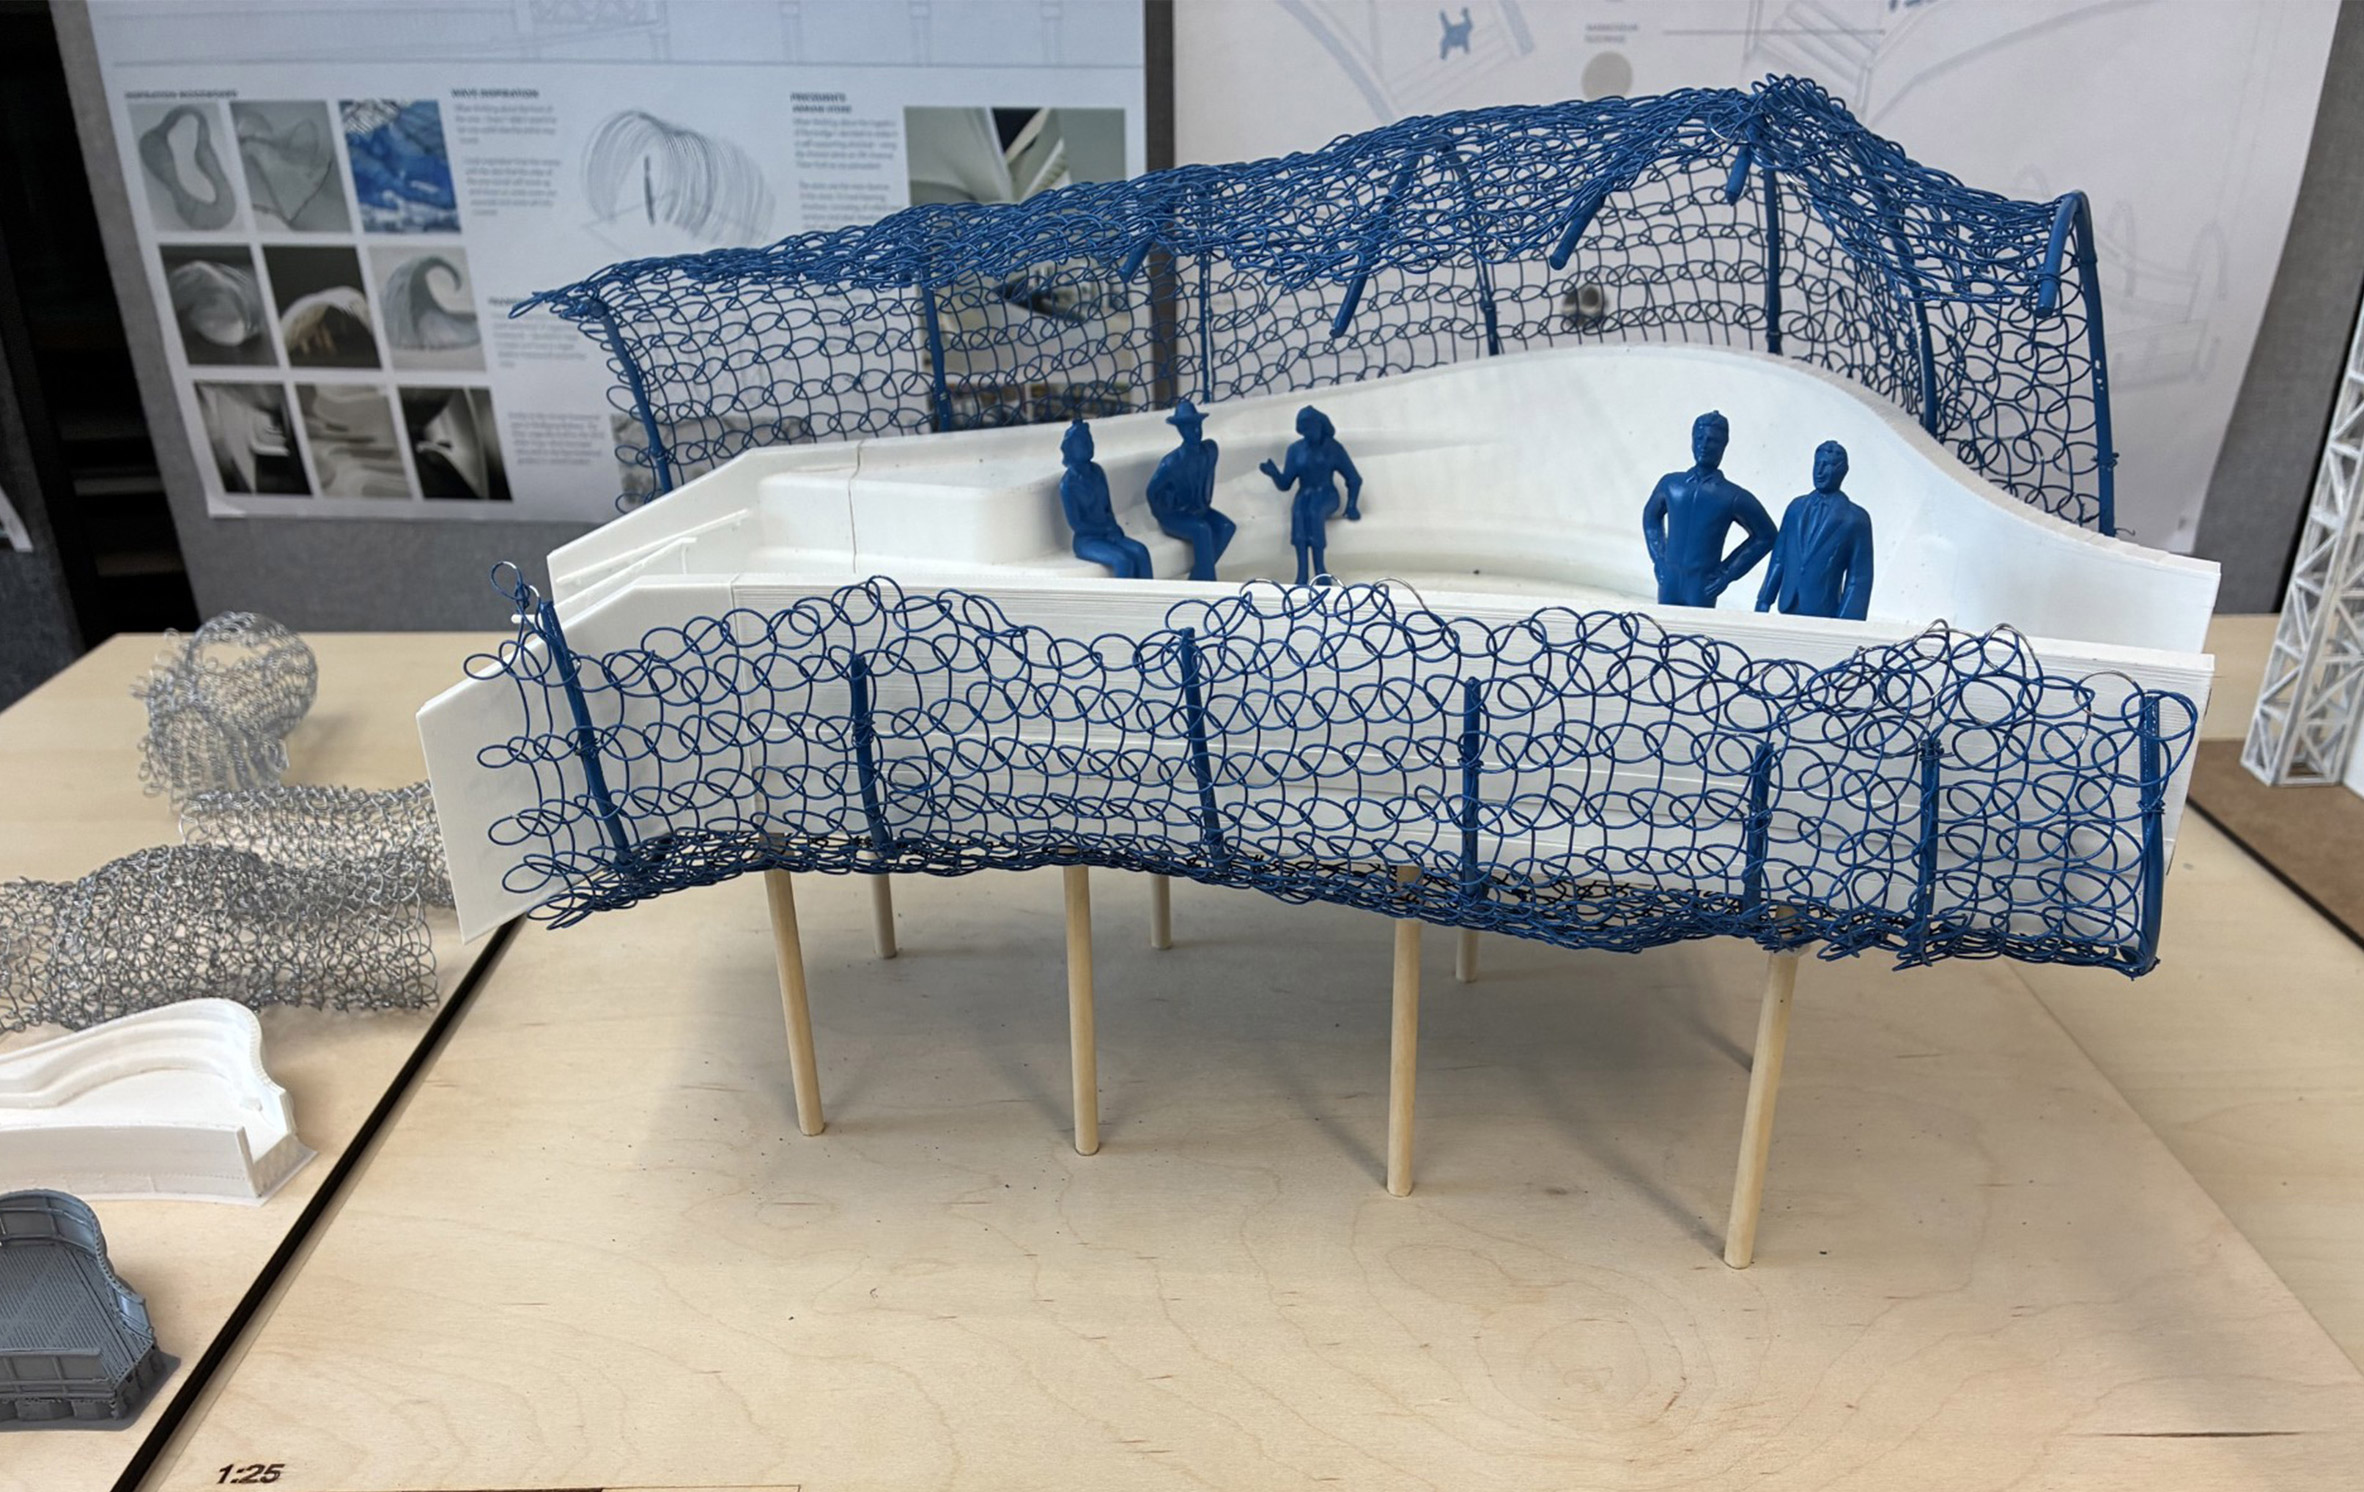
The Common Thread by Jess Holder
“Inspired by the close-knit nature of maritime communities, The Common Thread reimagines discarded maritime materials.
“Drawing on the forms and structures of fishing nets, boat building and industrial fabrication, the proposal combines a woven mesh canopy with integrated seating to create spaces for observation, learning and gathering.
“Reclaimed materials are incorporated throughout the intervention, demonstrating how material reuse, construction logic and circular design can enhance both the environmental performance and human experience of interior space.”
Student: Jess Holder
Course: BA (Hons) Interior Architecture and Design
Tutor: Nigel Simpkins
Email: jessica.Holder[at]port.ac.uk
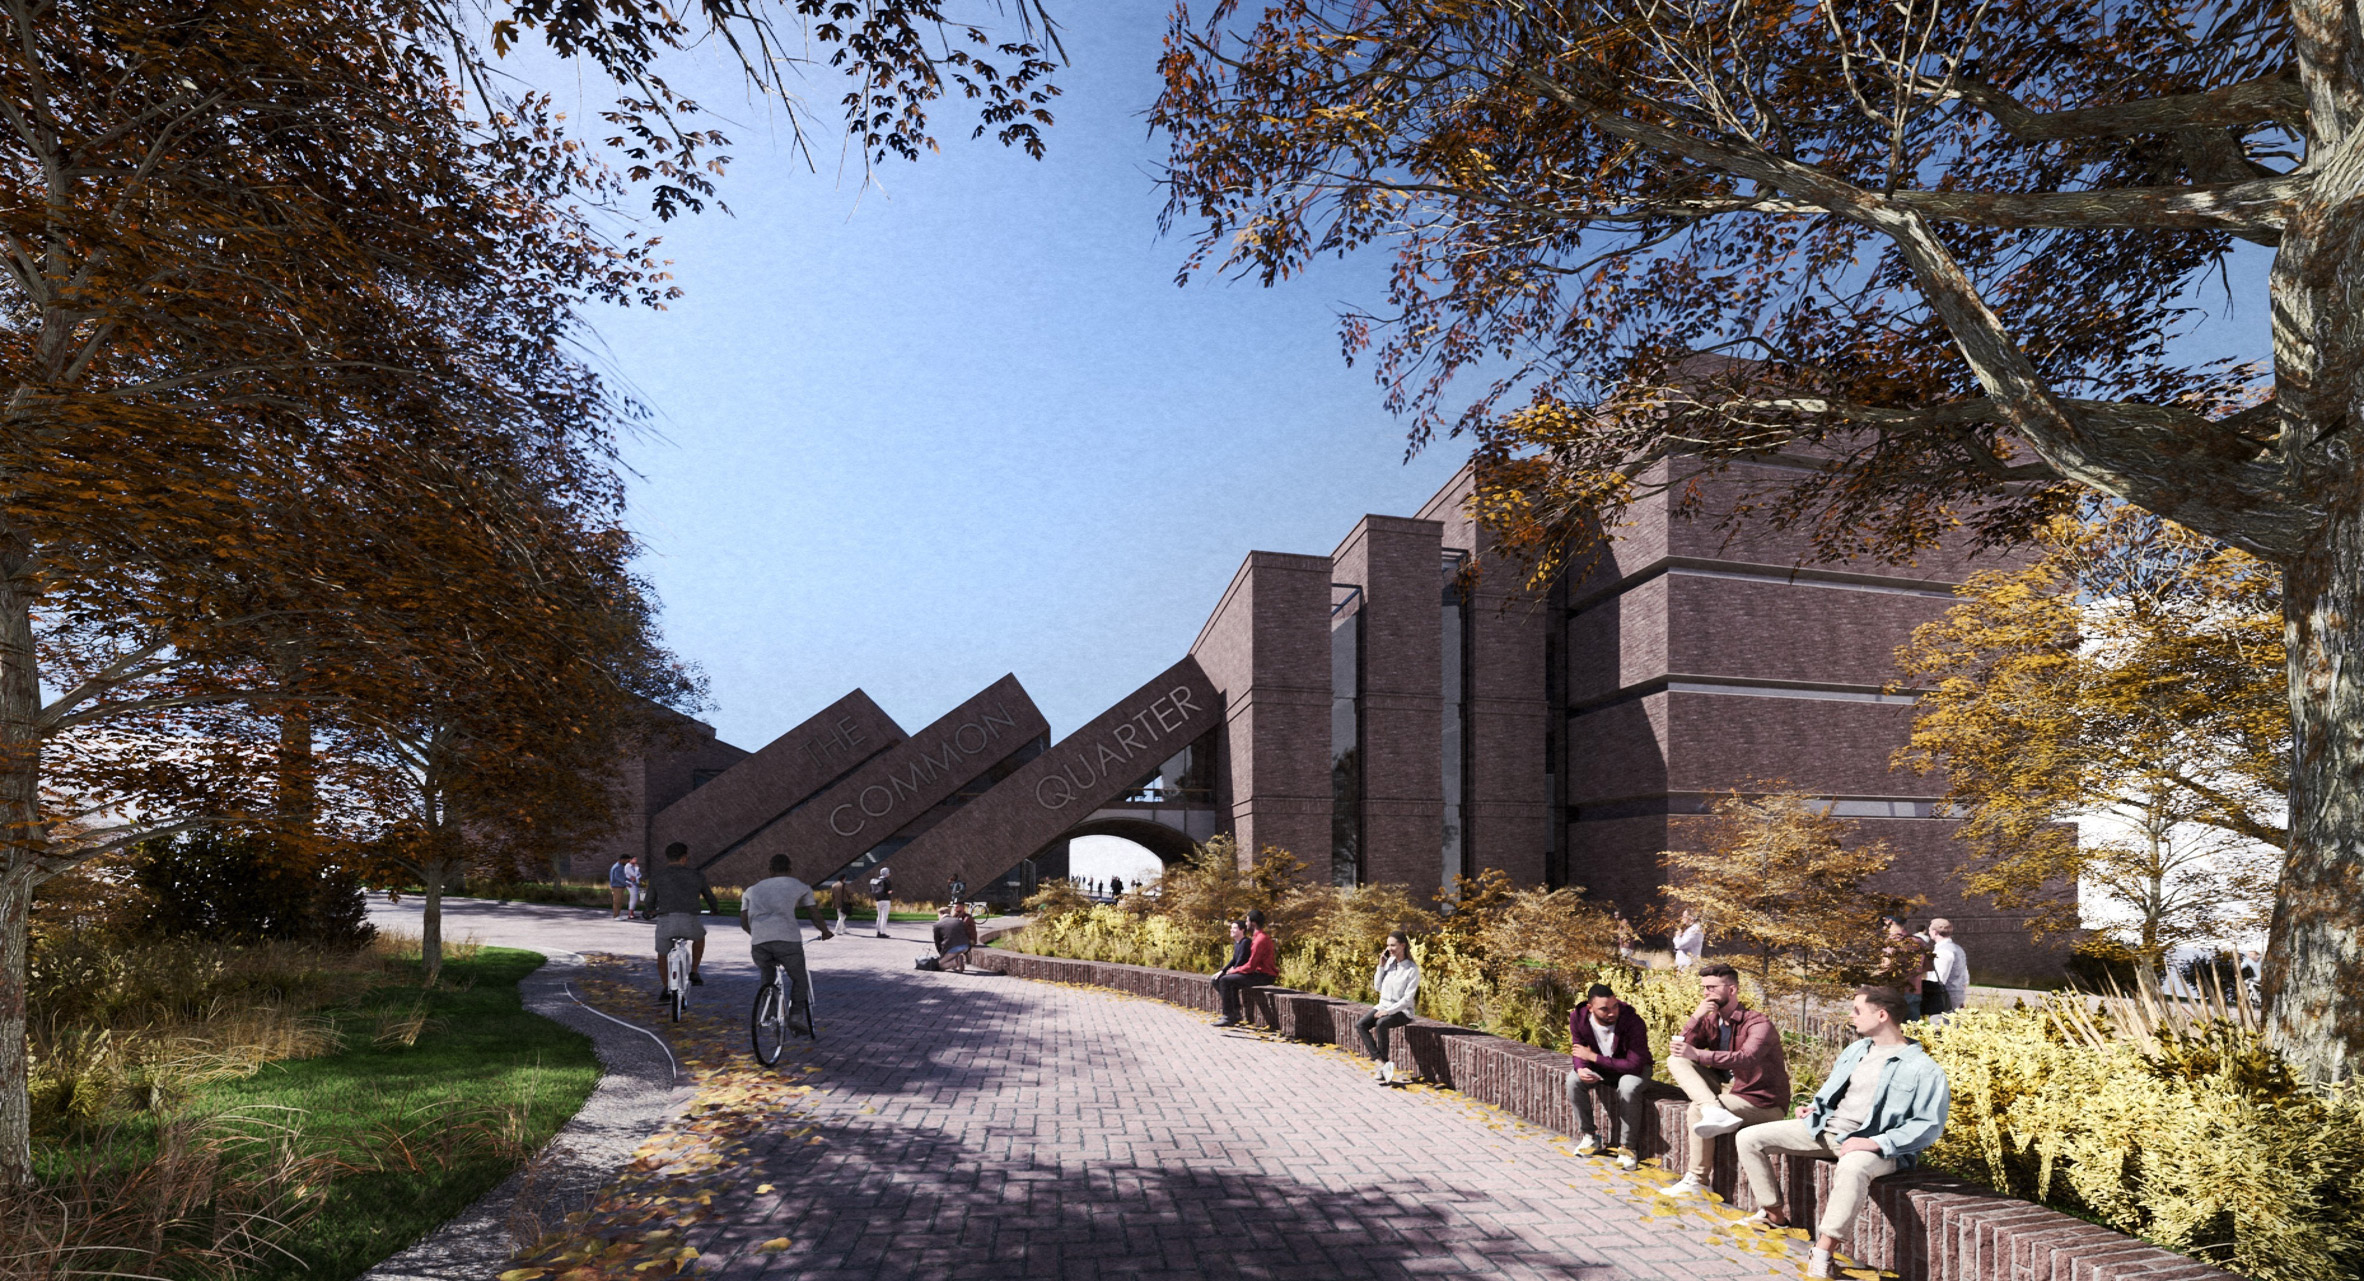
The Common Quarter by Joshua Gavin James Crooks
“The Common Quarter is a proposed Mediatheque for Liverpool’s Knowledge Quarter Gateway site, designed to address economic disparities within the city centre by creating a social hub for knowledge exchange and upskilling.
“By providing accessible learning opportunities, the project aims to broaden access to higher-paid employment and reduce the exclusivity of the knowledge economy.
“The building’s form is shaped by symbolism, programme and function. Inspired by a stack of books, it creates a distinctive gateway to the Knowledge Quarter while clearly expressing its educational purpose.
“A generous ground-floor footprint maximises pedestrian interaction and passive engagement, accommodating the most public and collaborative activities.
“Upper floors progressively reduce in scale, creating quieter and more intimate study environments that support focused individual learning.”
Student: Joshua Gavin James Crooks
Course: MArch
Tutors: Martin Andrews and Nicola Crowson
Email: joshua.Crooks[at]myport.ac.uk
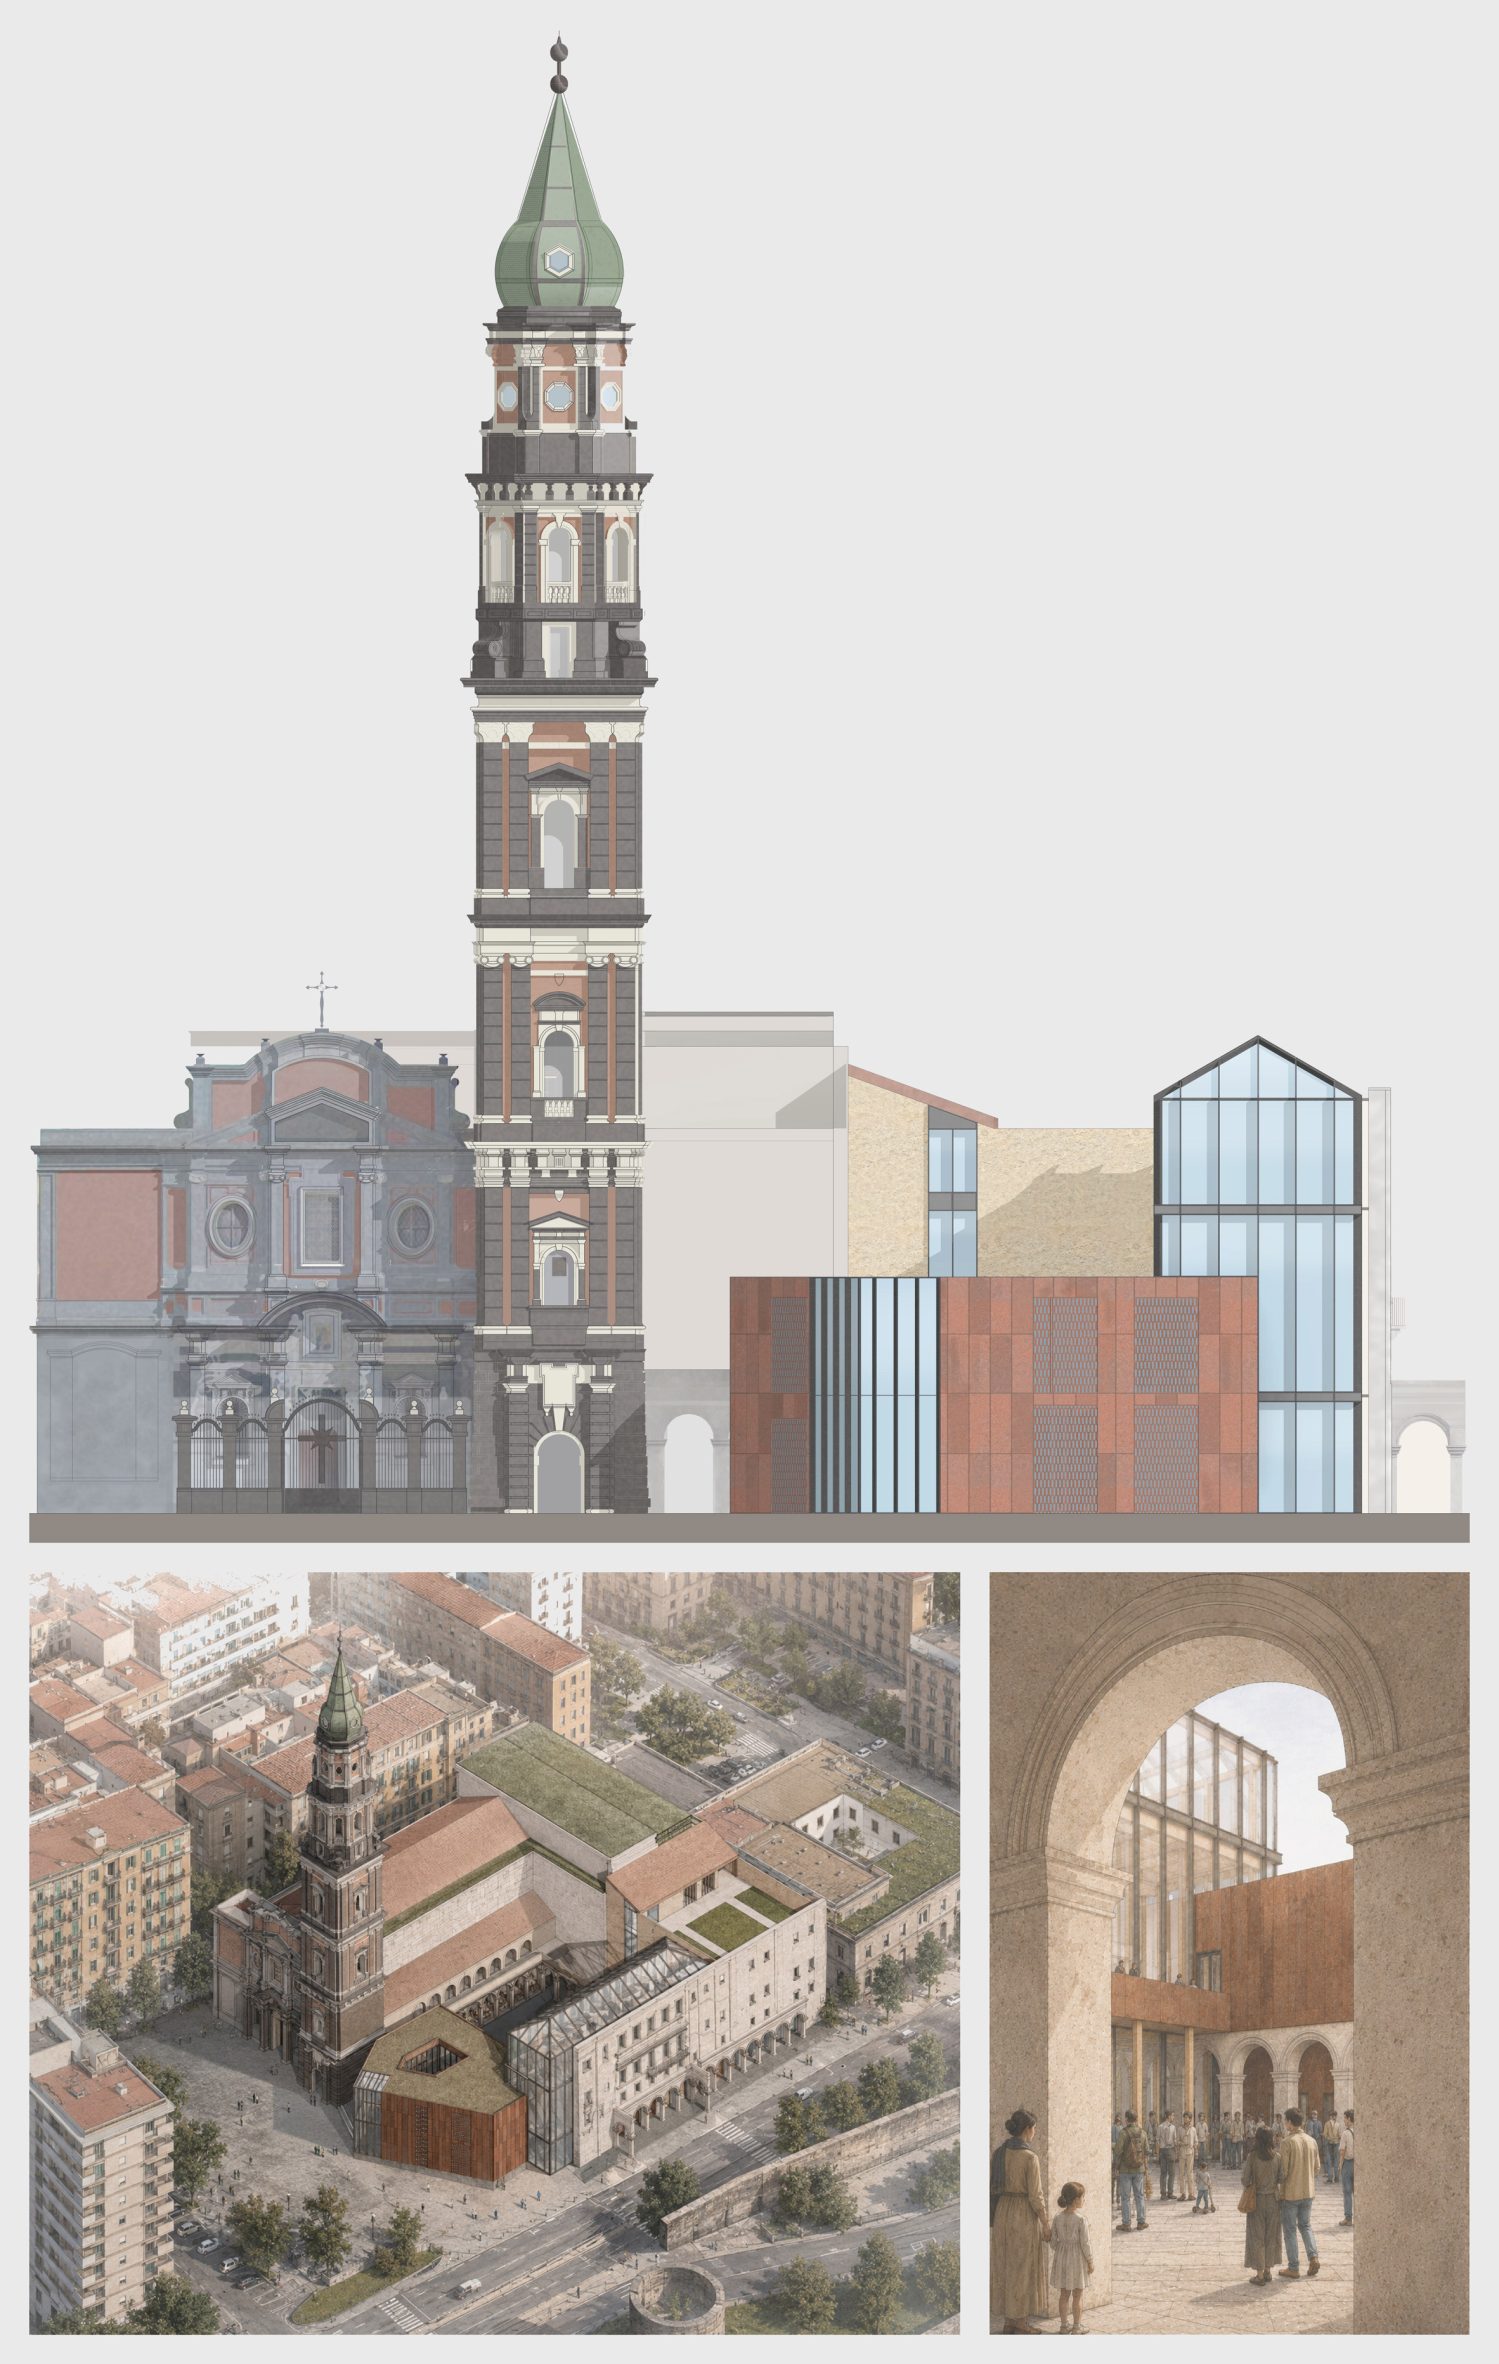
La Tavola del Carmine by Abigail Louise Durham and Abigail Gillbard
“La Tavola del Carmine centres on the transformation of the Basilica Santuario di Maria Santissima del Carmine Maggiore, positioned between Naples’ historic centre and its port.
“While the basilica continues to function as a place of worship, the surrounding buildings are spatially fragmented.
“Centring on the notion of the shared table [la tavola] as a method to encourage exchange and everyday interaction, food and gathering become drivers for reactivating the wider complex and strengthening its Neapolitan presence.
“Rather than reinventing the basilica, the project retains its spiritual significance, whilst furthering its relevance by creating spaces that invite new participation: allowing the past and present to coexist.”
Students: Abigail Louise Durham and Abigail Gillbard
Course: MArch
Tutors: Guido Robazza and Dario Pedrabissi
Email: abigail.durham1[at]myport.ac.uk and abigail.gillbard[at]myport.ac.uk
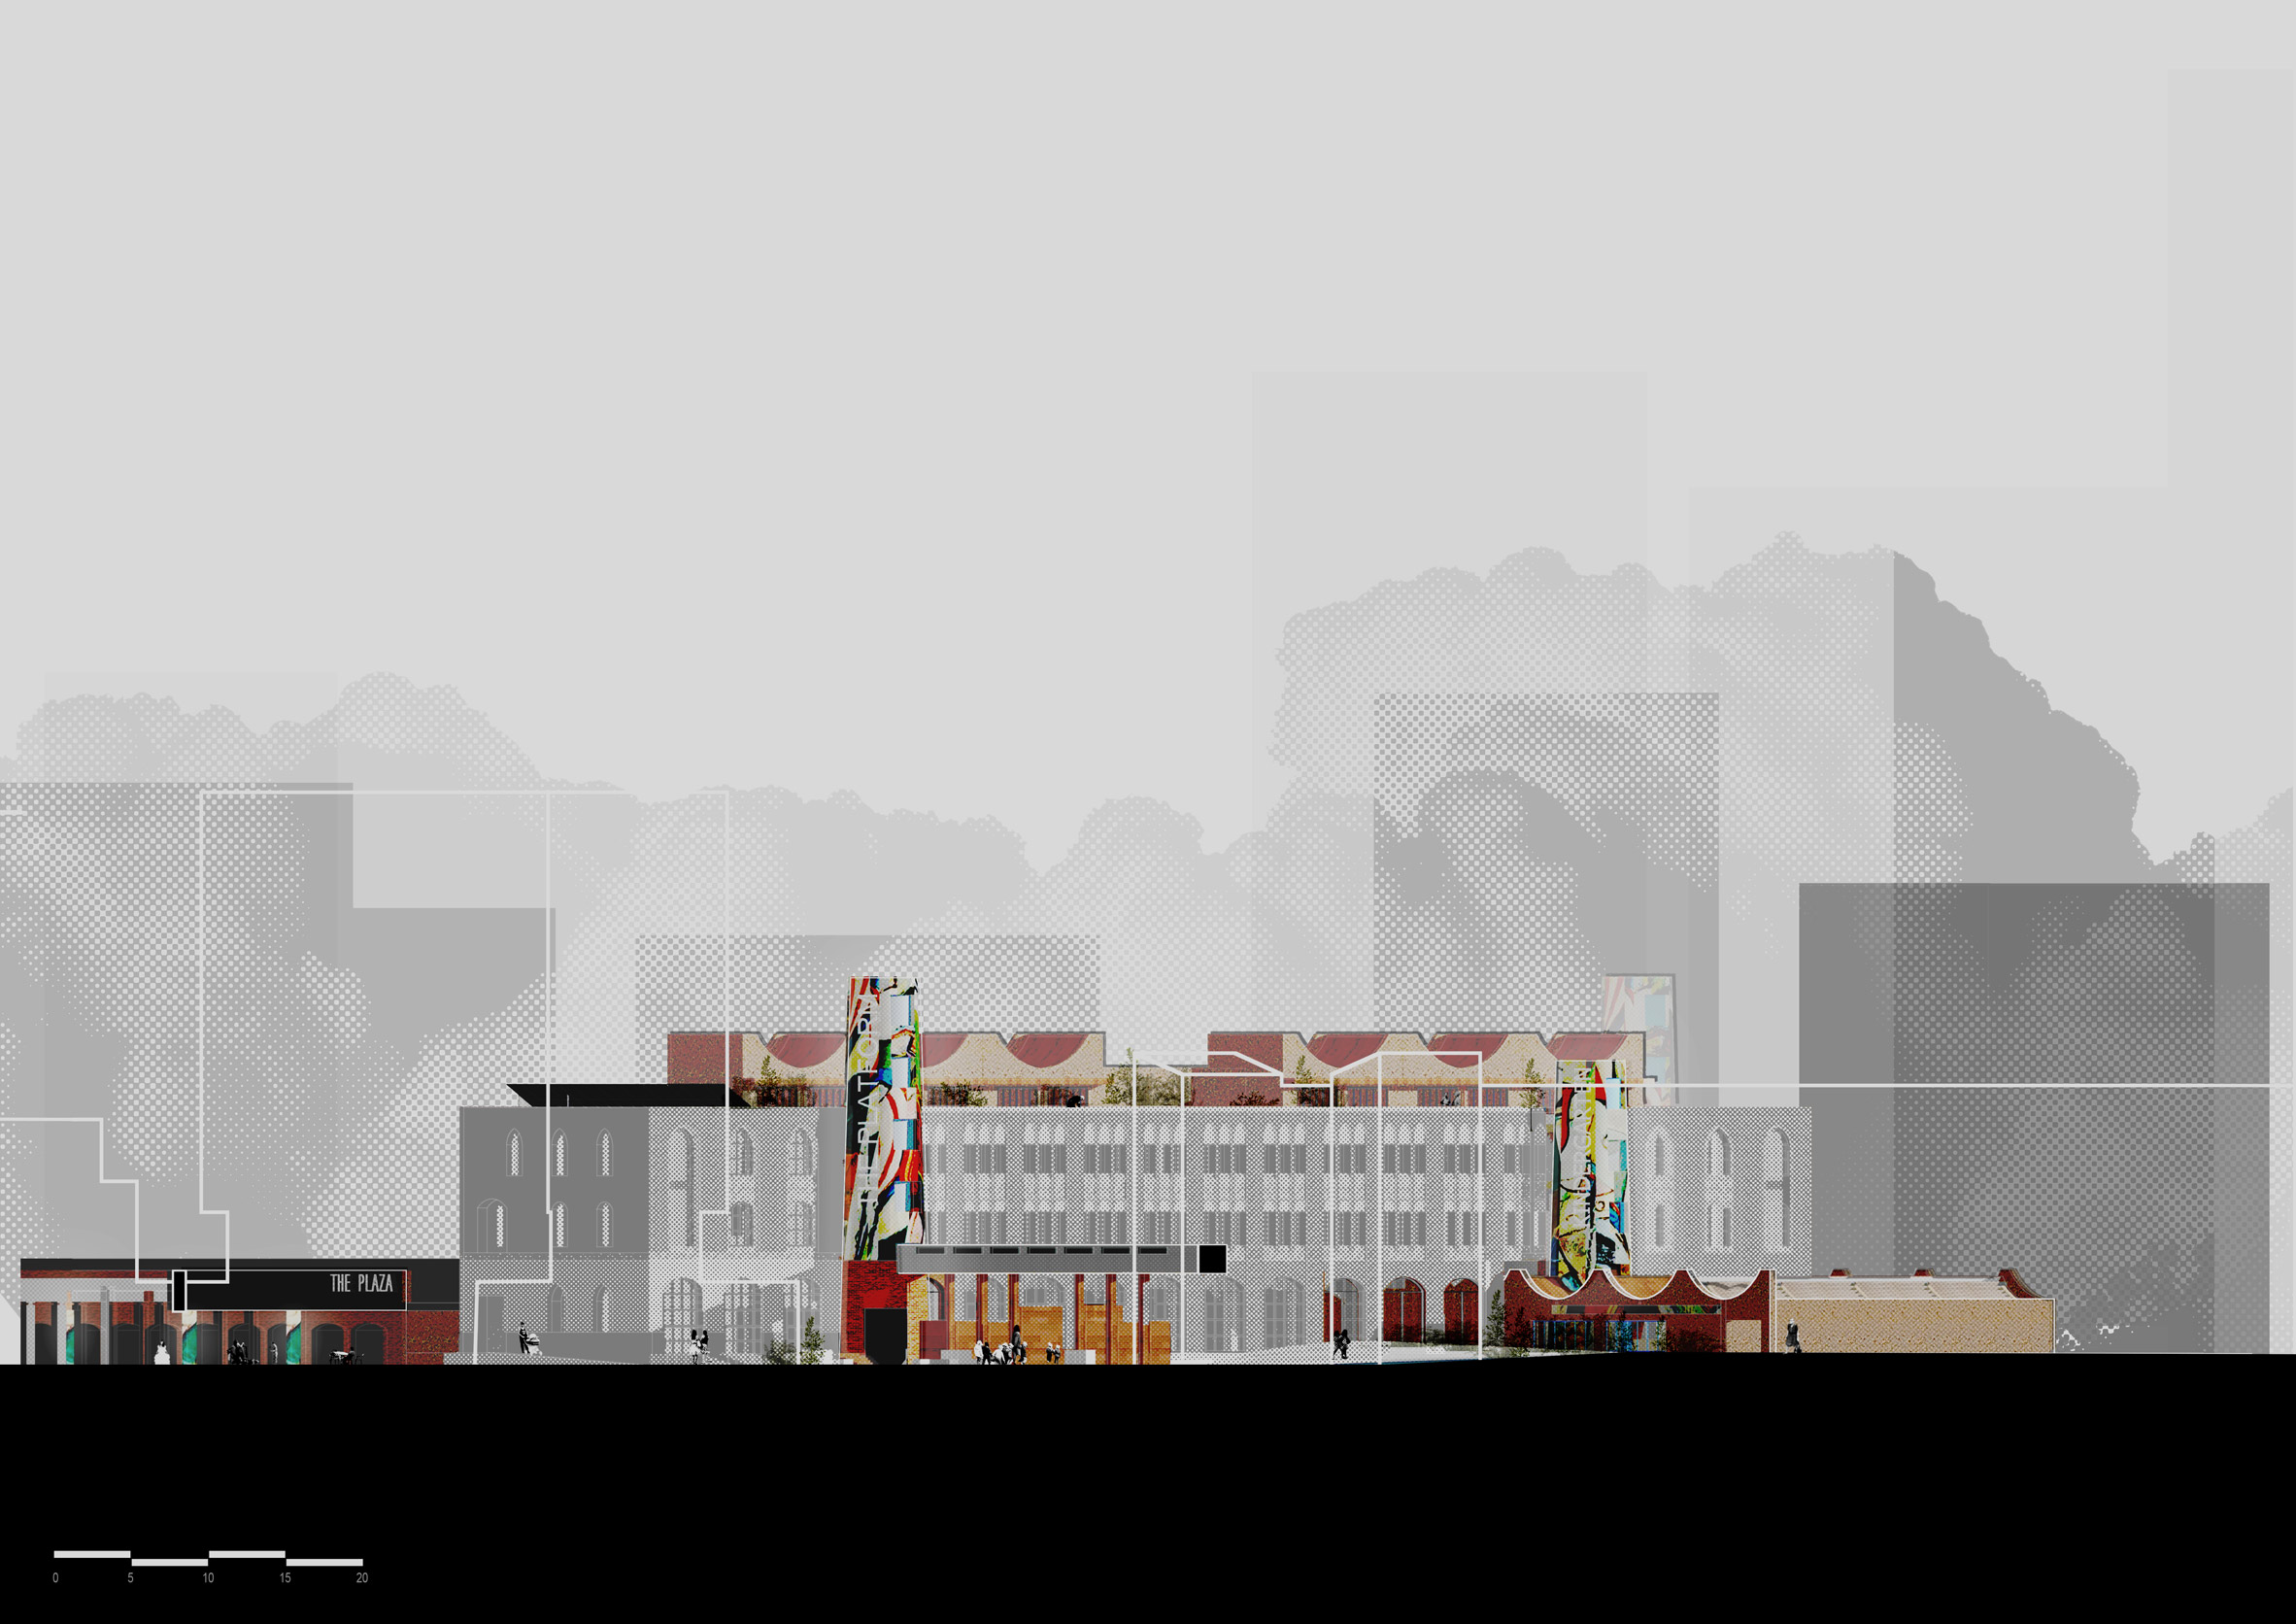
The Platform by Eloise Squire
“Through a feminist narrative, The Platform re-adapts Berlin’s former Postbahnhof as a community-driven, mixed-use hub; an alternative approach to the commercially driven Mediaspree development.
“Through principles of democratic socialism and feminist heritage, a series of architectural interventions provide a platform for marginalised voices in the city.
“The programme comprises a kindergarten, community centre, temporary accommodation and a public plaza that promote care, safety, and social inclusion.
“The architecture playfully blends the formal permanence of the Postbahnhof with the loose forms of user-driven spaces around the site.
“Three different applications of cork create a tactile, environmentally responsible and adaptable architectural alternative for the intangible heritage of Berlin.”
Student: Eloise Squire
Course: MArch
Tutors: Sebastian Aedo and Tarek Teba
Email: up2004624[at]myport.ac.uk
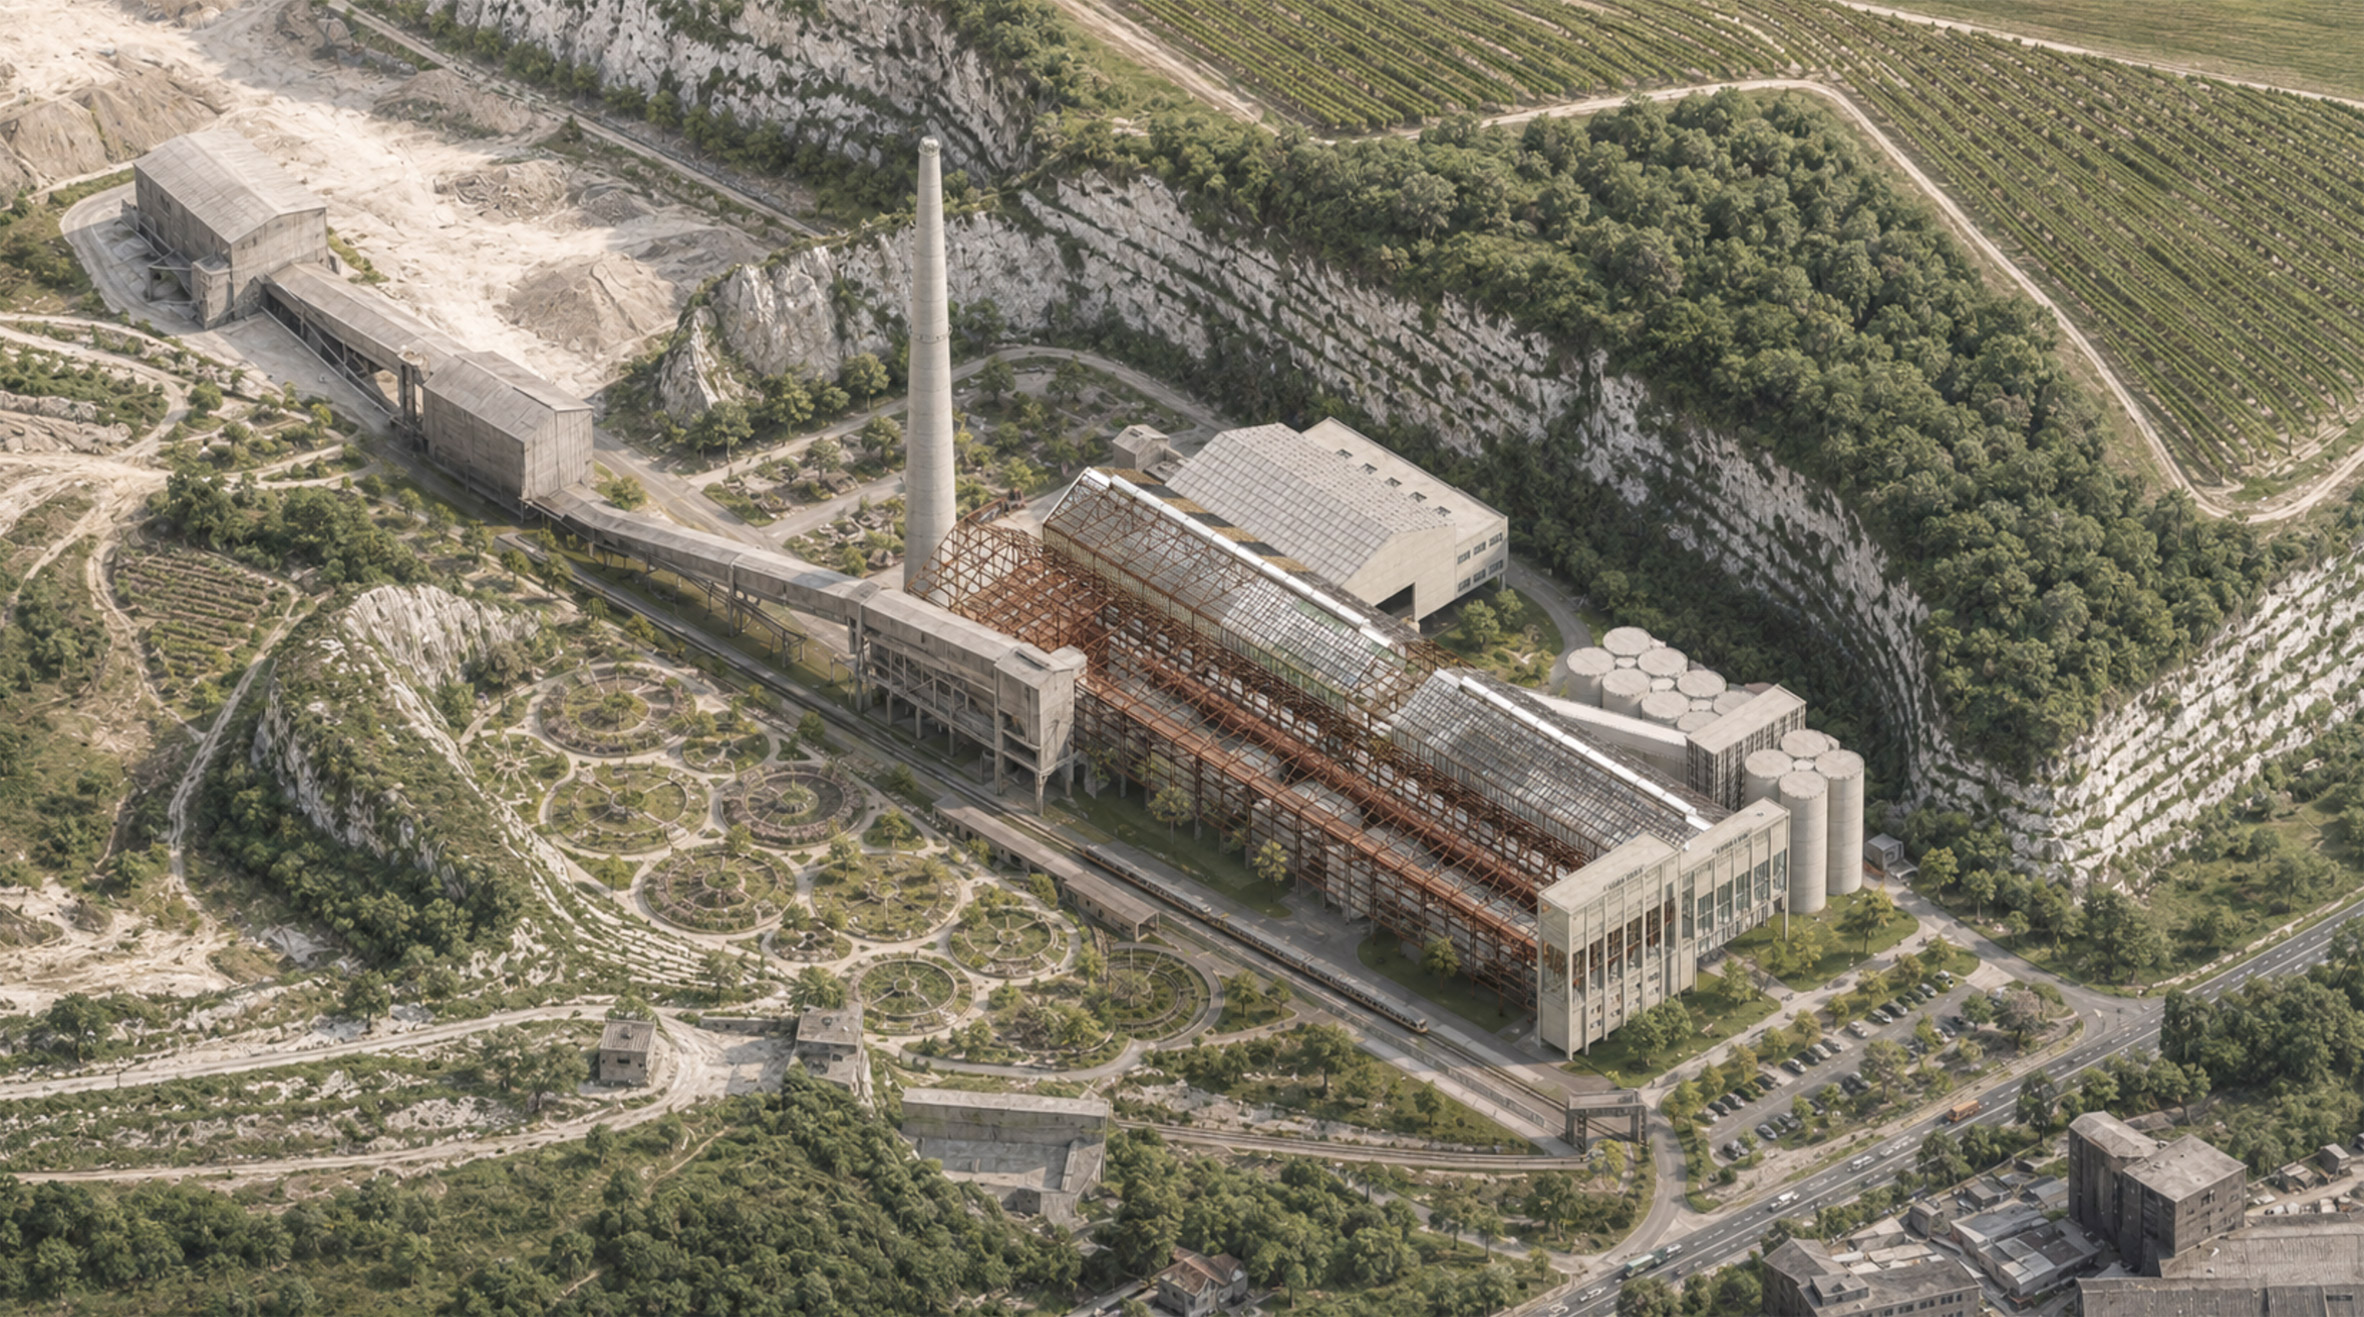
Shoreham Terratorium by Benjamin Lovell
“Shoreham Terratorium transforms the abandoned Shoreham Cement Works into a regenerative viticultural hub.
“Once a vast industrial void carved from the terrain of the South Downs, the site’s dormant structures and geological scars become catalysts for renewal rather than erasure.
“By pairing ecological restoration with adaptive reuse, the project transforms this post-industrial territory into a public-facing winery, educative campus and cultural hub at the centre of a new viticulture network across the South Downs.
“Here, the seasonal processes of viticulture counterbalance the site’s mechanised past, thus creating a convergence of community and landscape. A place where extraction gives way to cultivation, connection, and long-term stewardship.”
Student: Benjamin Lovell
Course: MArch
Tutors: Antonino Di Raimo and Paula Craft-Pegg
Email: benjamin.lovell[at]myport.ac.uk
Partnership content
This school show is a partnership between Dezeen and the University of Portsmouth. Find out more about Dezeen partnership content here.
The post Winery in abandoned cement factory among projects from the University of Portsmouth appeared first on Dezeen.







Leave a comment