






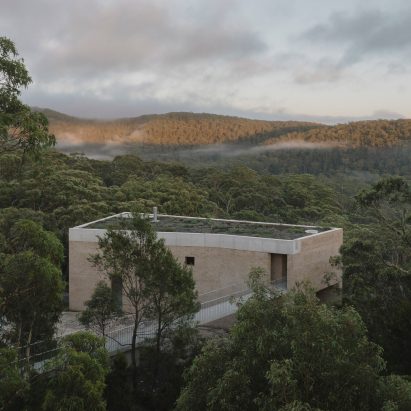
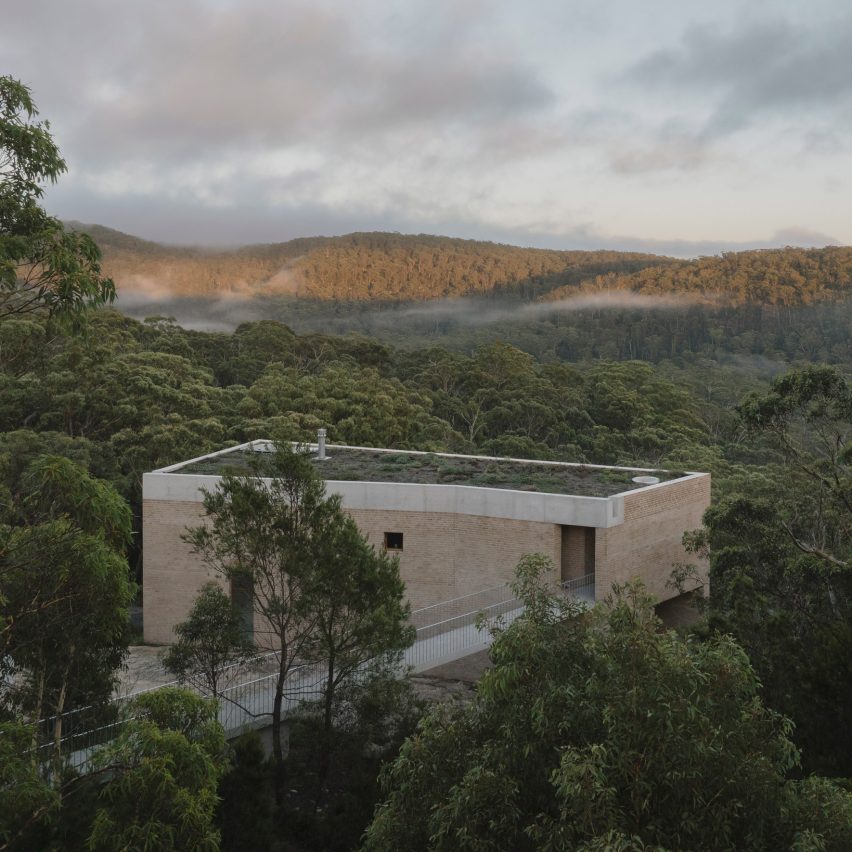
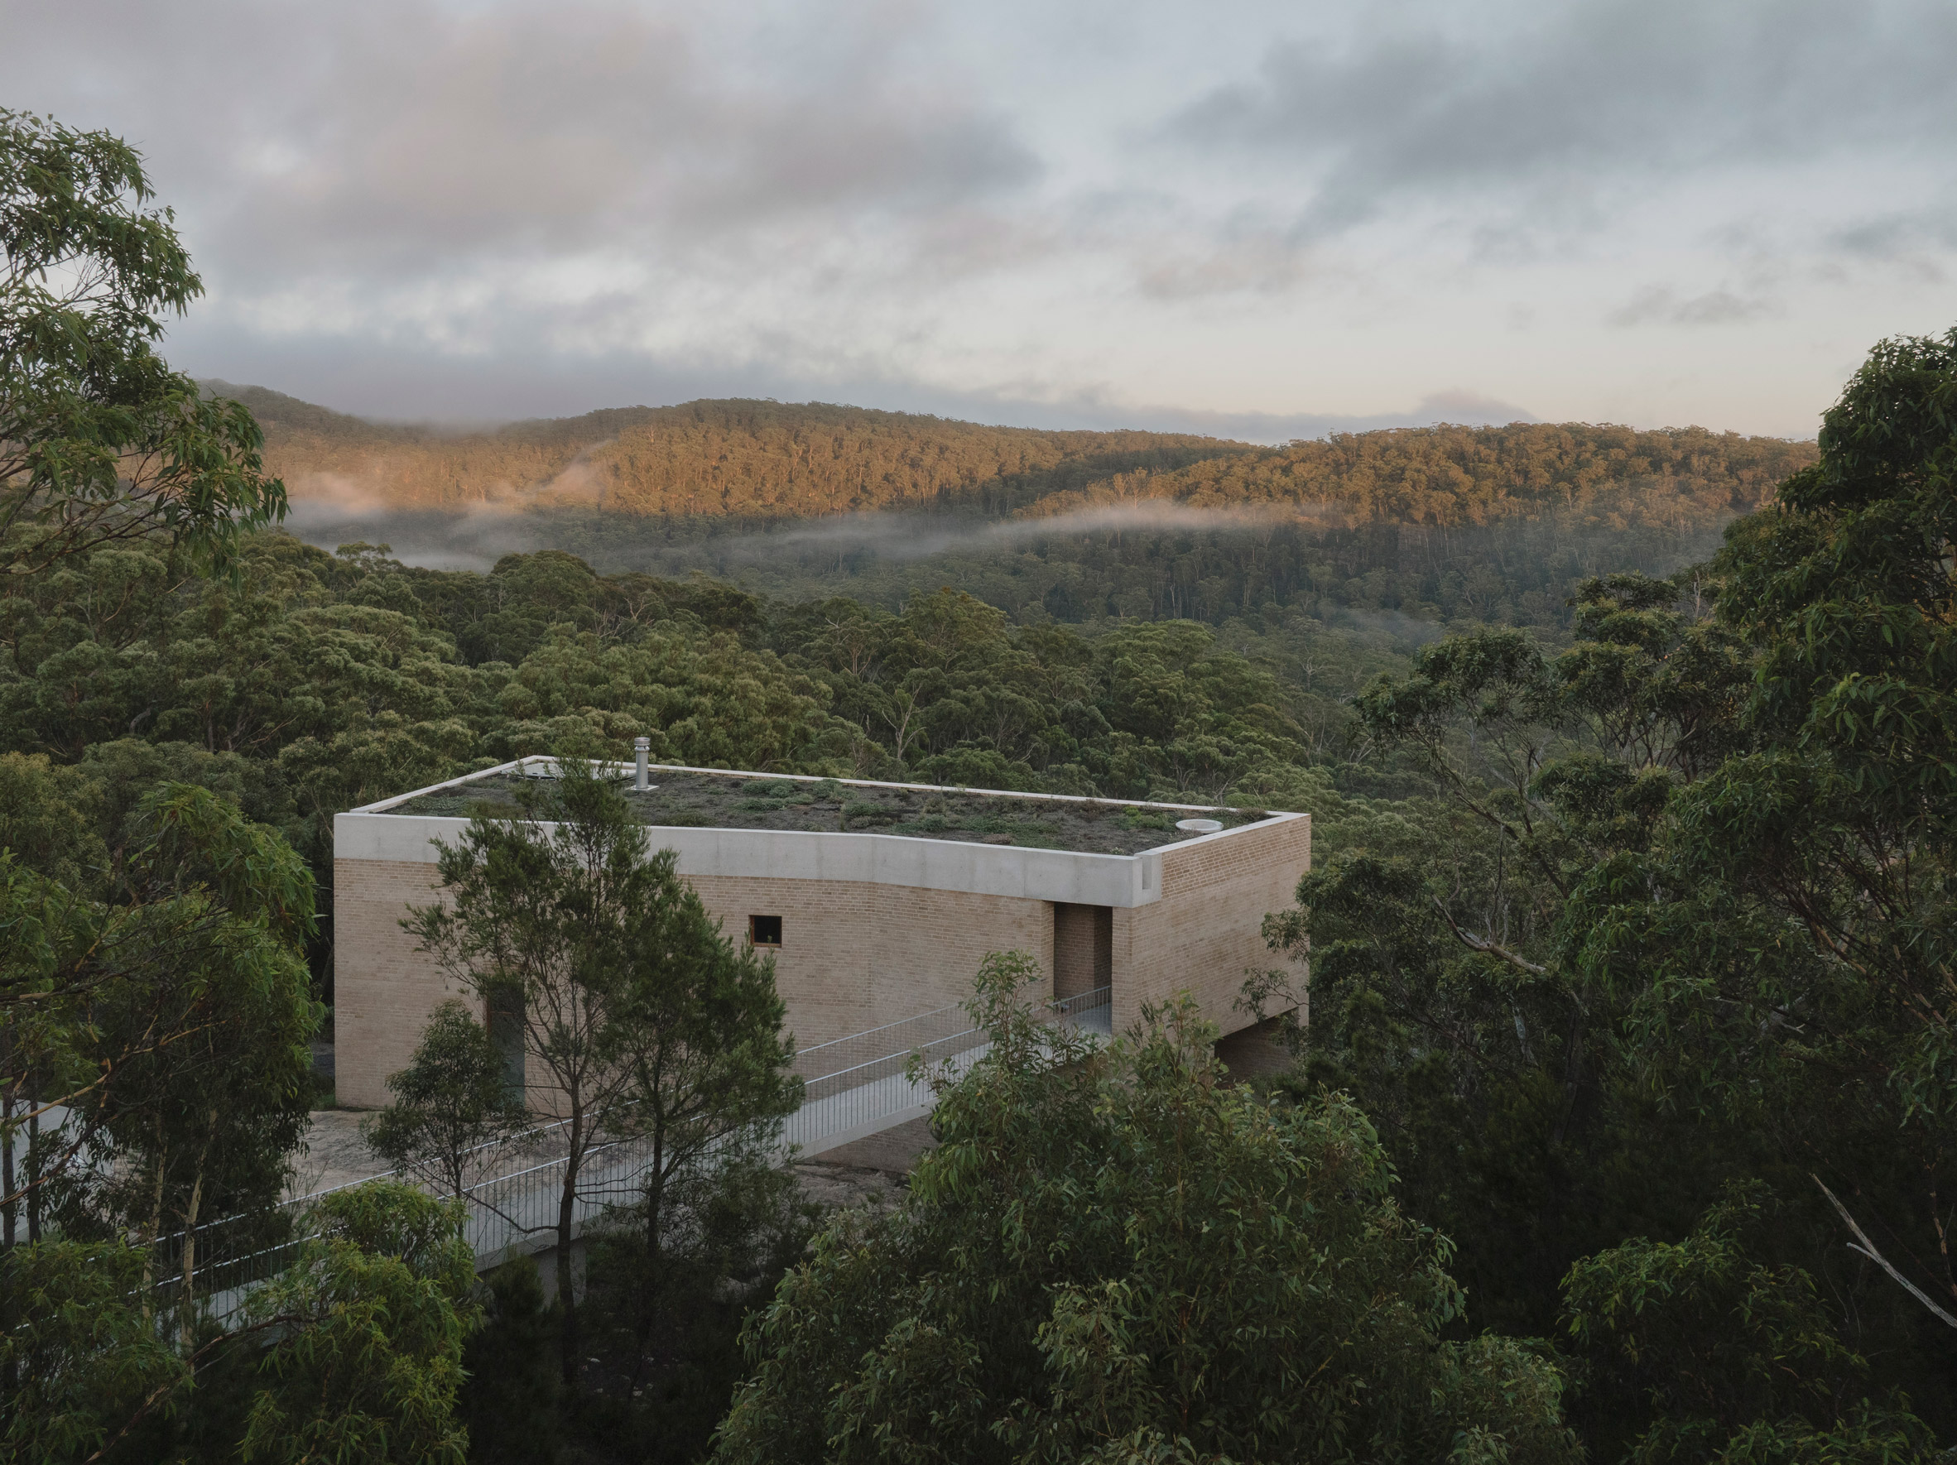
Architecture studio Bokey Grant has designed a monolithic house on the edge of a bushland escarpment in New South Wales, Australia.
Named EA House (Esther and Albert’s), the 170-square-metre family home is located on the land of the Gundungurra people in the Southern Highlands.
“The core concept was to design a home that was experimental and unique to its site,” said principal architect Jeffrey Bokey-Grant. “Something sculpturally integrated into the rock.”
The site is a leftover parcel from a suburb laid out in 1890, before planners realised a cliff and gorge stood in the way. Deemed unbuildable, it had been left empty until now.
Though the property spans 16,000 square metres in total, the available building area was much smaller. As a result, EA House follows a minimalist approach, with a restricted footprint that limited harm and impact on the existing flora and fauna.
“The environment was the single largest challenge of this project, but also what made it so engaging,” said Bokey-Grant. “Not a single tree was touched.”
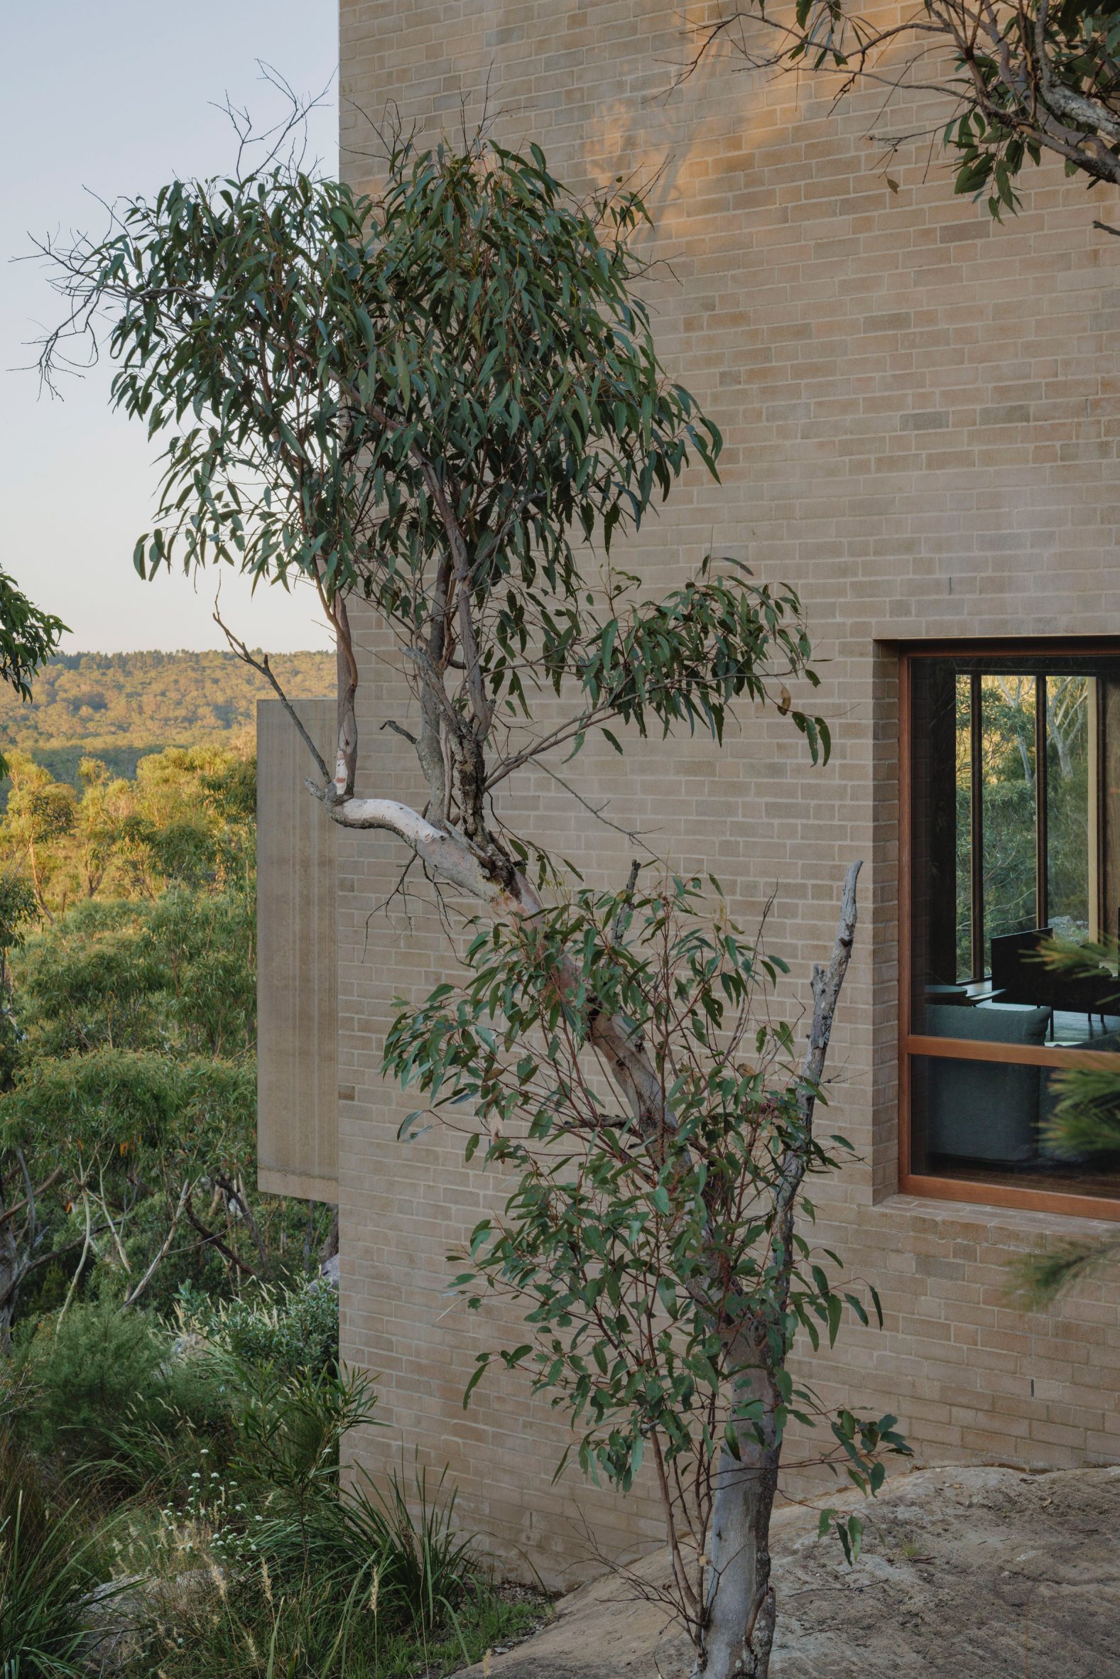
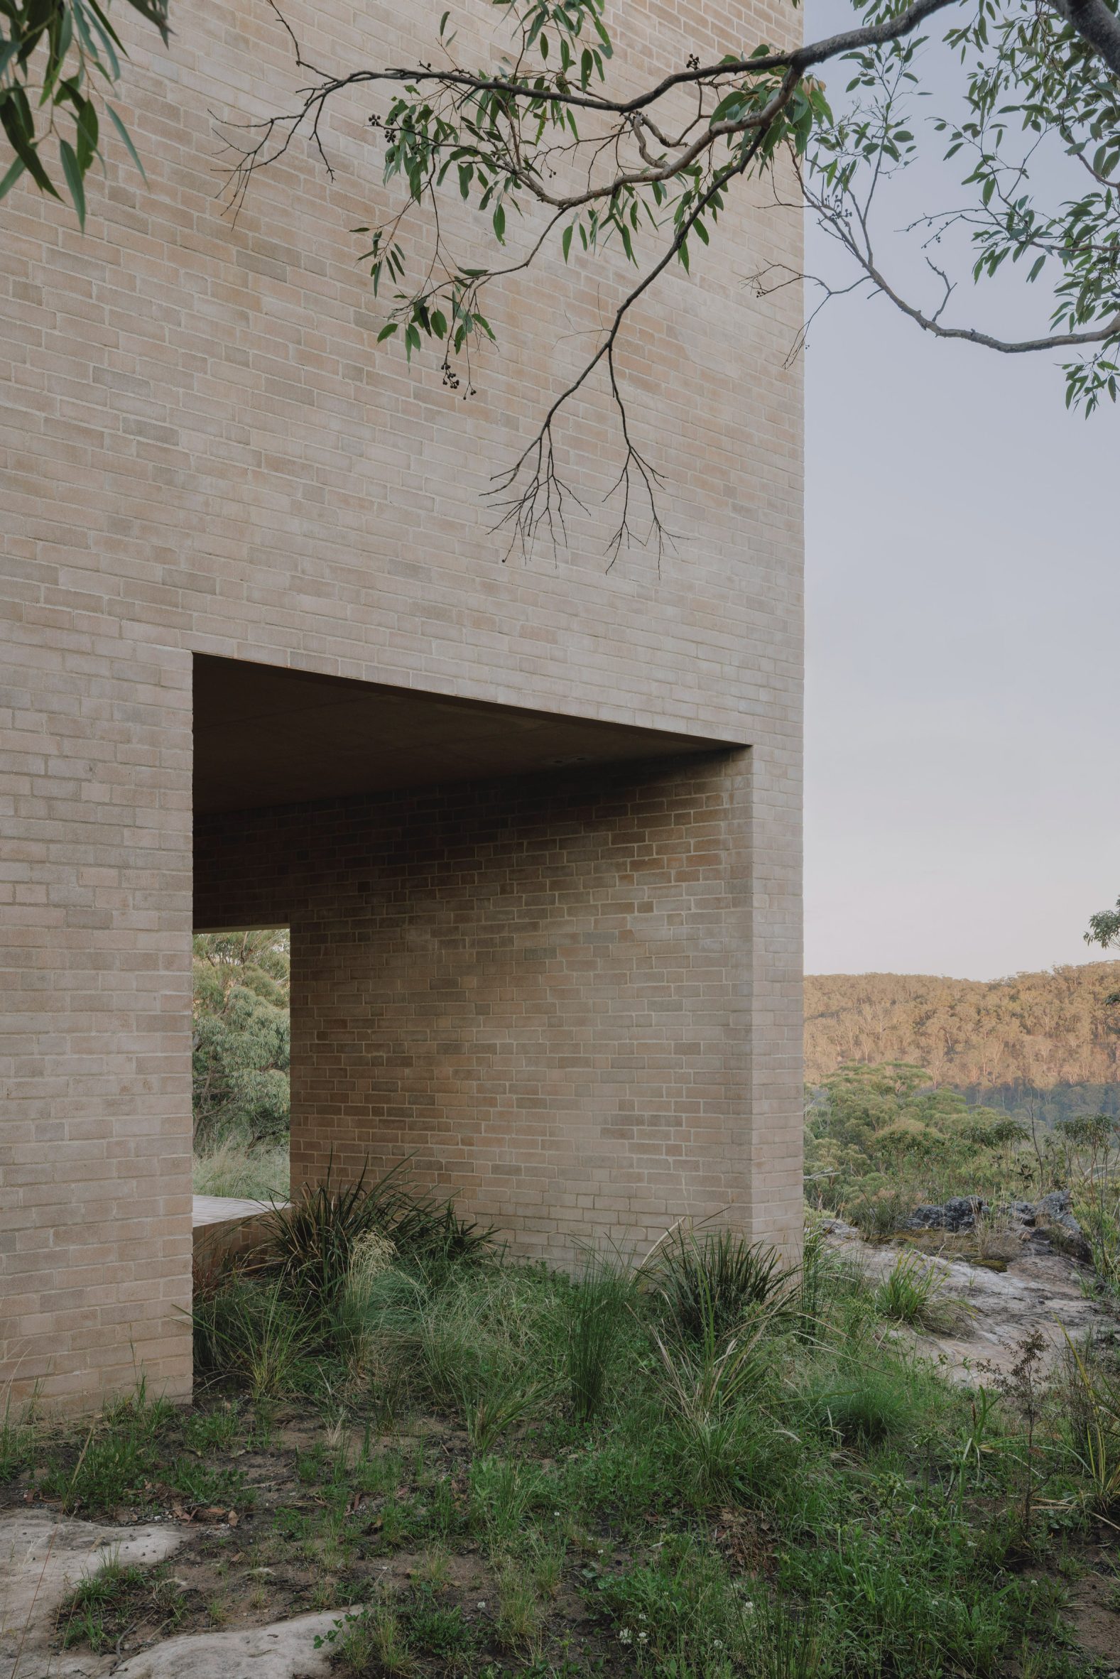
Visually consistent with the surrounding rock face, EA House blends into its cliffside setting, its two levels designed to lend it the feel of both a watchtower and a concealed bunker.
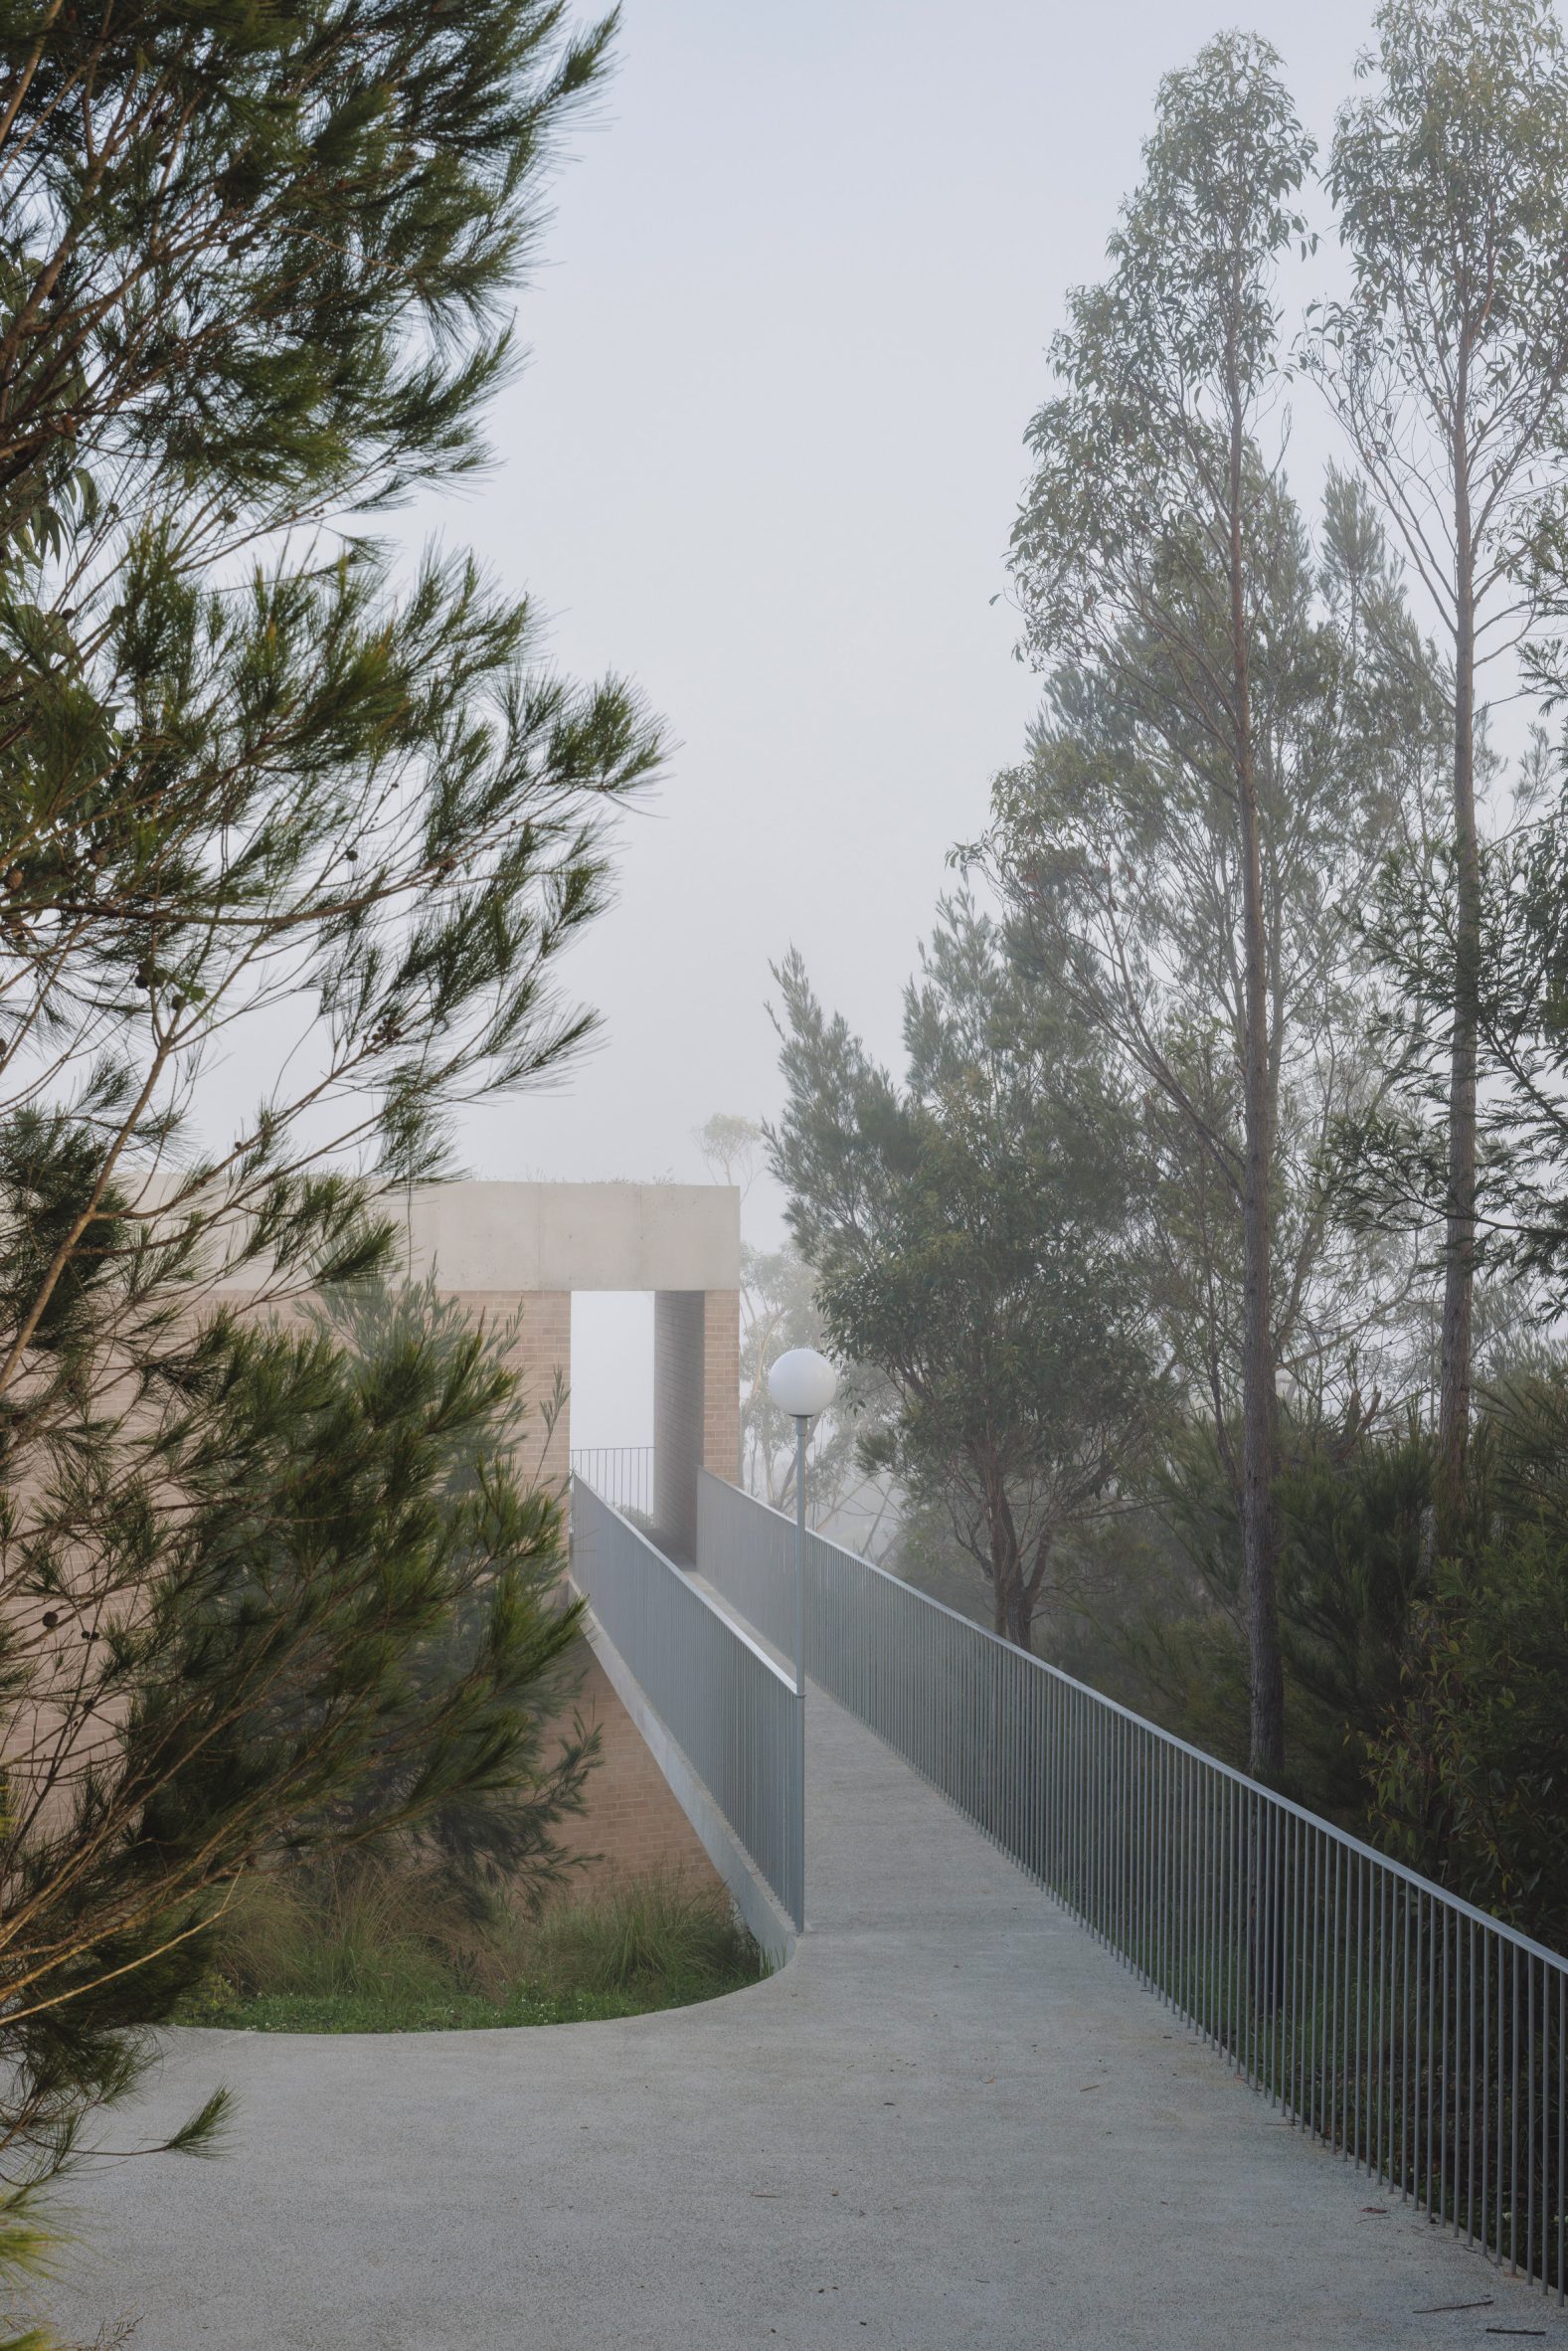
An 18-metre-long bridge provides access from a curved carpark, referencing the lookout platforms found in nearby national parks.
“National parks in the area are known for their lookout platforms,” Bokey-Grant said. “The bridge references ideas of that as the site looks out over a national park.”
Sitting on top of a steep rock cliff face and surrounded by dense bush, the site carries Australia’s highest bushfire rating, known as a Flame Zone.
The house was prepared for bushfire exposure without relying on active or manual measures.
Resistant materials like brick and concrete were used throughout, cavity wall insulation was added and the walls were made thicker. Should evacuation be required, there are also no gutters to clear of debris.
Flame Zone-specific timber windows and doors feature throughout, made from fire-resistant timber, self-extinguishing hardwood (bulletwood) and fire-resistant glass.
“There is no preparation work in case of evacuation,” said Bokey-Grant. “Combined with the significant levels of additional insulation and Flame Zone glazing, the house performs at a very high level passively.”
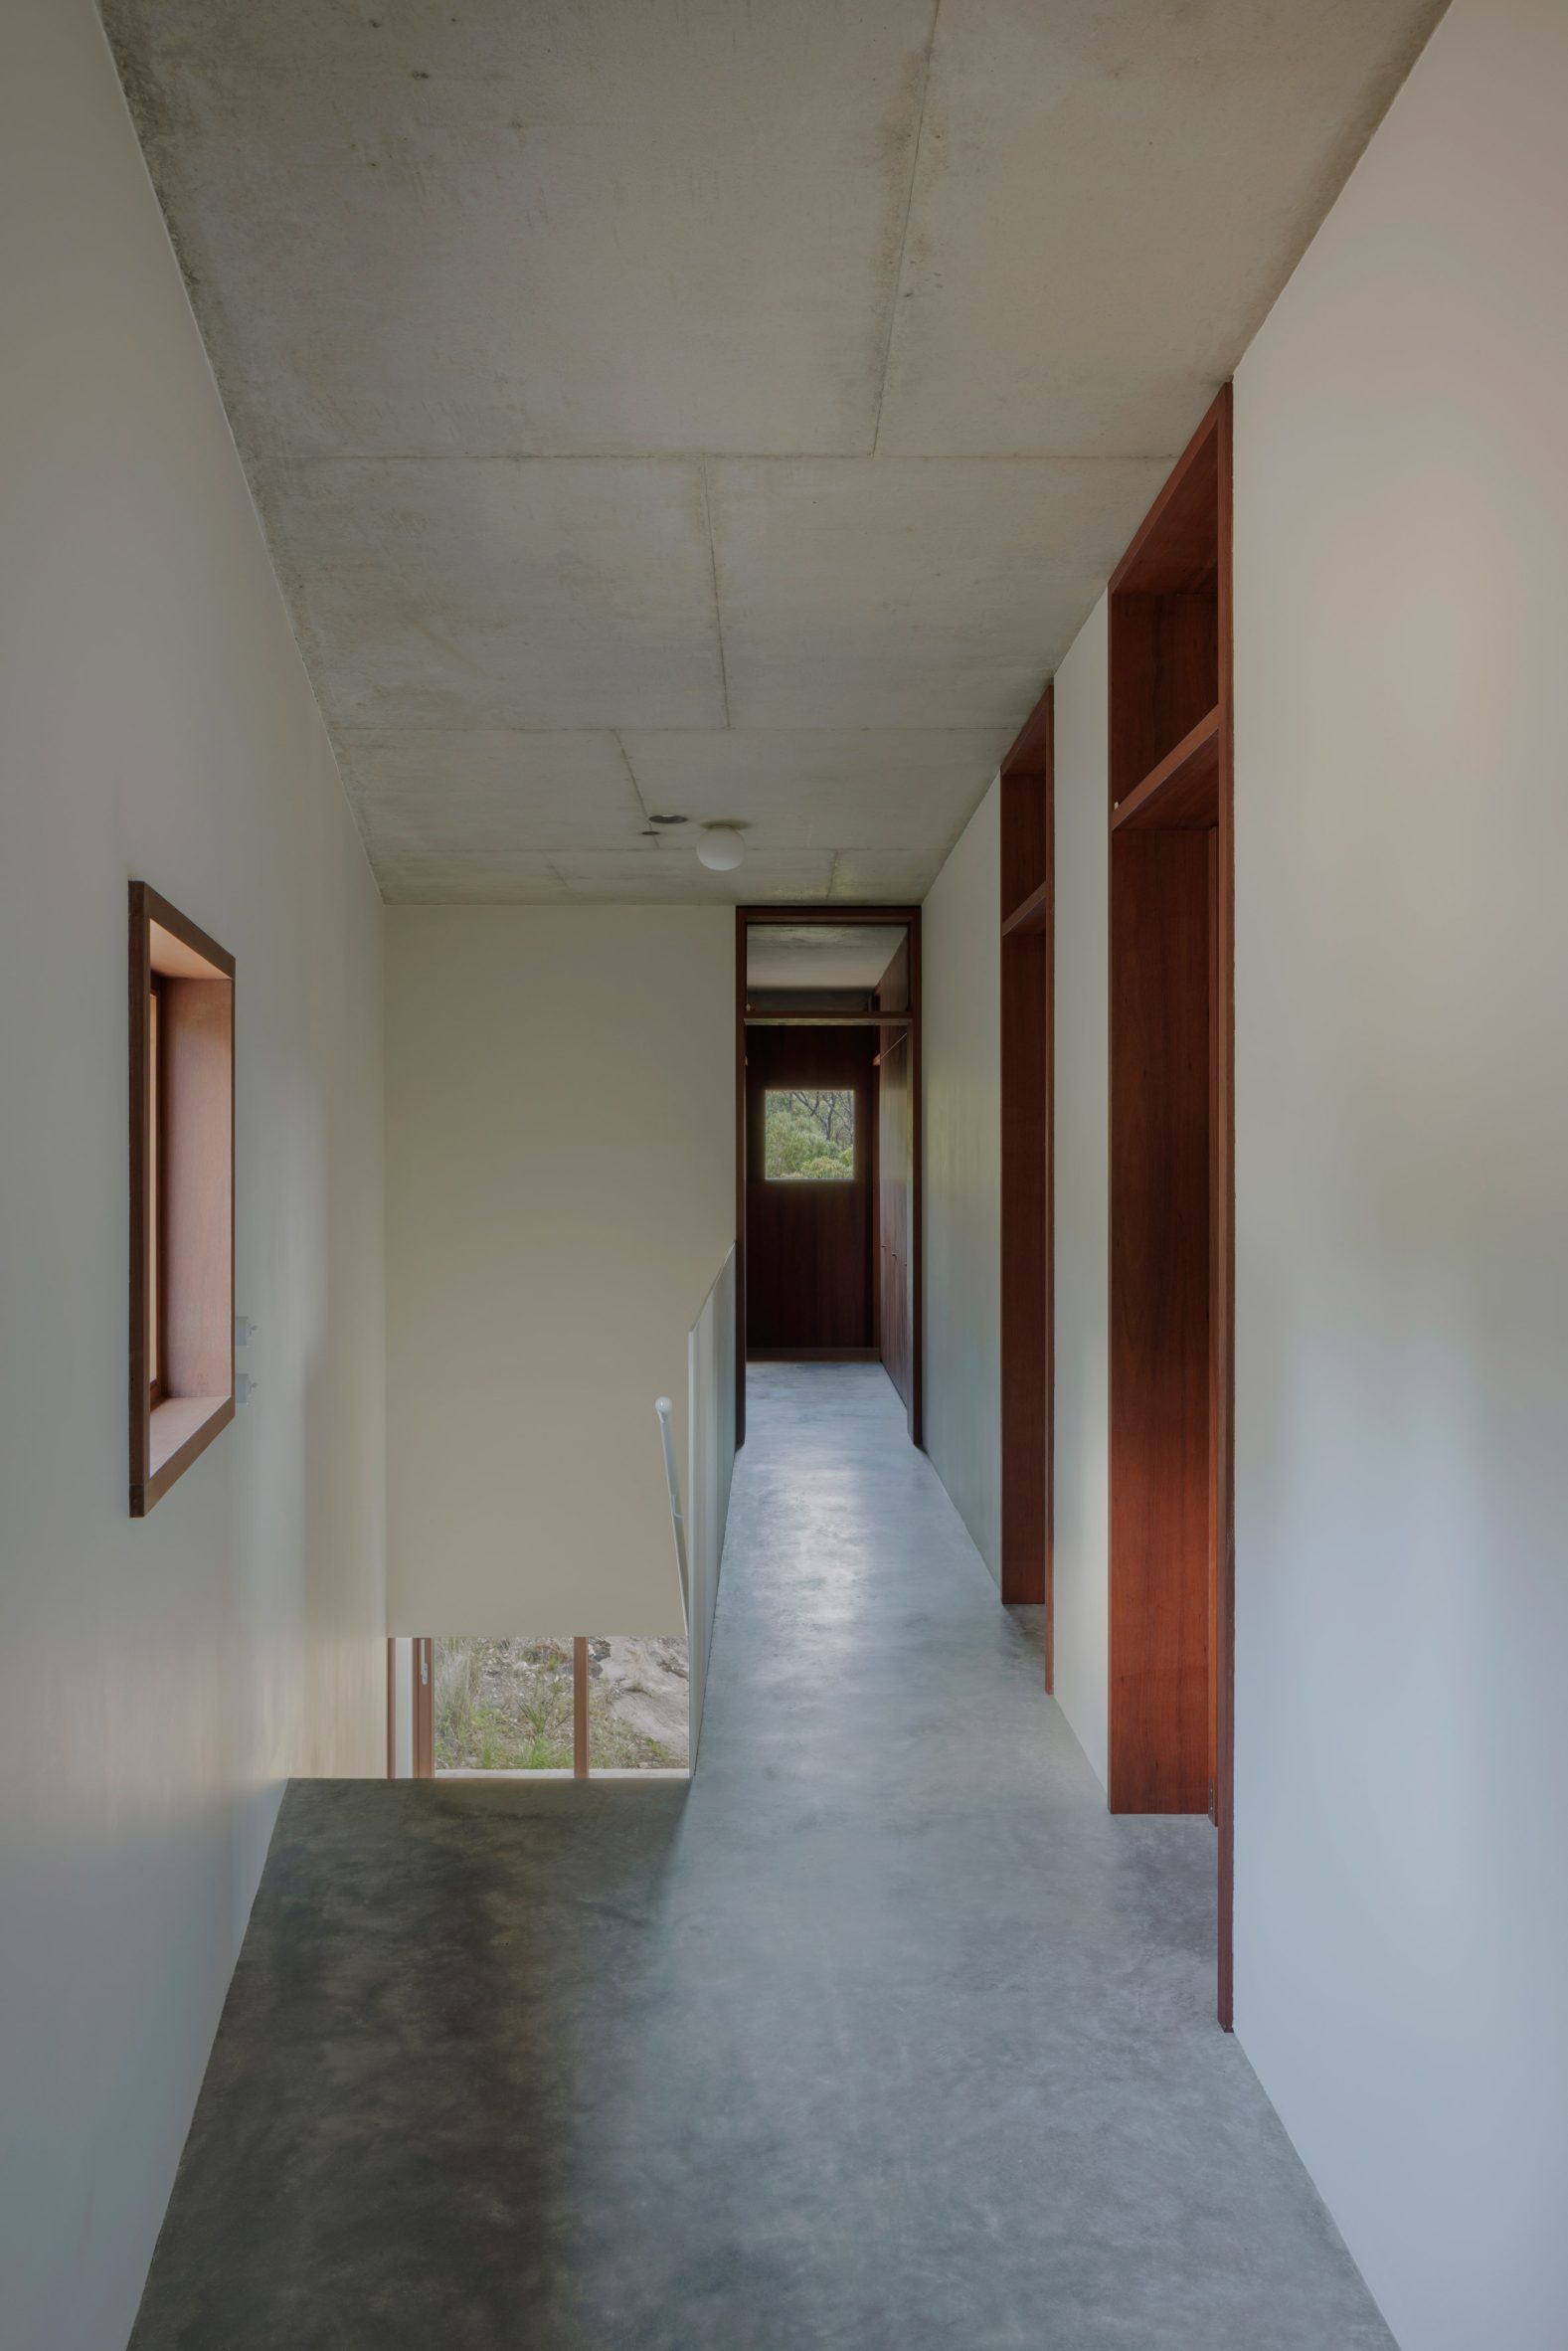
In line with the house’s minimal-impact approach, the internal planning is pared back too. The access bridge transitions into a central corridor that opens over two levels, connecting all parts of the house.
From the ground level, the bridge leads into the private areas of the home, where three bedrooms, two bathrooms and a convertible study-bedroom are located.
Each space is kept deliberately spare and compact, with its own view and its own slice of daylight.
“The house is also about sanctuary, and about a young family living together in nature,” said Bokey-Grant. “The private and transitional spaces are humbly sized with controlled light and views, which creates intimate and reflective living.”
A simple staircase leads down to the open plan living area, which sits at a lower level to remain in closer connection with the site.
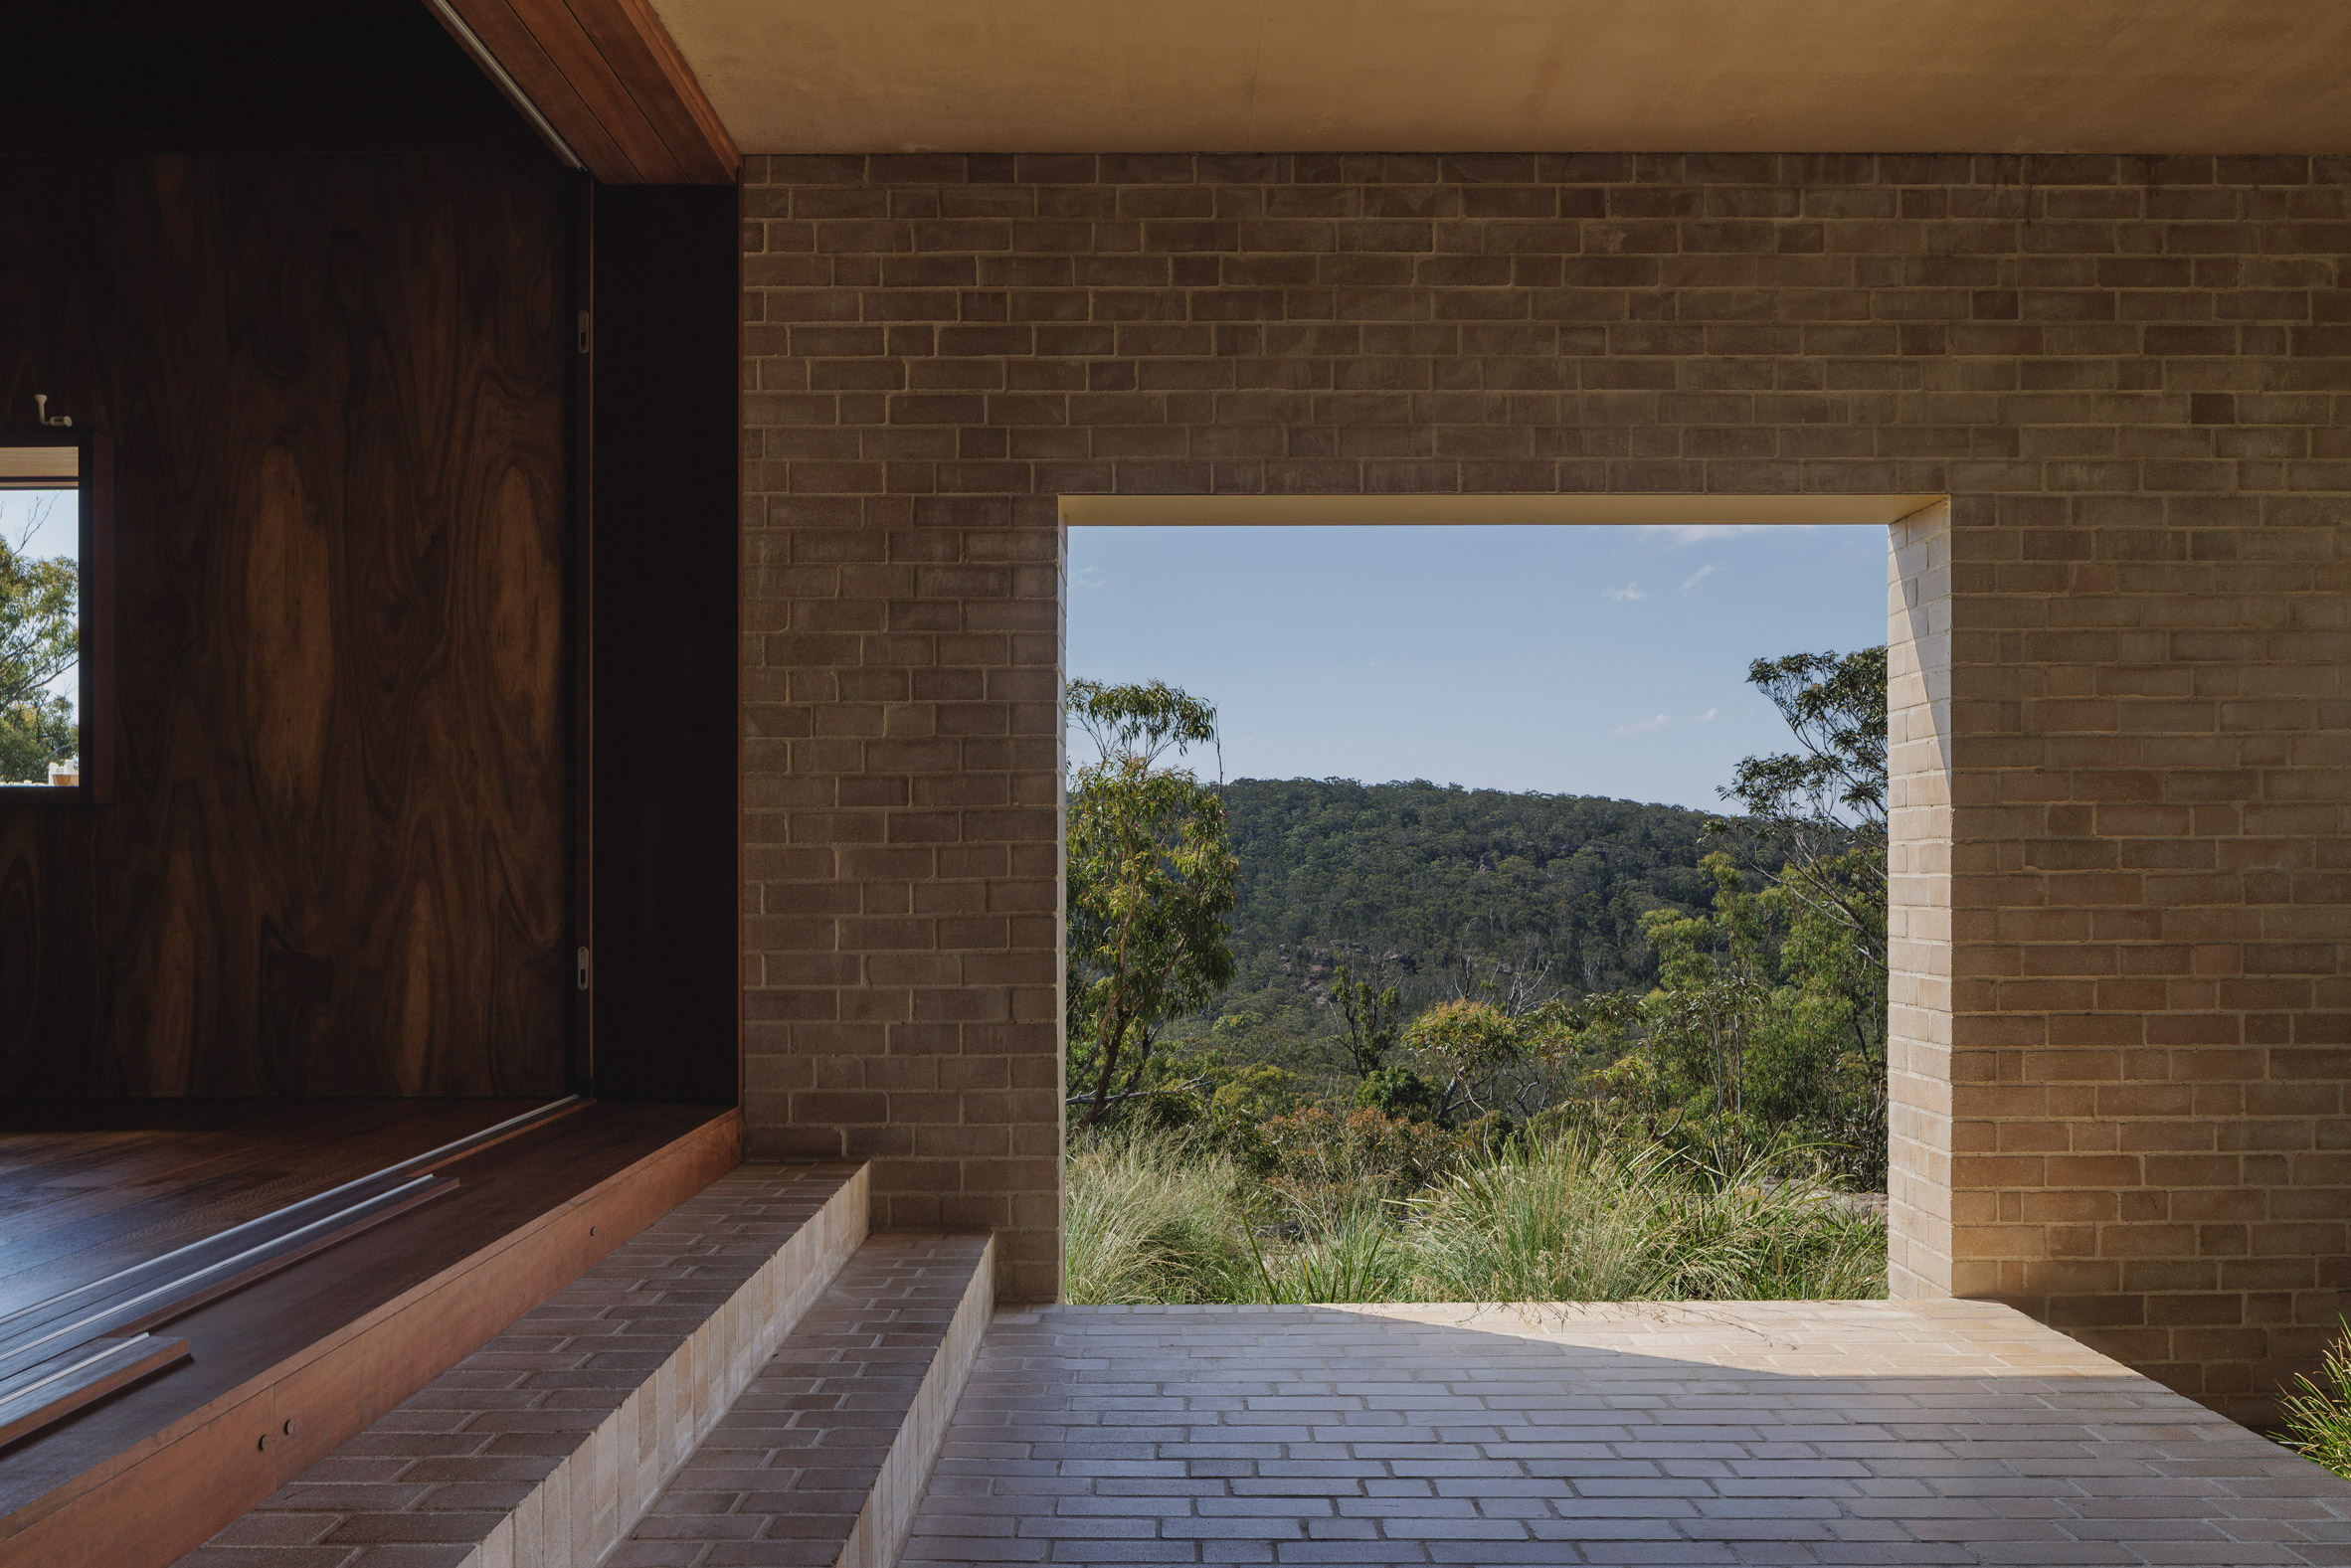
In contrast to the private floor above, the living, dining and kitchen spaces embrace expansive views over the national park.
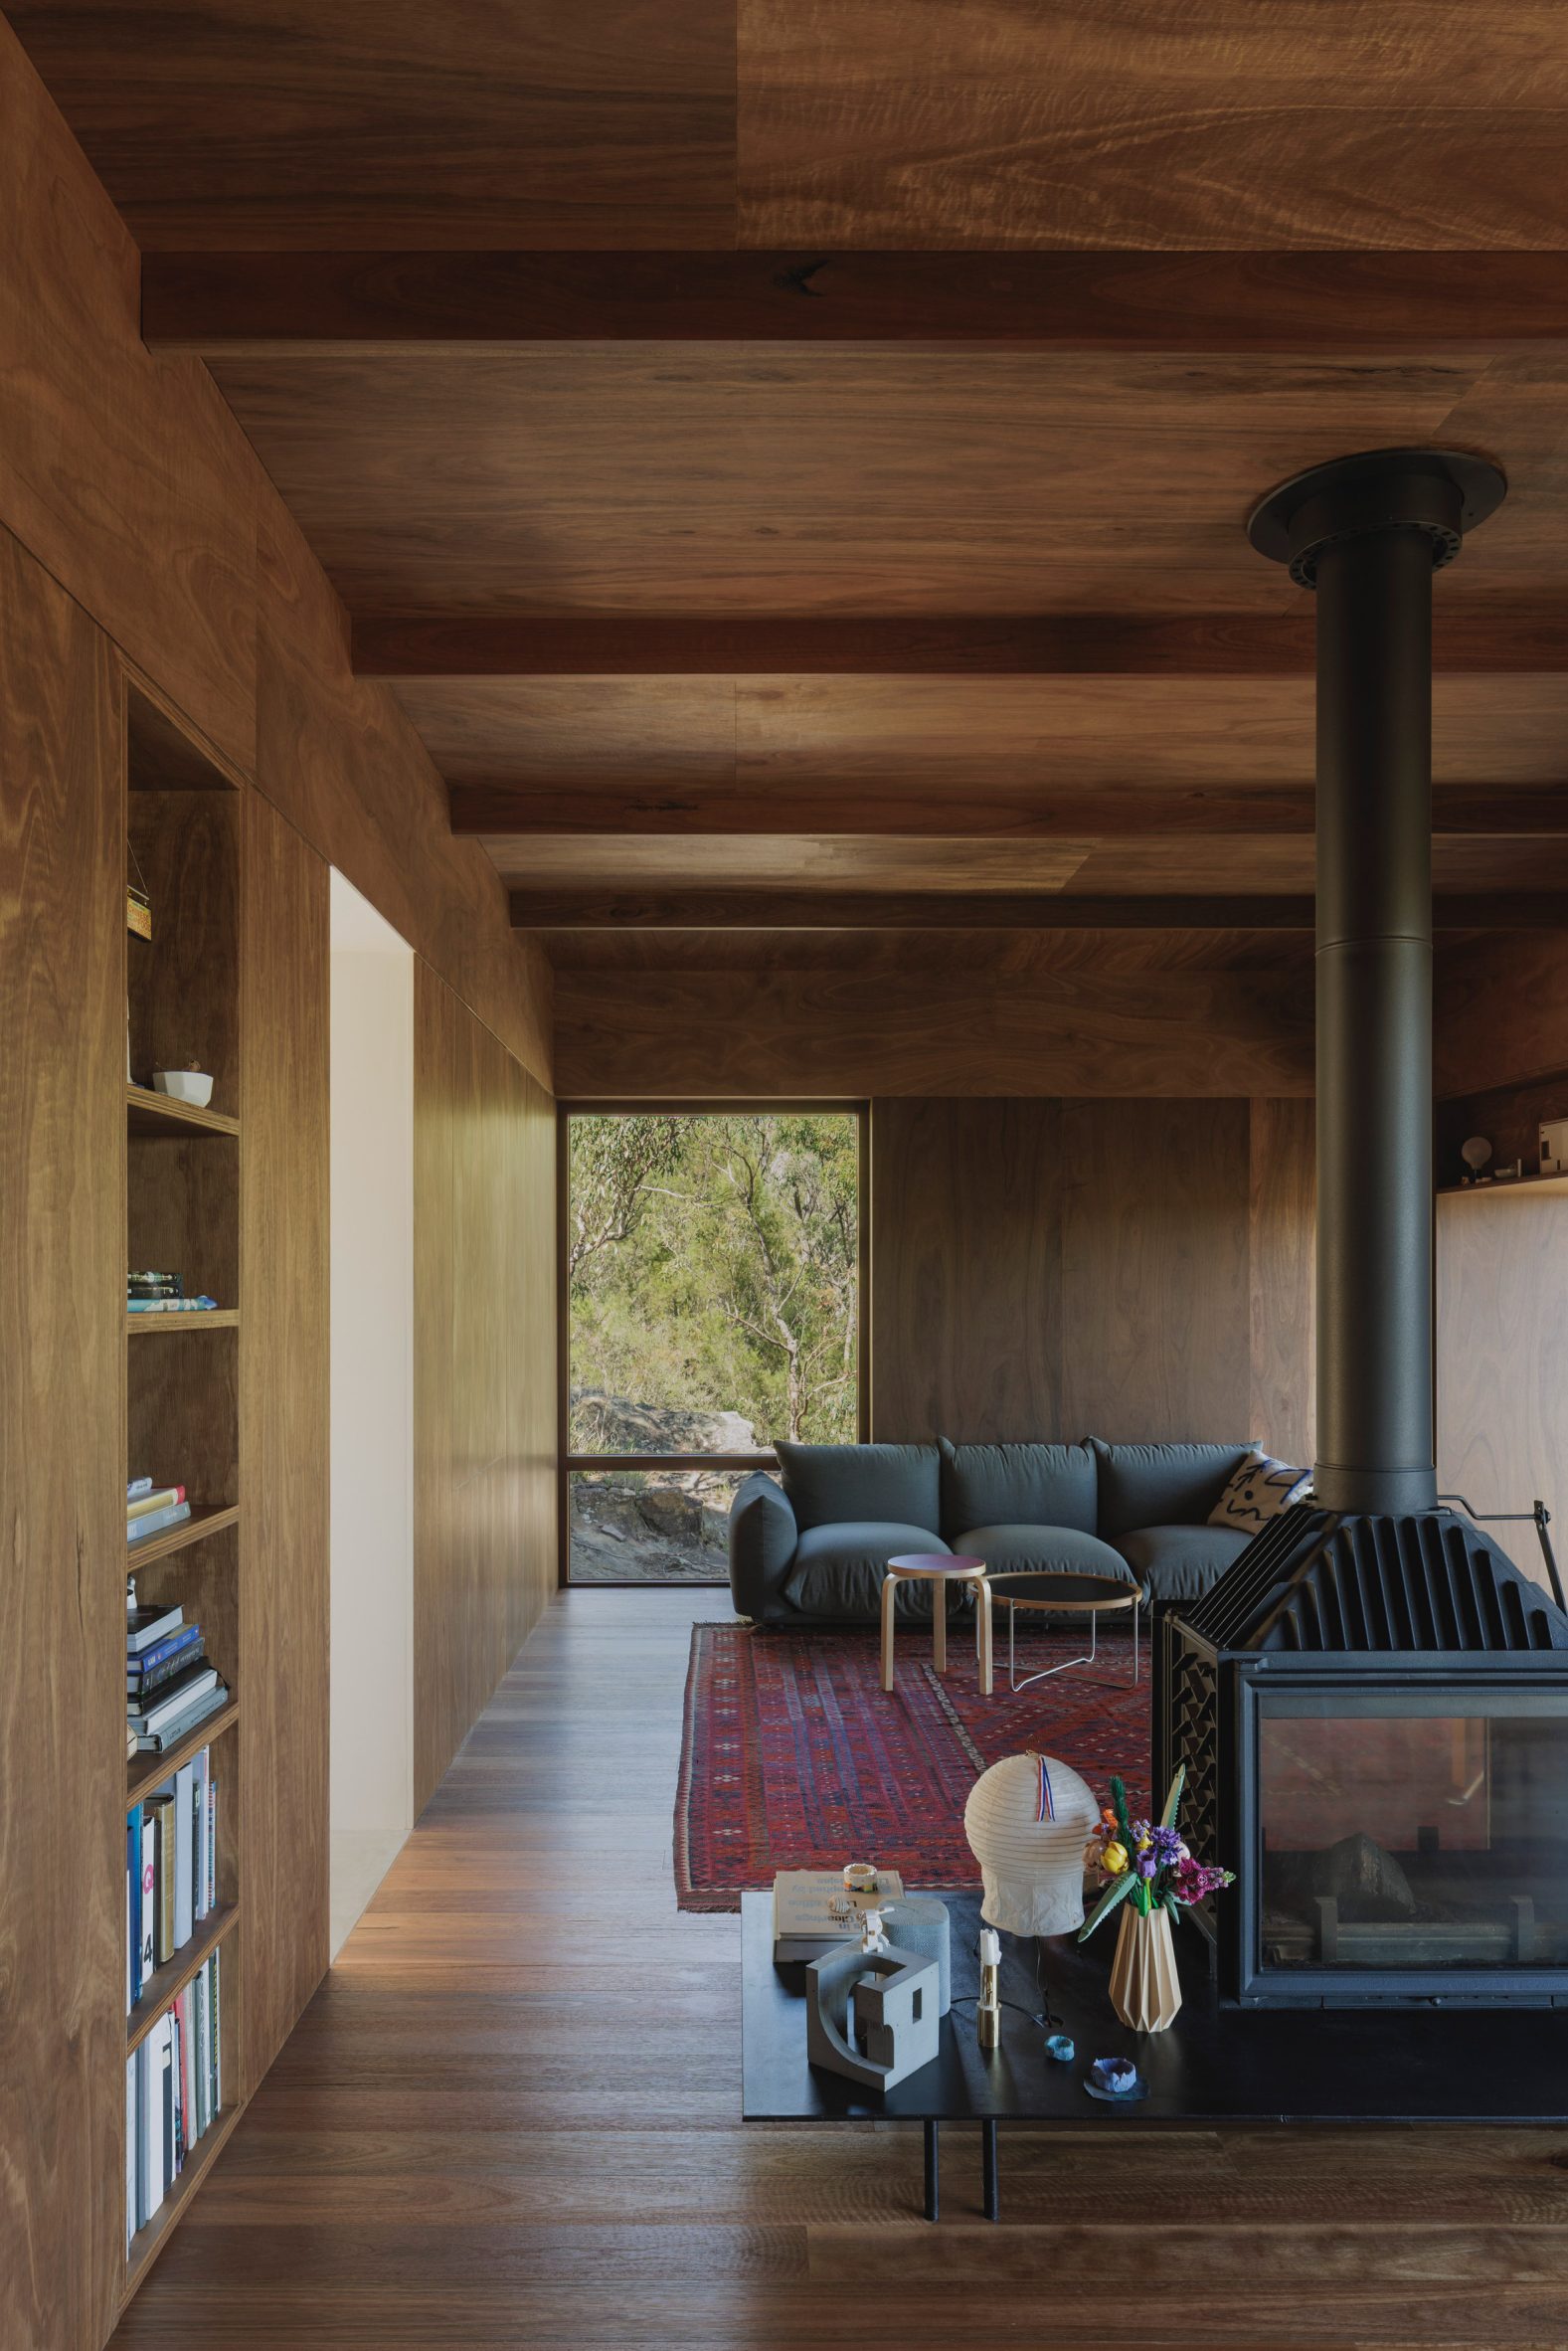
A wood-burning stove breaks up the floor plan, distinguishing the living area from the dining space and kitchen.
From walls to ceiling and floor, the room is lined in fire-resistant timber, blending the space into its natural surroundings.
On the same level, a sheltered outdoor space removes the boundary of glass, opening the home directly into the surrounding bush.
“Low tech, it is a sanctuary from the outside social world, and can also sometimes be a retreat from the fierce side of the environment,” Bokey-Grant concludes.
Other houses recently completed in Australia include Laneway House in Melbourne by MRTN Architects, The Corner House in Sydney by Ian Moore Architects and Coastal House in Victoria by Splinter Society.
The photography is by Clinton Weaver.
The post Bokey Grant creates “low-tech” sanctuary in Australian Flame Zone appeared first on Dezeen.







Leave a comment