




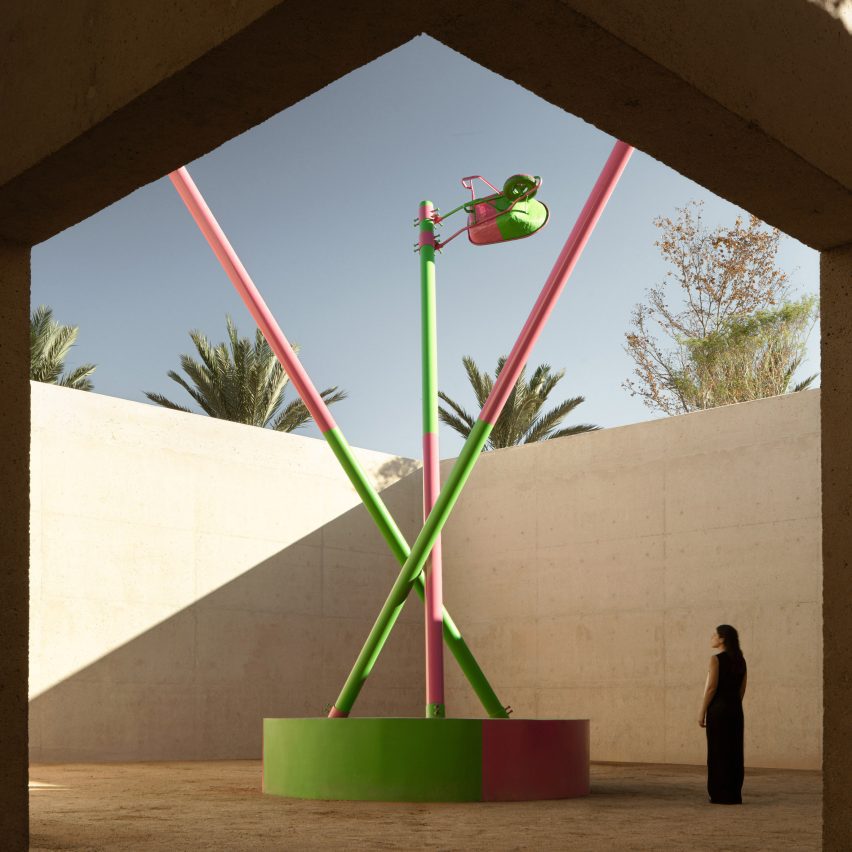
Local studio Sordo Madaleno Arquitectos has completed the Arte Abierto Baja in Mexico, an open-air exhibition space wrapped by monolithic walls of exposed concrete and stone.
Designed for non-profit arts organisation Arte Abierto, the 180-square-metre space in the resort of Cabo del Sol is part of a wider masterplan by Sordo Madaleno Arquitectos for a retail development named Anima Village.
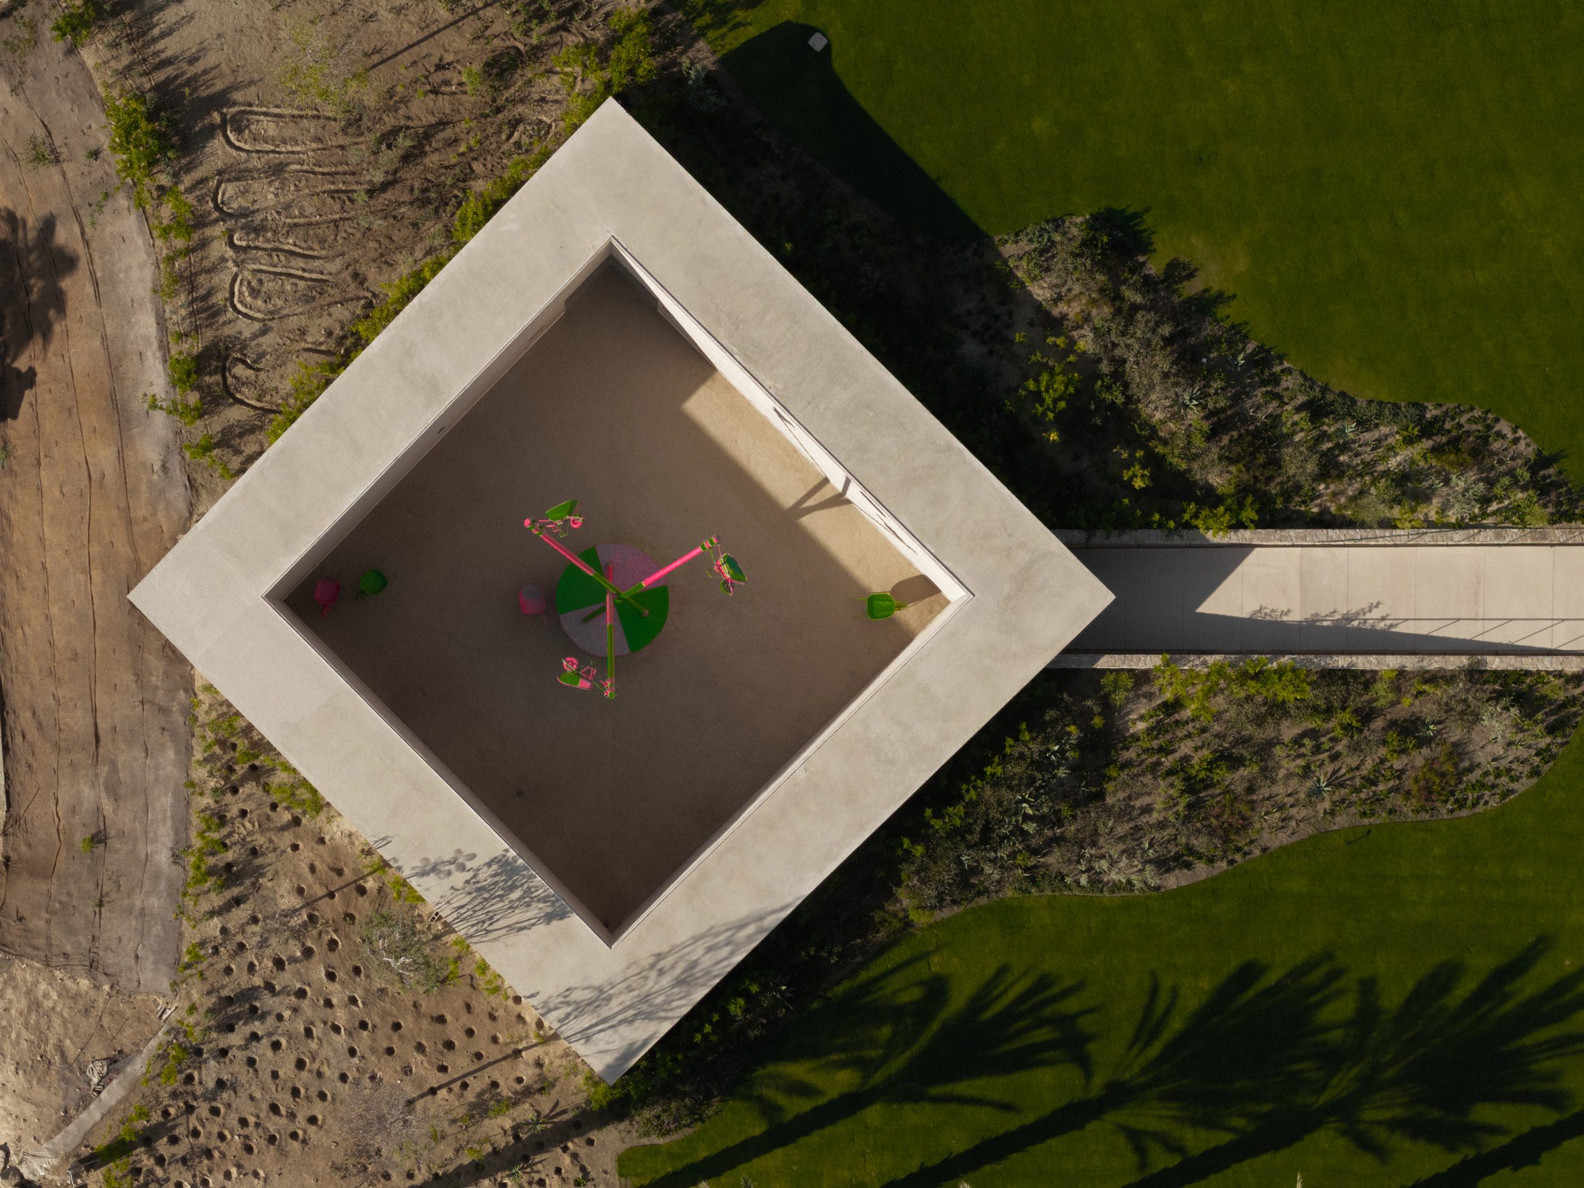
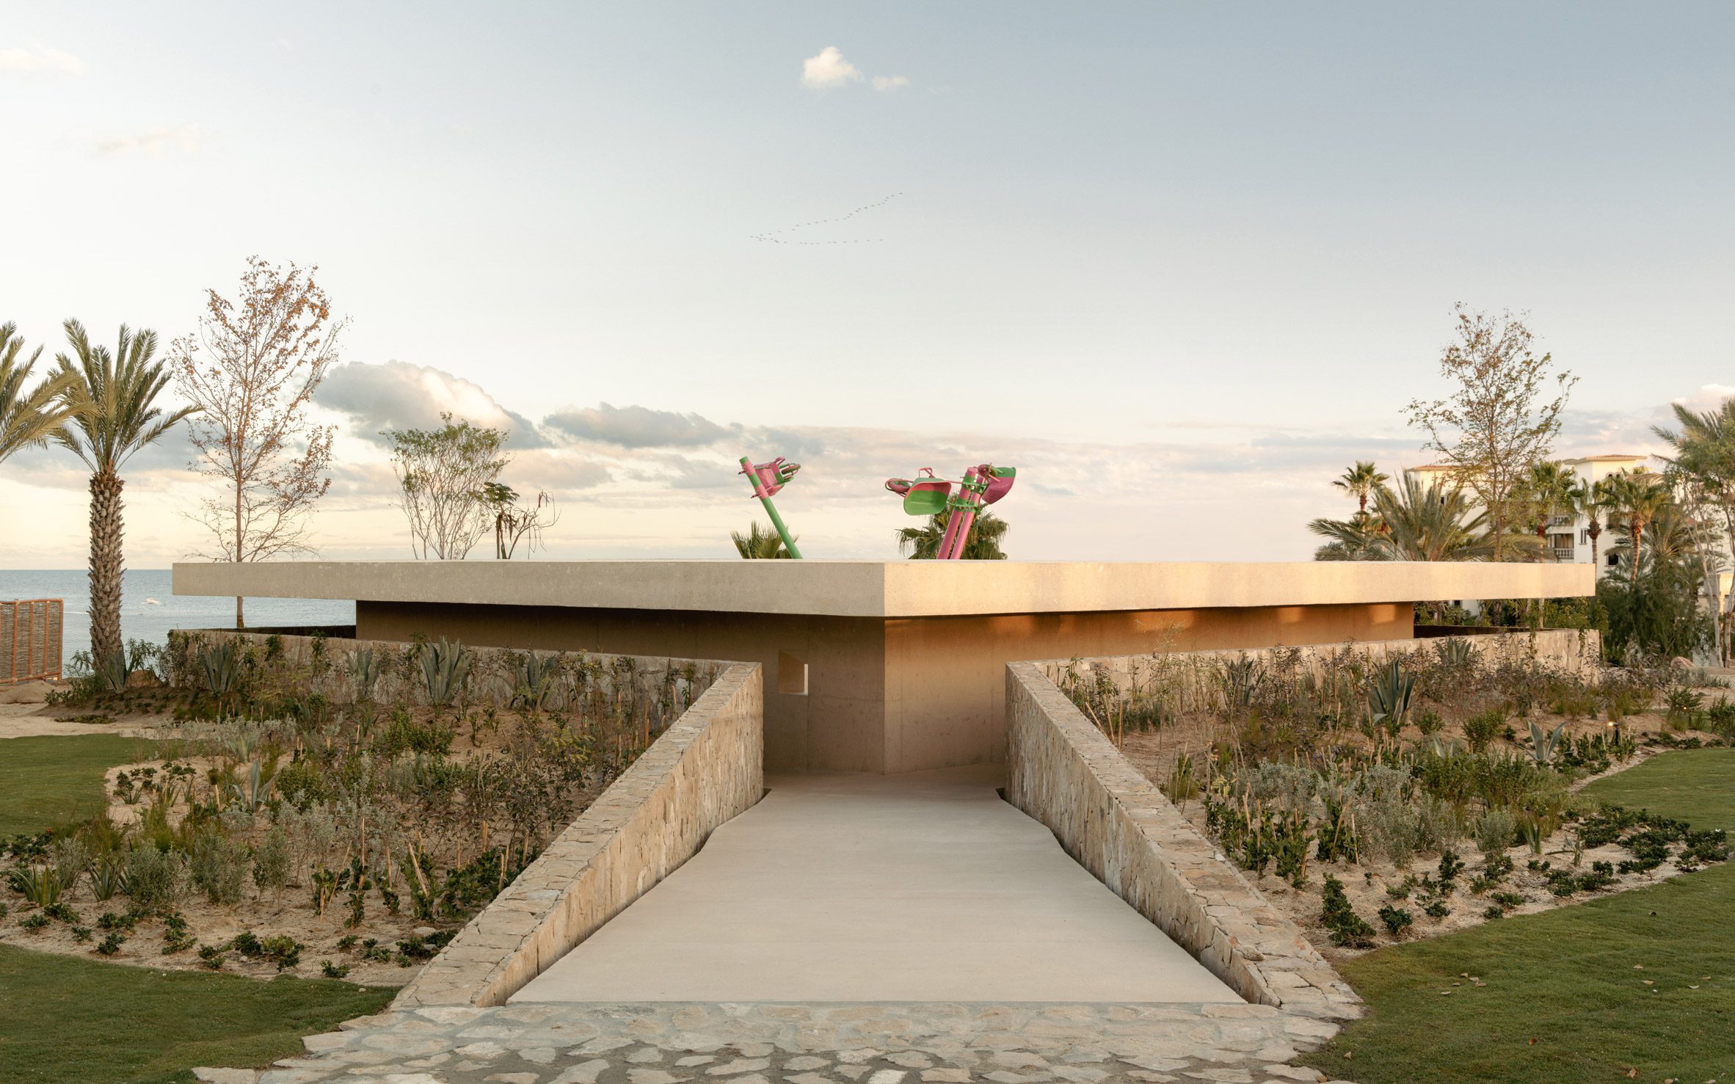
The Mexico City-based studio responded to the sloping site, which overlooks the sea at its eastern end, by partially sinking the gallery four metres below ground, where it is accessed via a long ramp flanked by rough stone walls.
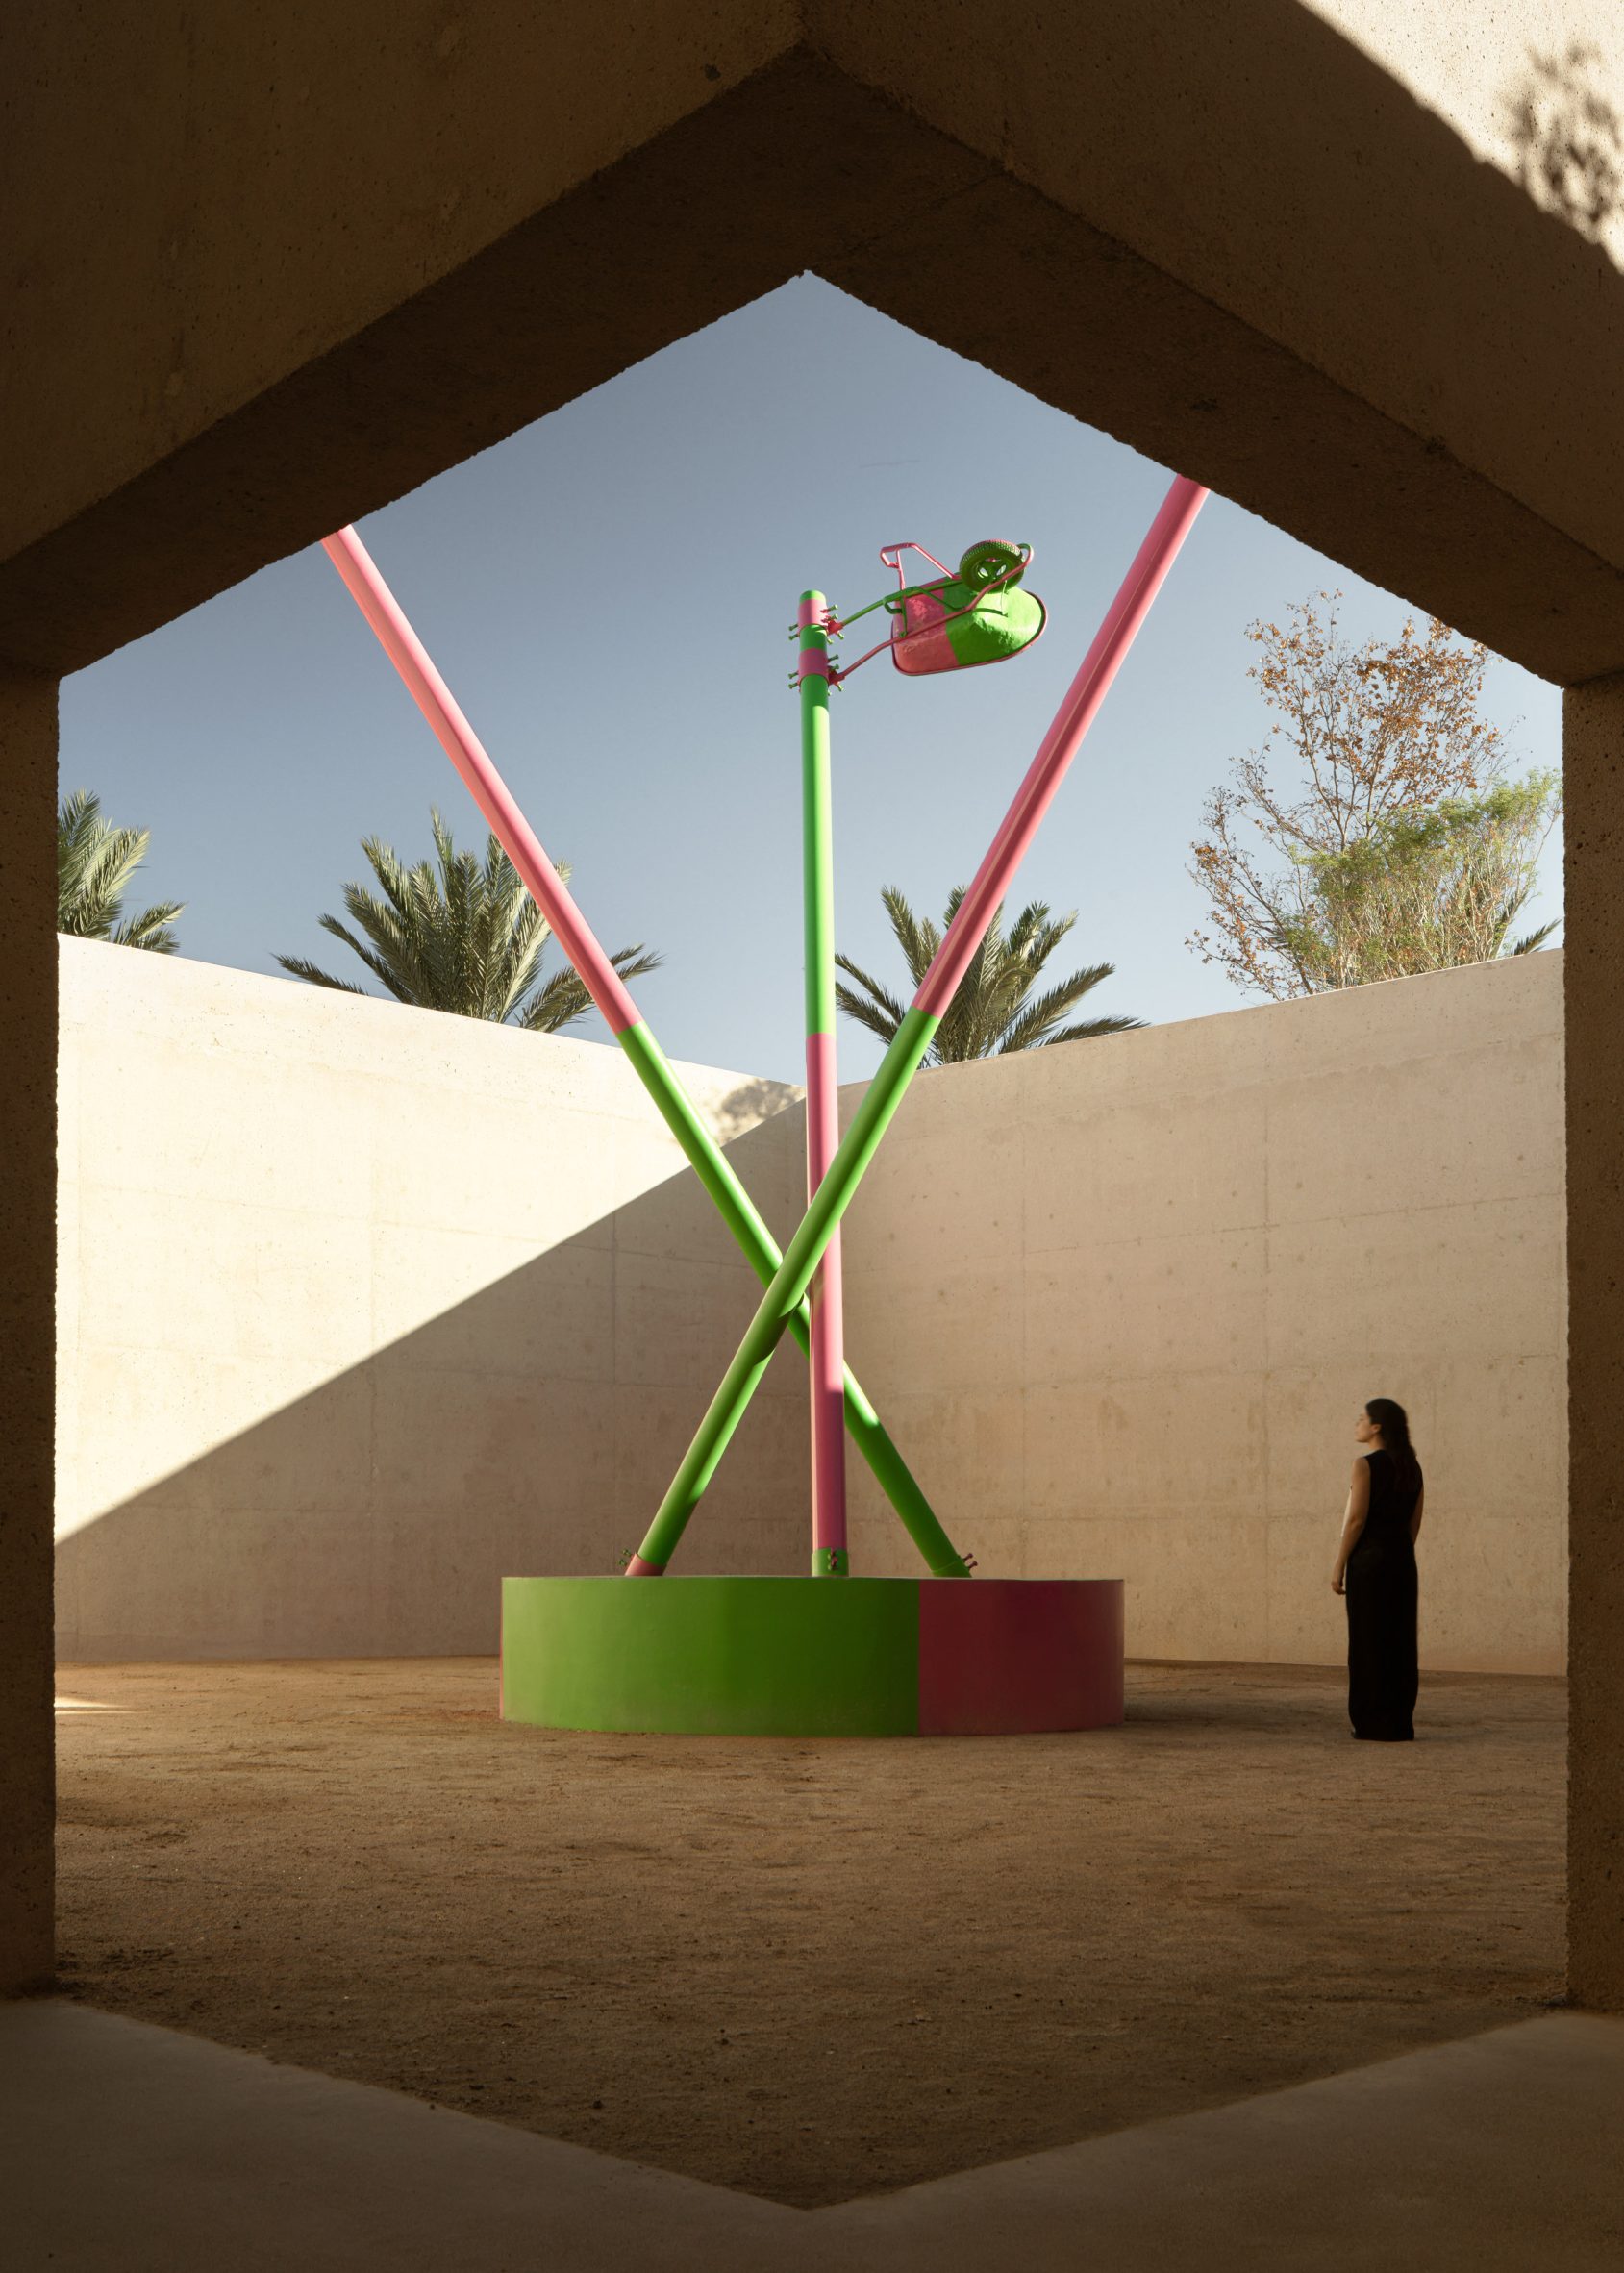
At the gallery’s centre, a cubic space is wrapped by five-metre-high concrete walls that block out everything except the sky and treetops, creating changing shadows throughout the day.
“We wanted a space that was open enough for art, nature, and community to converge in different ways each time,” the studio’s principal Fernando Sordo Madaleno told Dezeen.
“The open-air, below-grade configuration becomes a curatorial prompt – a conventional white cube closes the work in. Here, landscape, light, and sea breeze shape the viewing and making experience,” he added.
Against the grid of Anima Village, the plan of Arte Abierto Baja has been rotated 45 degrees, with the entrance ramp leading into one of the square plan’s corners.
At the base of this ramp, the stone walls continue to wrap the central concrete space, creating a darker corridor around the gallery’s perimeter that is partially sheltered by a concrete roof.
Both a clockwise ramped route and an anticlockwise stepped route lead to an opening in the gallery’s southwestern corner, where the darker corridor opens out into the brick exhibition area.
Drawing on the desert landscape of its surroundings, the floor of the exhibition space is covered in sandy soil, and the exposed concrete has been bush-hammered and pigmented a sandy shade to match.
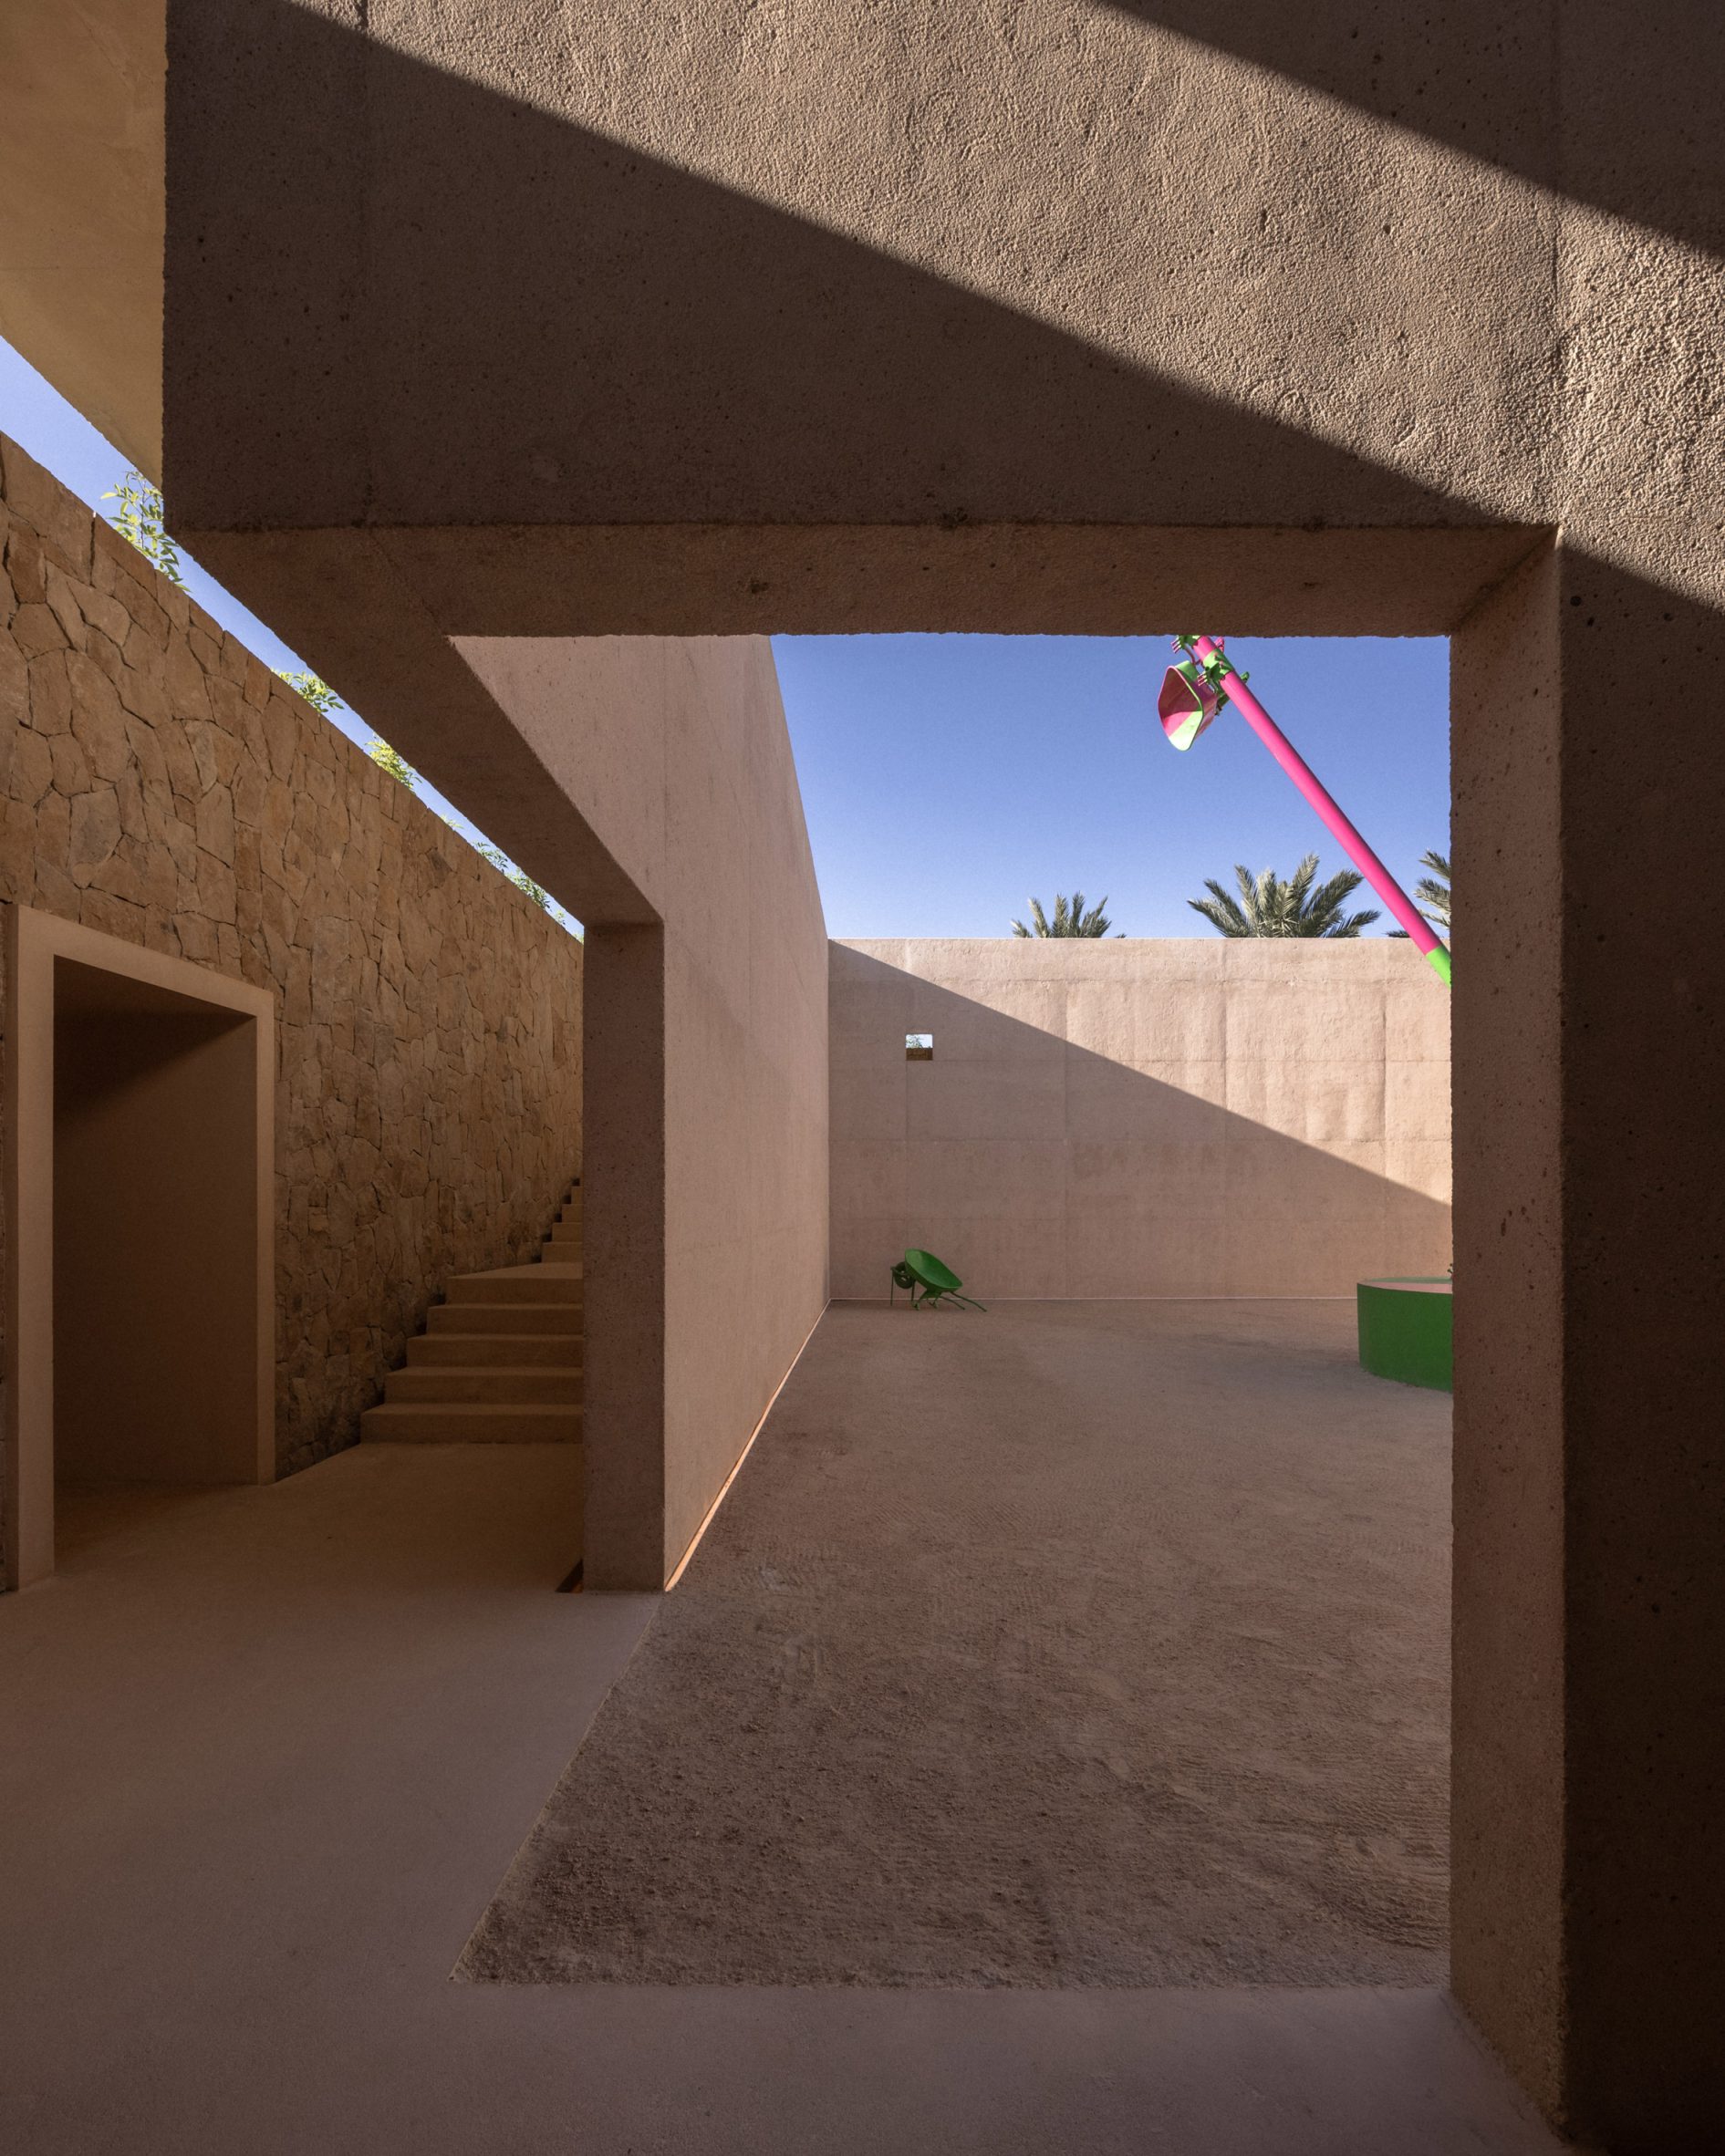
“Descending into the gallery – by ramp or stair – you move out of the commercial activity above into something quieter: compressed, then opening, with light and sea breeze meeting the work,” Madaleno said.
“The materials form part of the space’s curatorial logic – sculpture and installations are set against an earthy backdrop and nature itself, mingling with shifting light and wind throughout the hours of the day,” he added.
Other projects recently completed in Baja California include a mixed-use development by Barde vanVoltt, with a community cafe and residences finished in yellow-tinted plaster informed by the surrounding desert.
Another sunken gallery recently featured on Dezeen is an extension to Denmark’s Ordrupgaard Museum by Snøhetta.
The photography is by Pablo Manjarrez.
The post “Light and sea breeze shape the viewing” of exhibits at open-air art gallery in Mexico appeared first on Dezeen.








Leave a comment