




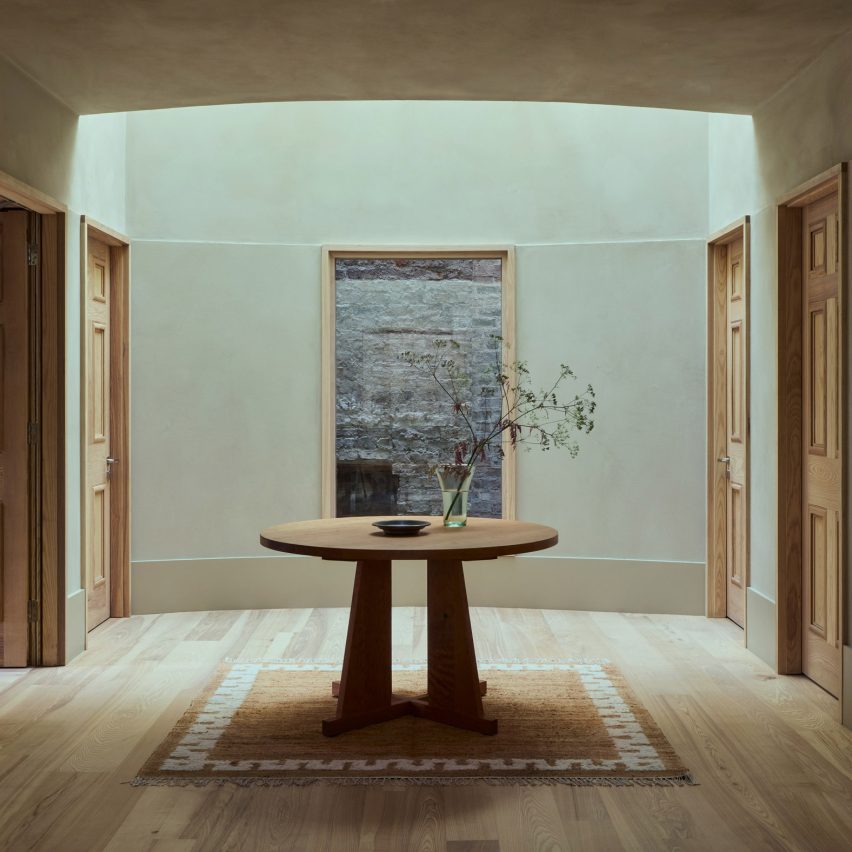
Asca Studio and Relief Gallery joined forces to create the interiors of the Ómós guesthouse outside Abbeyleix, Ireland, which was converted from a ruin into a welcoming space filled with tactile materials.
The 16-room guesthouse is located in a formerly dilapidated Victorian house that was renovated by local studio Ryan W Kennihan Architects.
It also has a dedicated restaurant, set in a new building that was designed by the same studio and informed by Irish farmsteads.
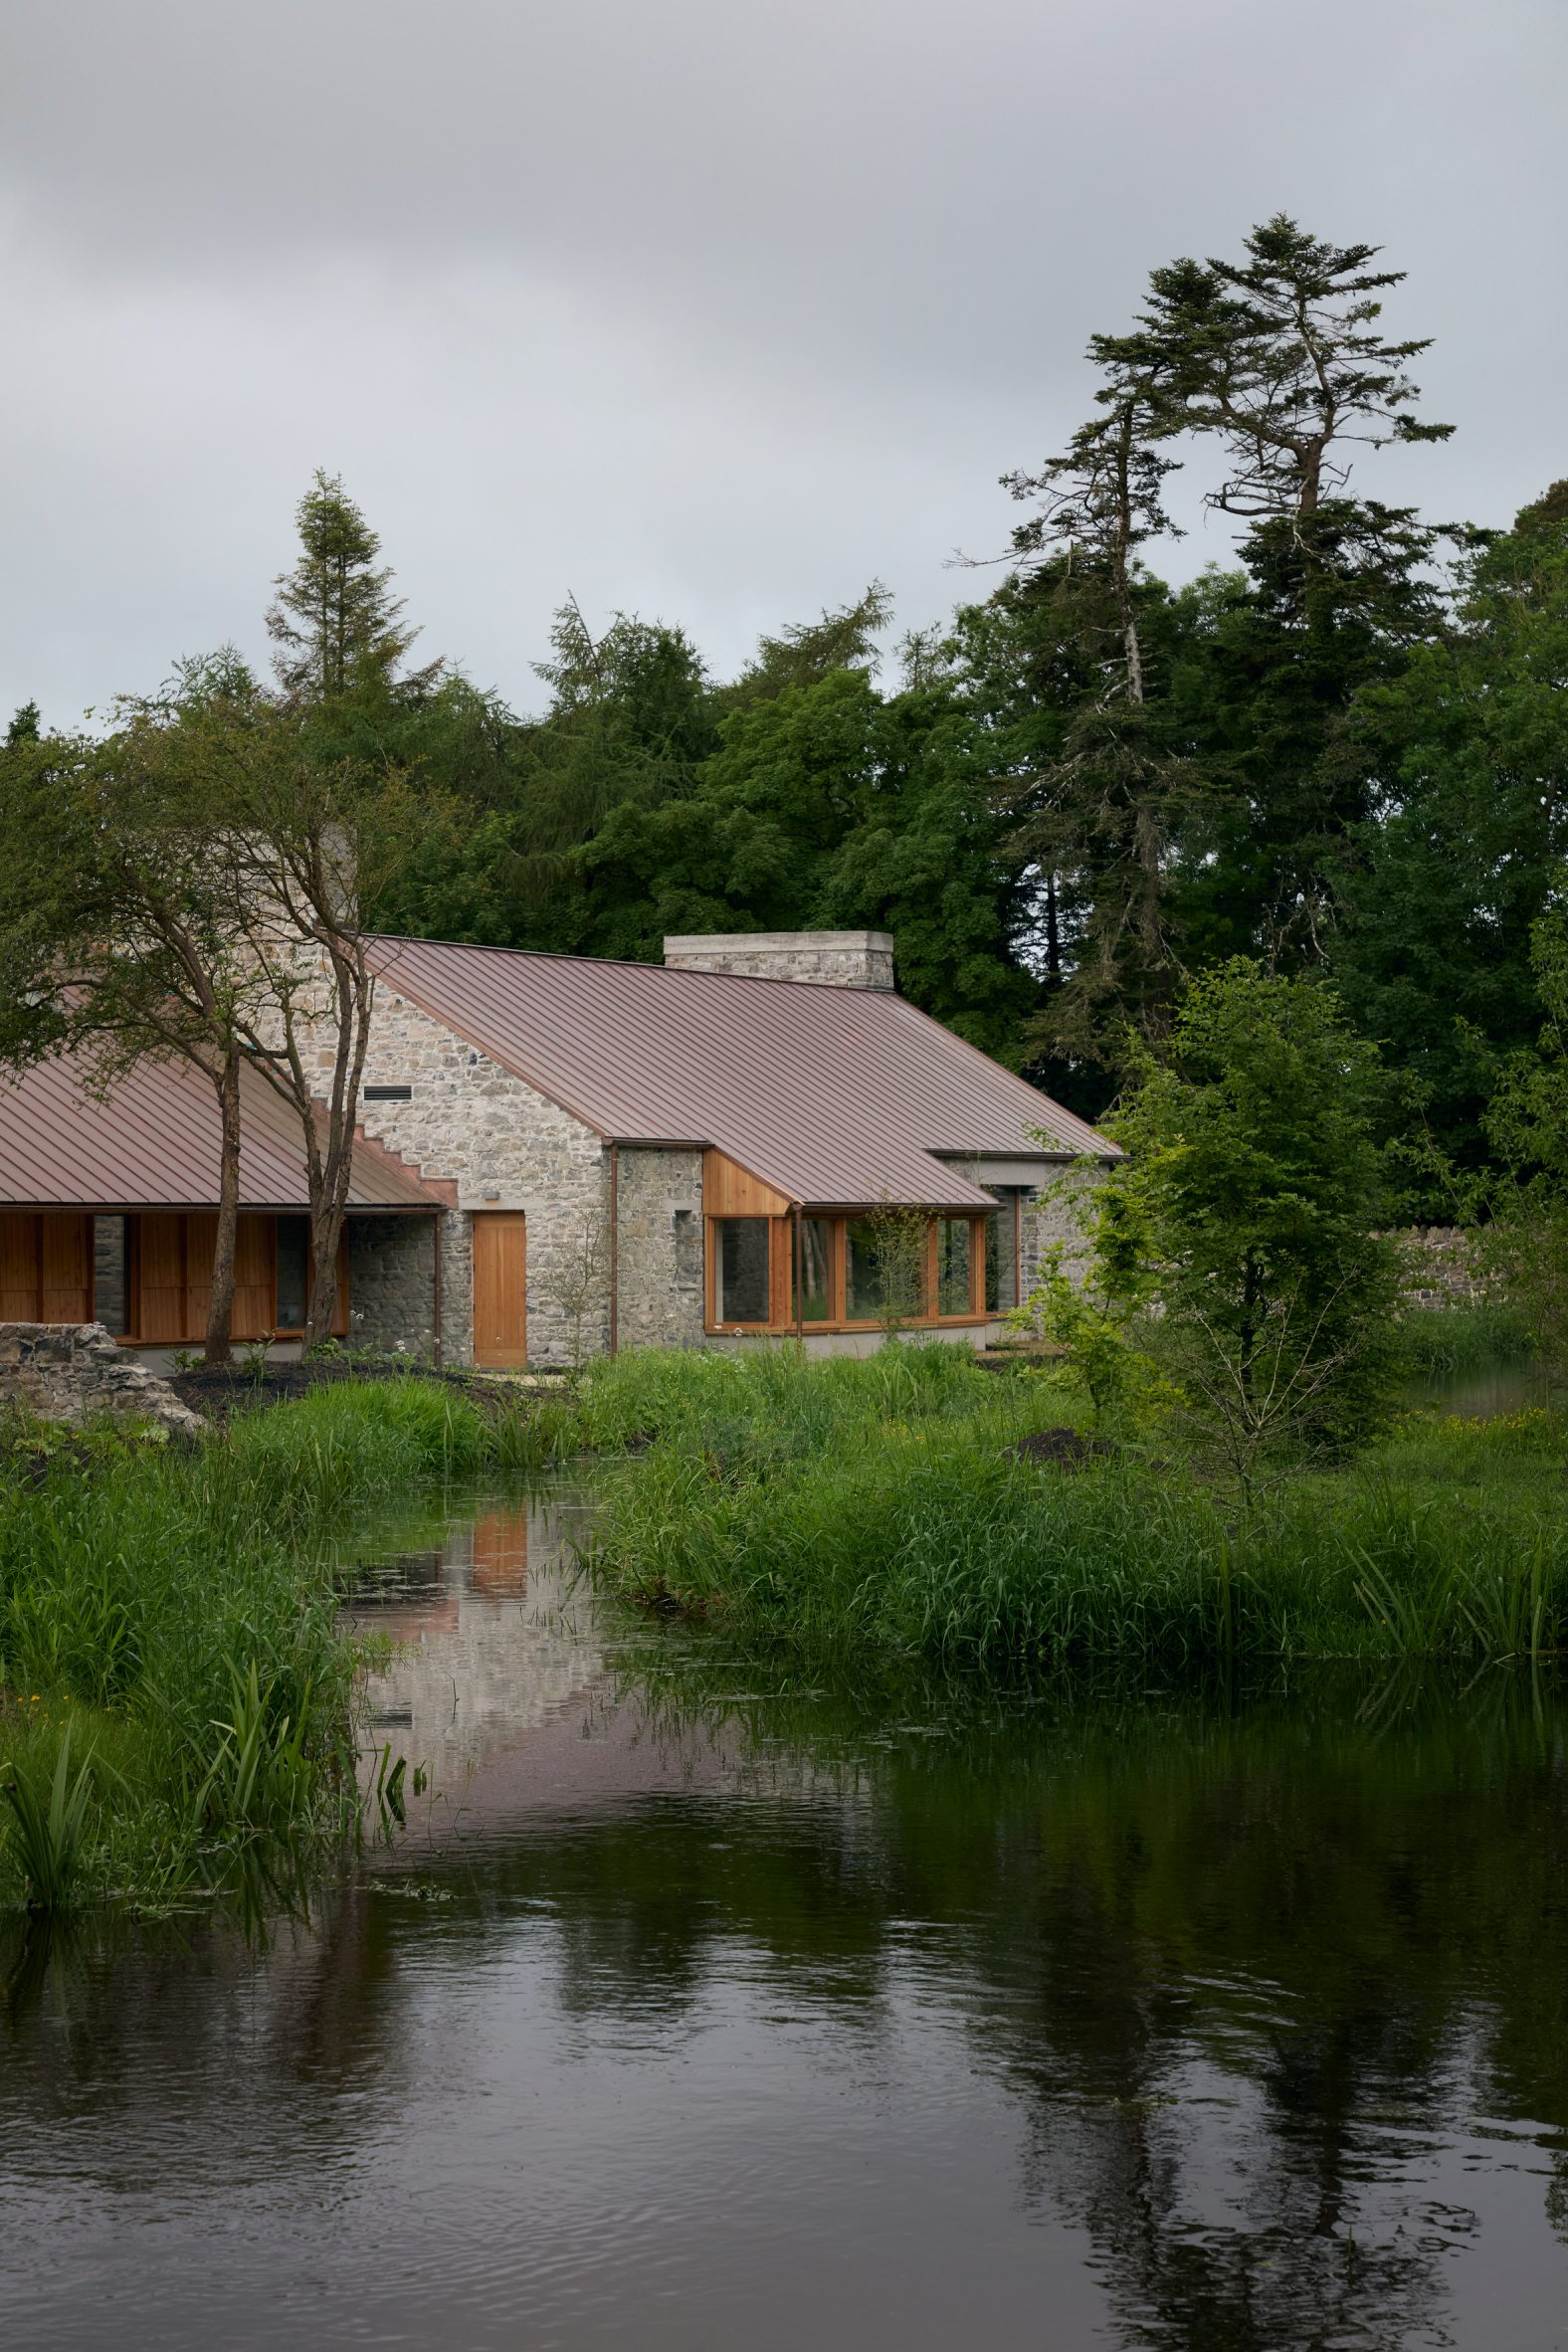
Interior architects Asca Studio and Relief Gallery were challenged to create an interior that would make the separate spaces feel like two halves of a whole.
“Although both the guesthouse and restaurant carry the same spirit of hospitality central to how clients and staff move throughout the space, the two concepts naturally differ,” Asca Studio co-founder Cassandra Bradfield told Dezeen.
“However, material palettes as well as small systems like integrated symbols within the hardware, furniture pieces, and woodwork create a sense of internal symbology and consistency throughout.”
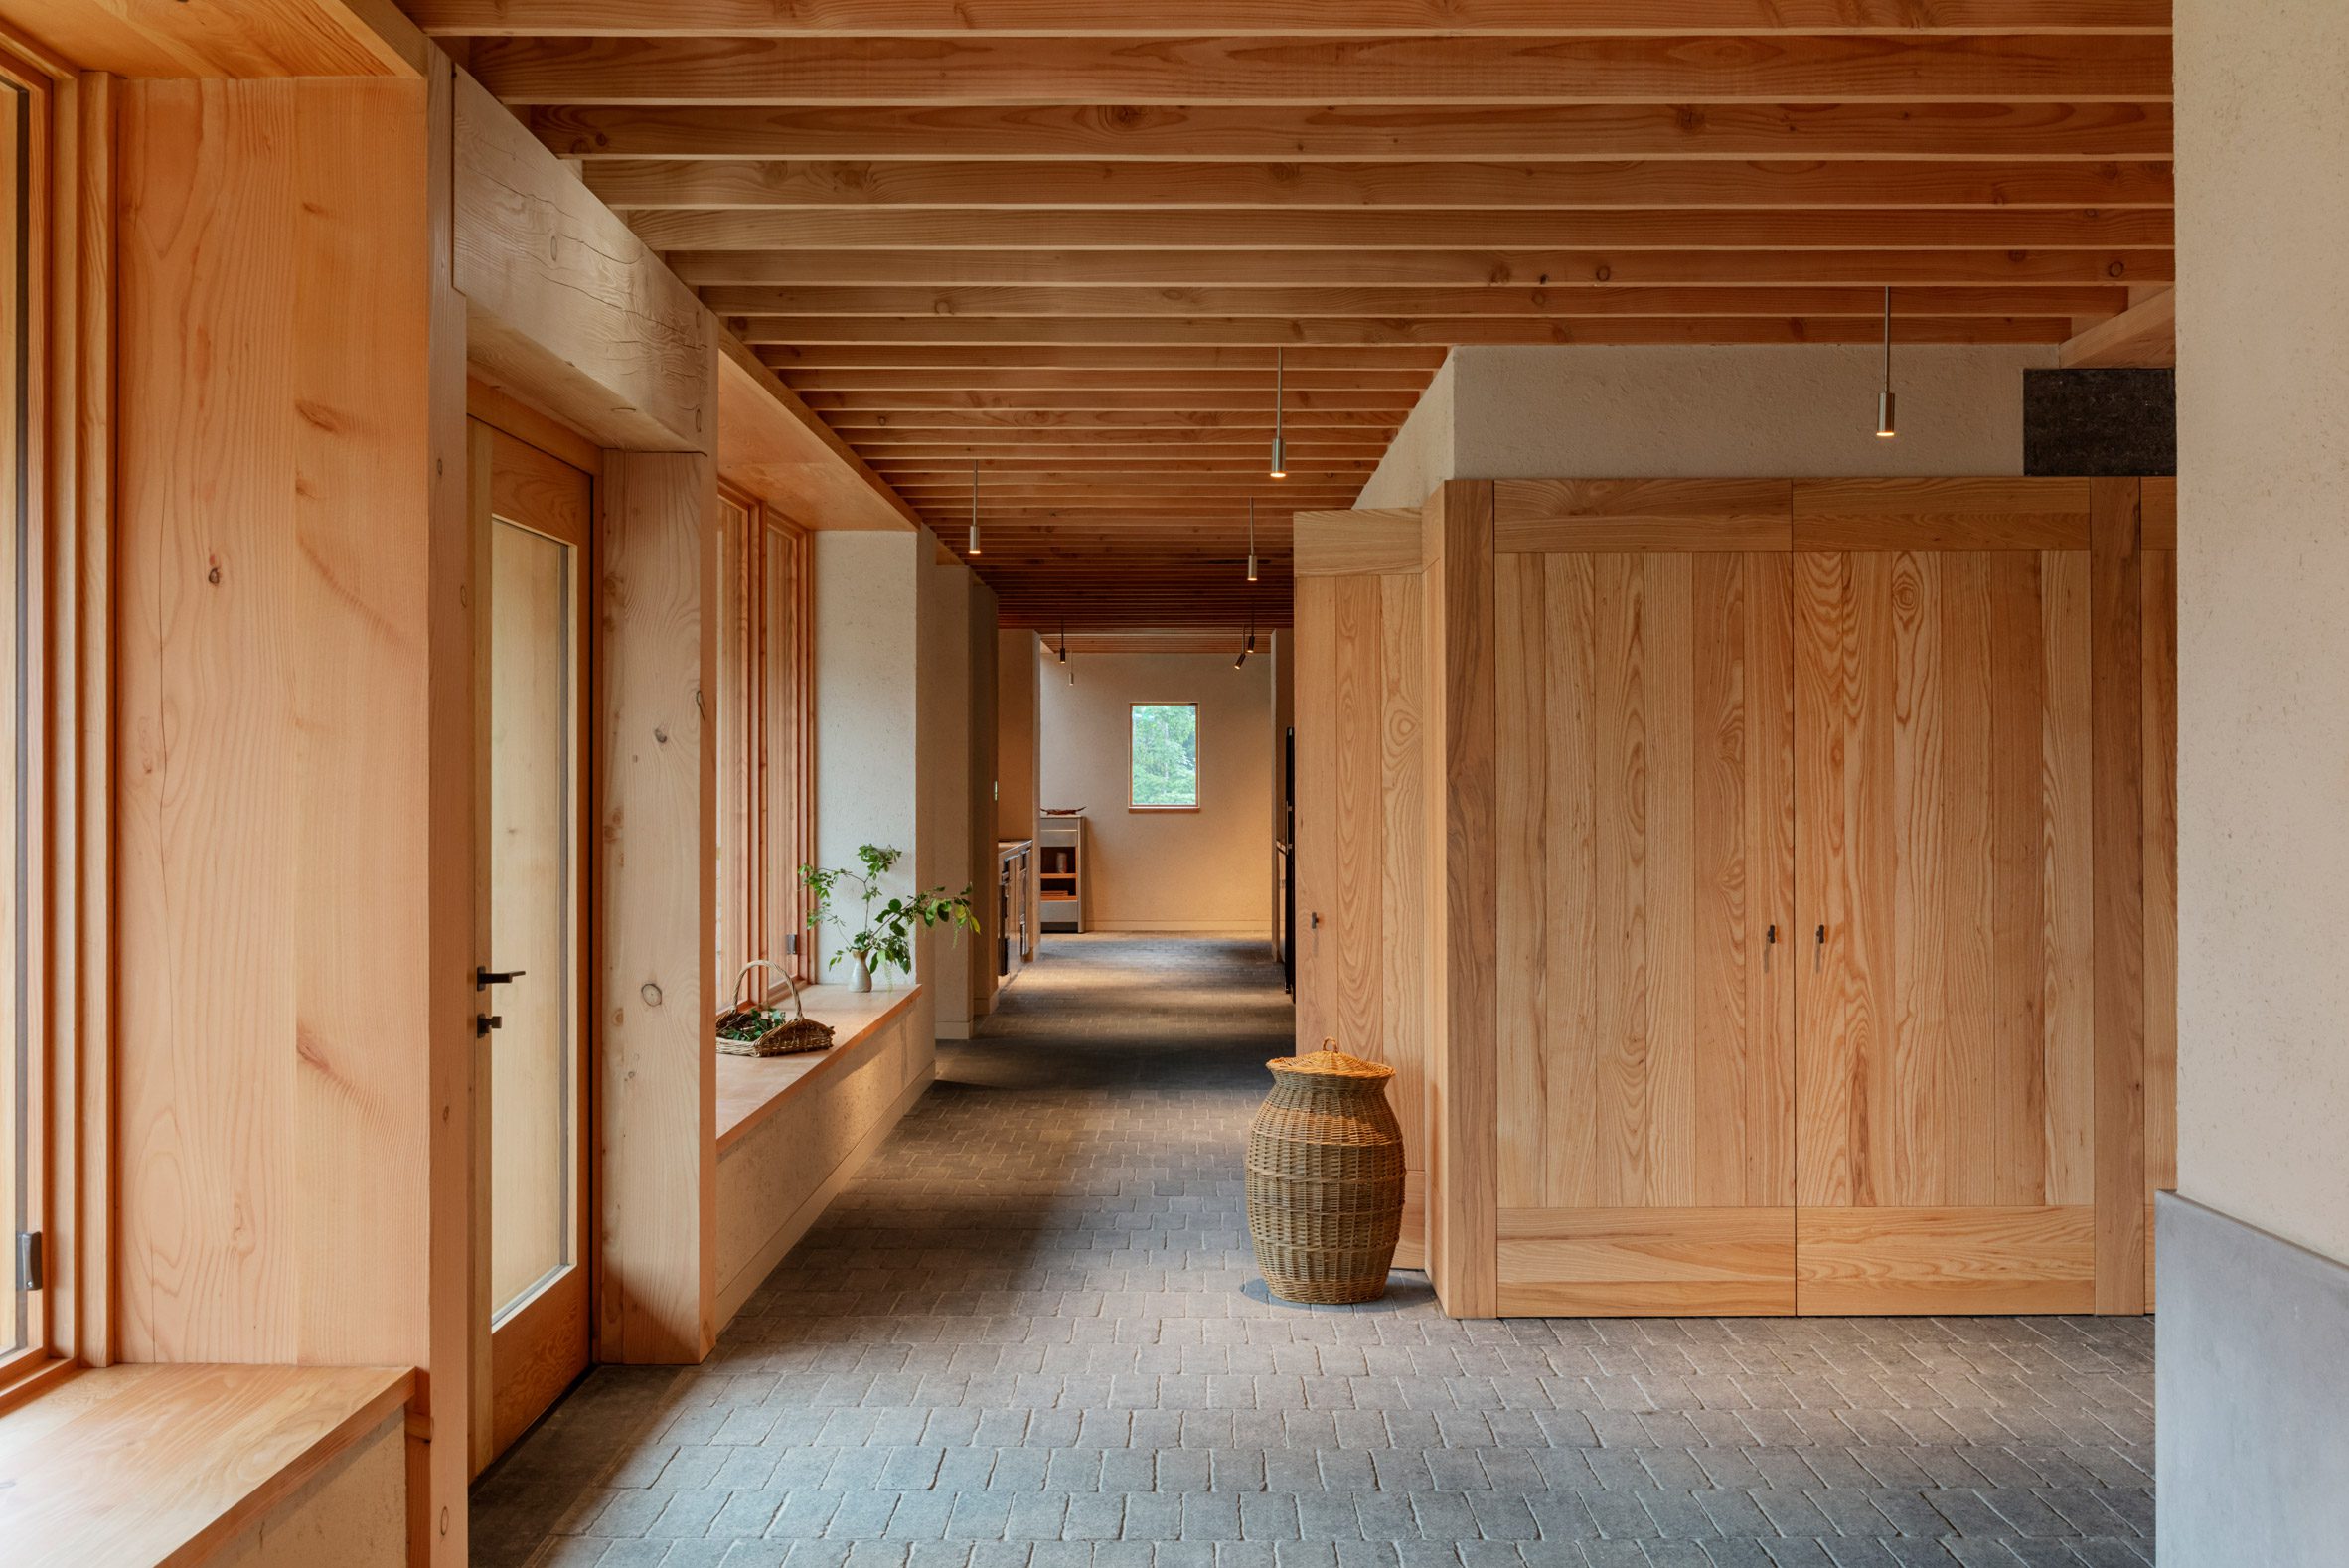
The two studios used tactile materials throughout Ómós‘ interior, contrasting local stone with plaster and wood.
“The foundational materials are Kilkenny limestone, ash, and lime plaster: the limestone adds weight and longevity, the ash character and warmth, and the lime plaster reflects light and absorbs sound because it is so textural,” Relief Gallery founder Rebecca Norberg told Dezeen.
“The limestone was used on surfaces exposed heavily to the elements and wear, for example outdoors, on public entrance floors, vanity basins and shower trays, whilst we used wood to contrast this on more protected floors, joinery, furniture, doors and accessories.”
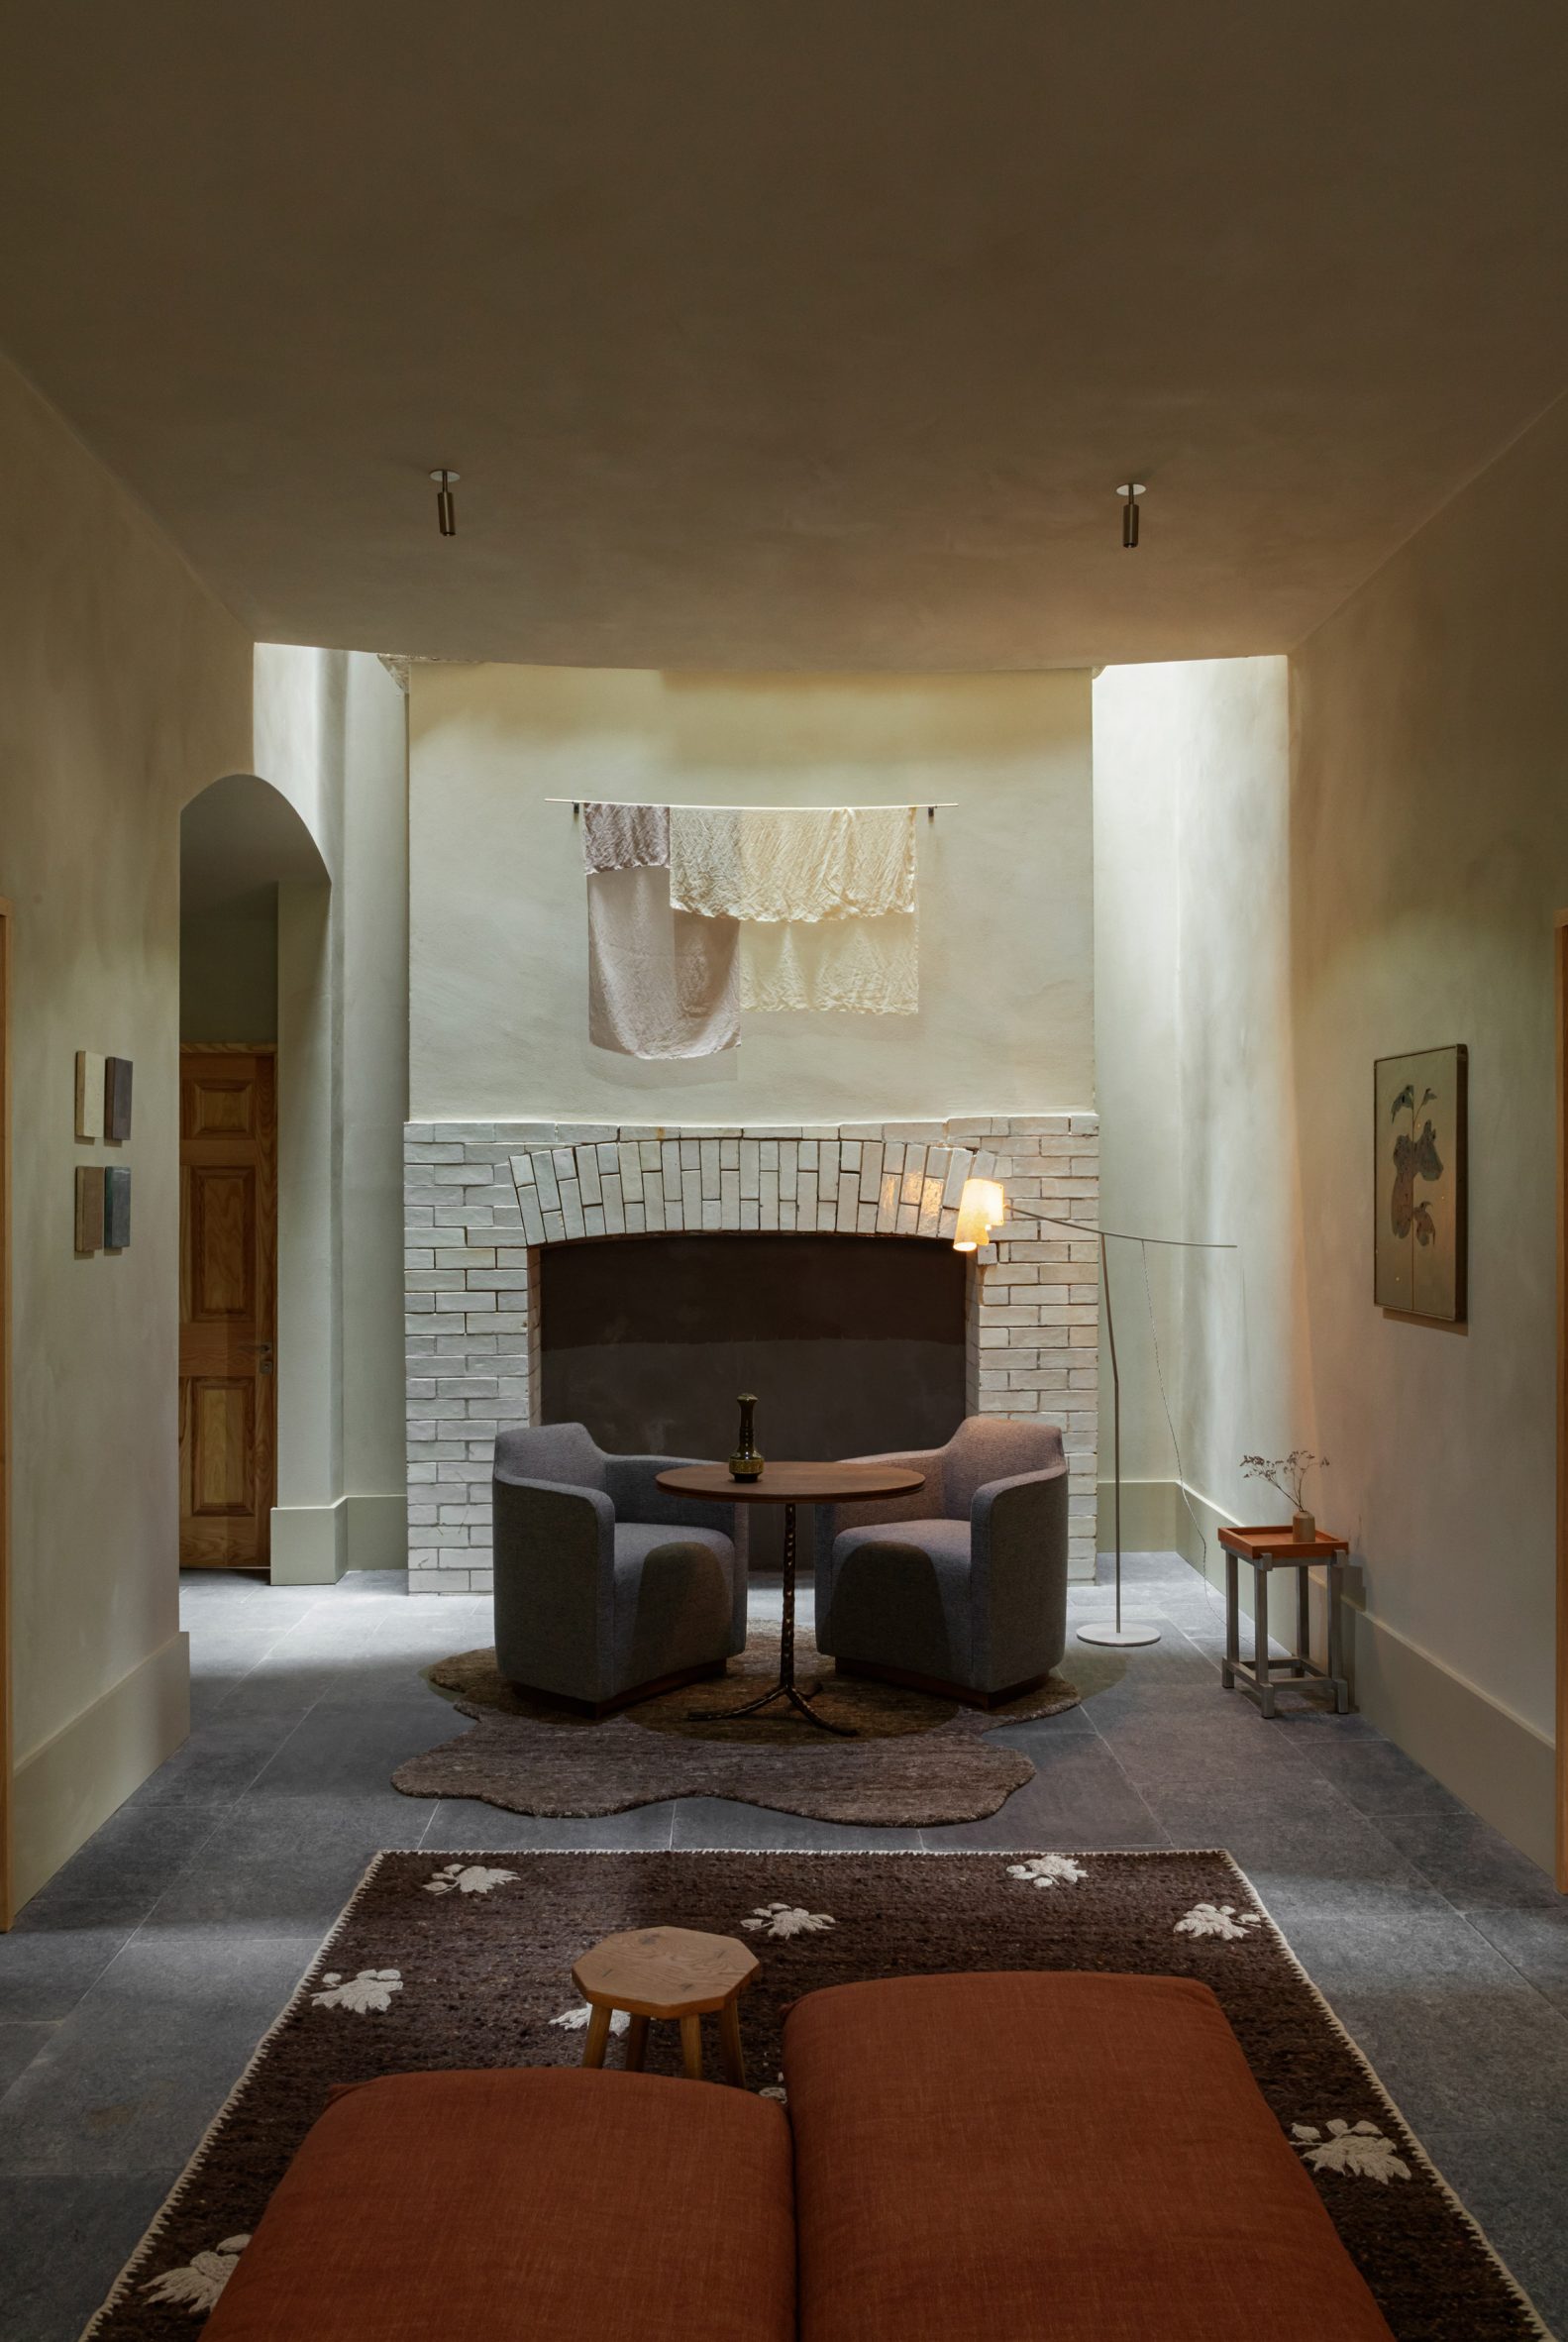
As the guesthouse part of Ómós was “essentially a ruin”, according to Norberg, the designers worked to preserve and reinstate typical period details from the Victorian house.
These included fireplaces as well as skirtings and mouldings, with the layout of the three front rooms also recreated.
The overall concept behind the guesthouse was to both celebrate its surroundings outside Abbeyleix, Ireland’s oldest estate town, and make it stand out.
“Ómós is an Irish word meaning homage, duty and respect – the brief was to celebrate people, place and produce, and make the guesthouse and restaurant a destination,” Norberg said.
“We wanted it to feel like nothing else in Ireland and, at the same time, deeply familiar to anyone who grew up there.”
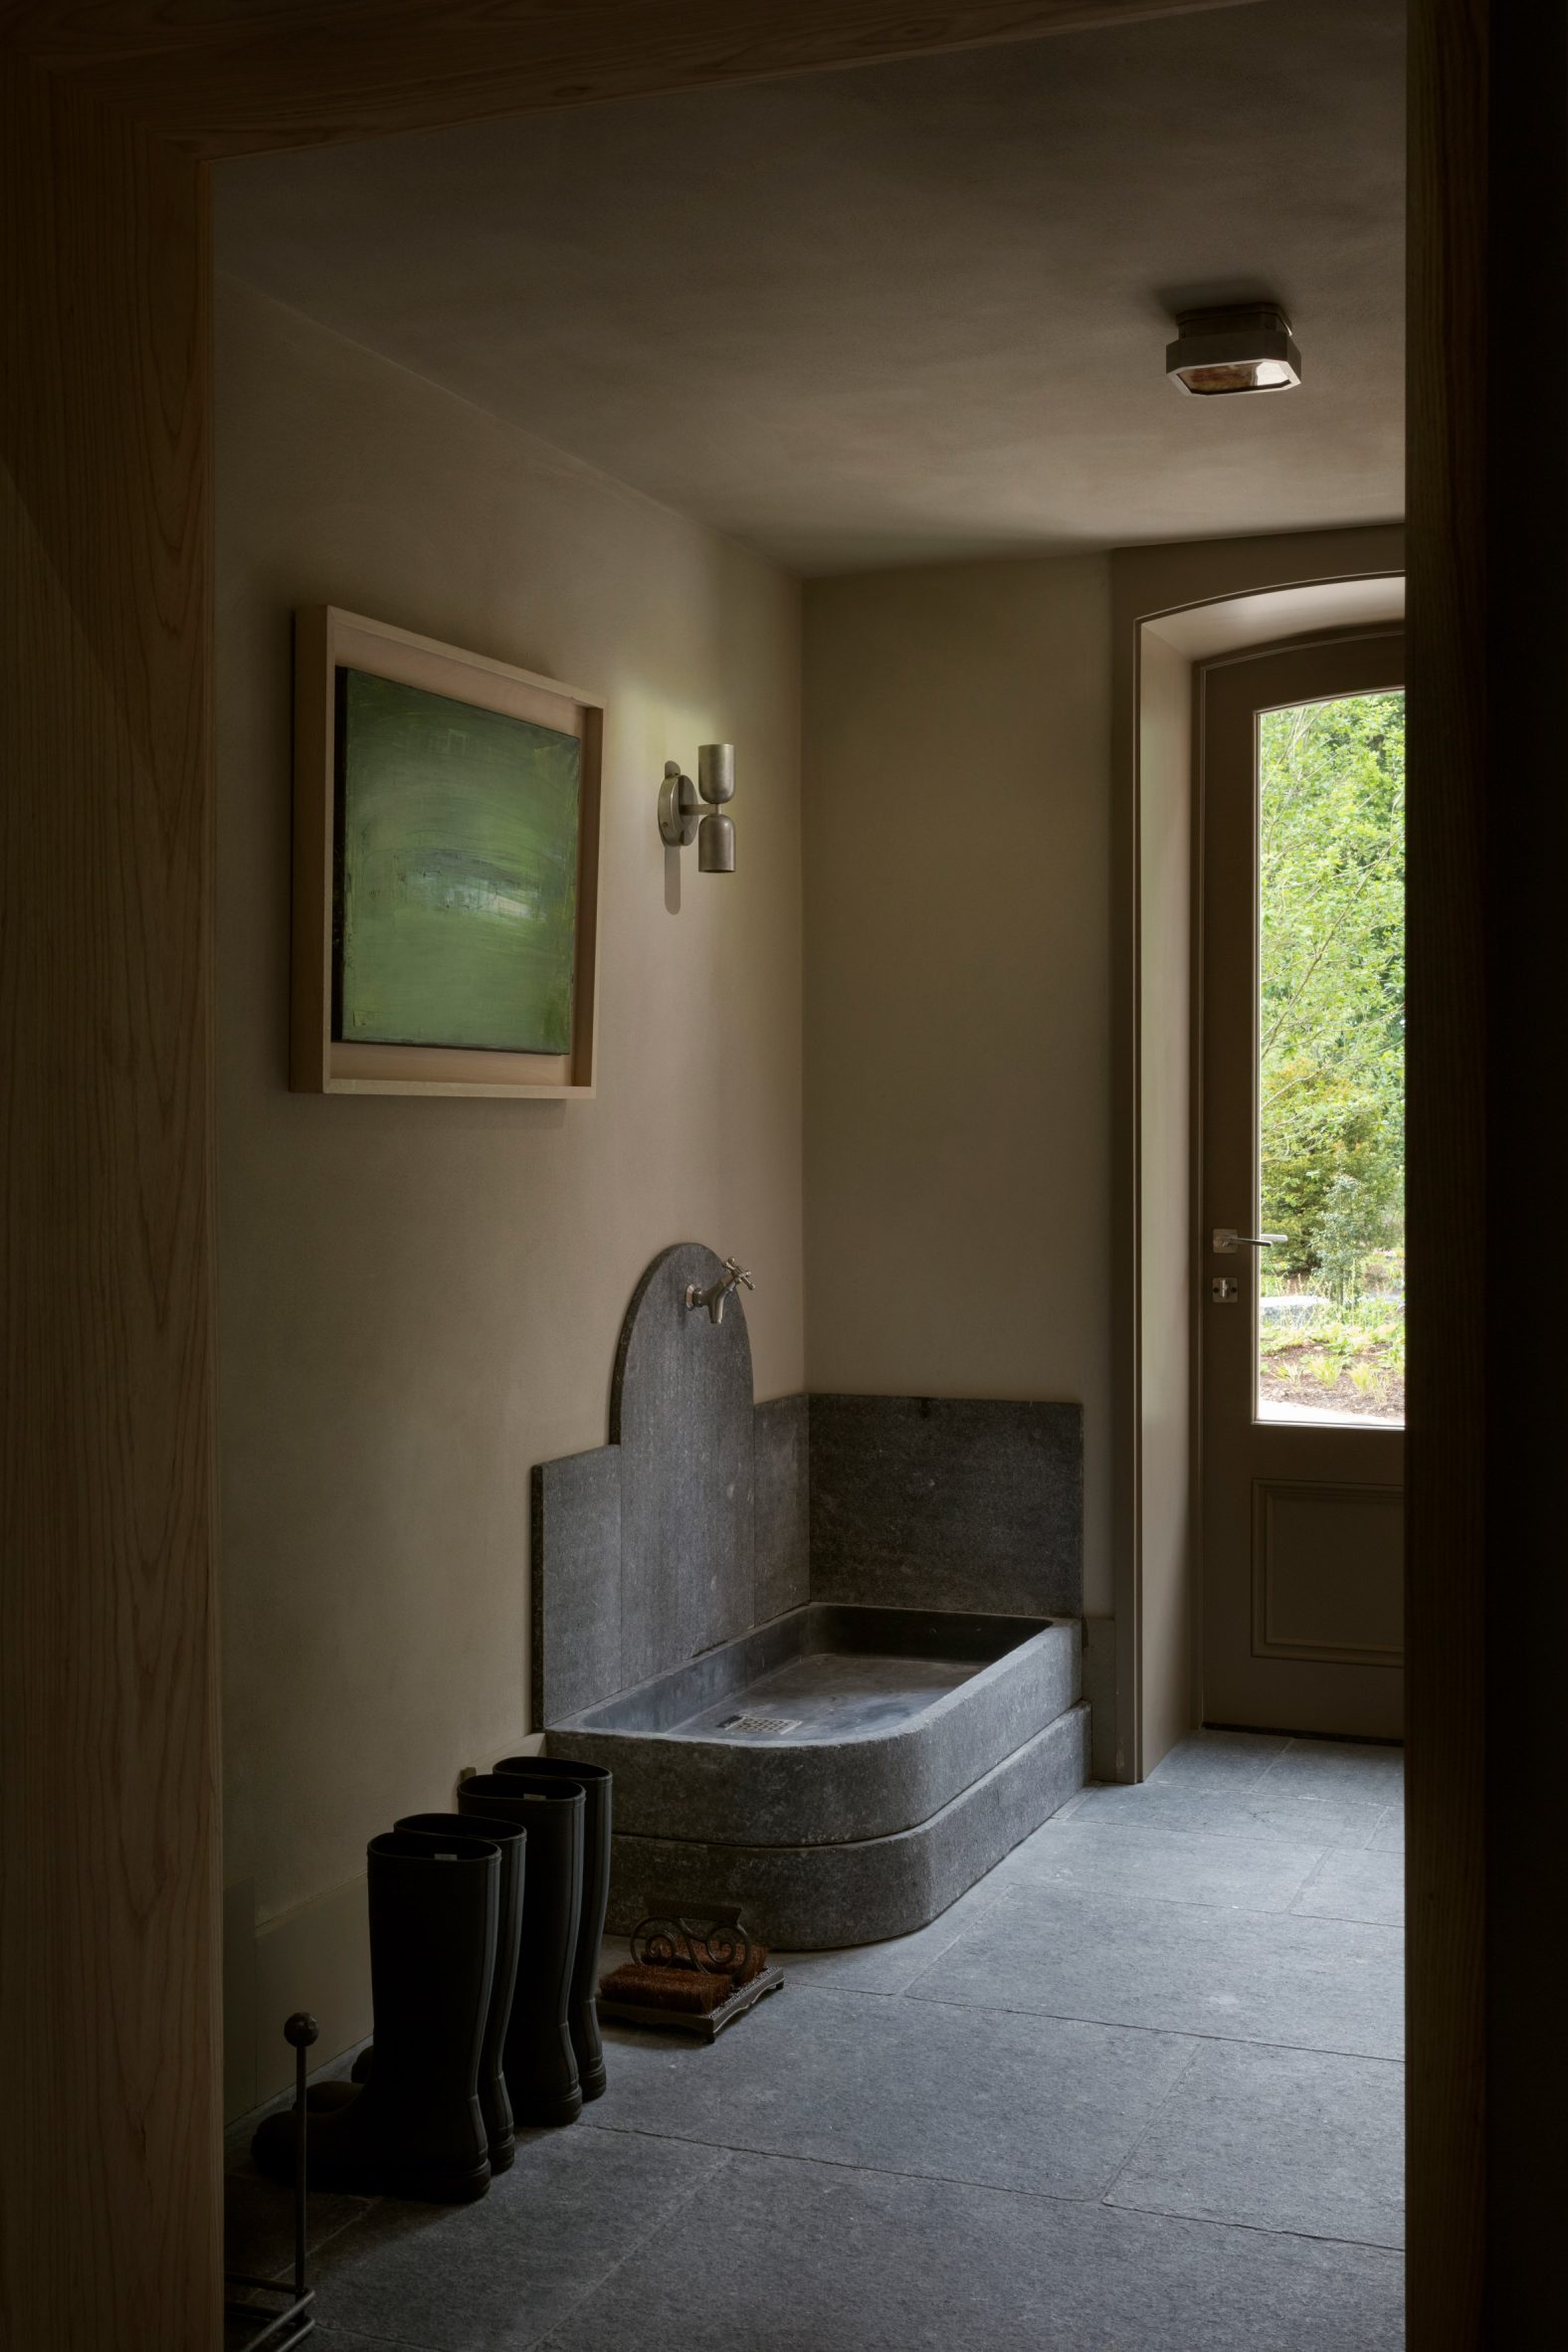
Asca and Relief Gallery also added new details that fit the historic feel of the building, including a stone basin in an entryway.
“The stone basin was a new addition to the space, which functions as a ‘boot wash’ and filling station for both guests and staff to use,” Bradfield explained.
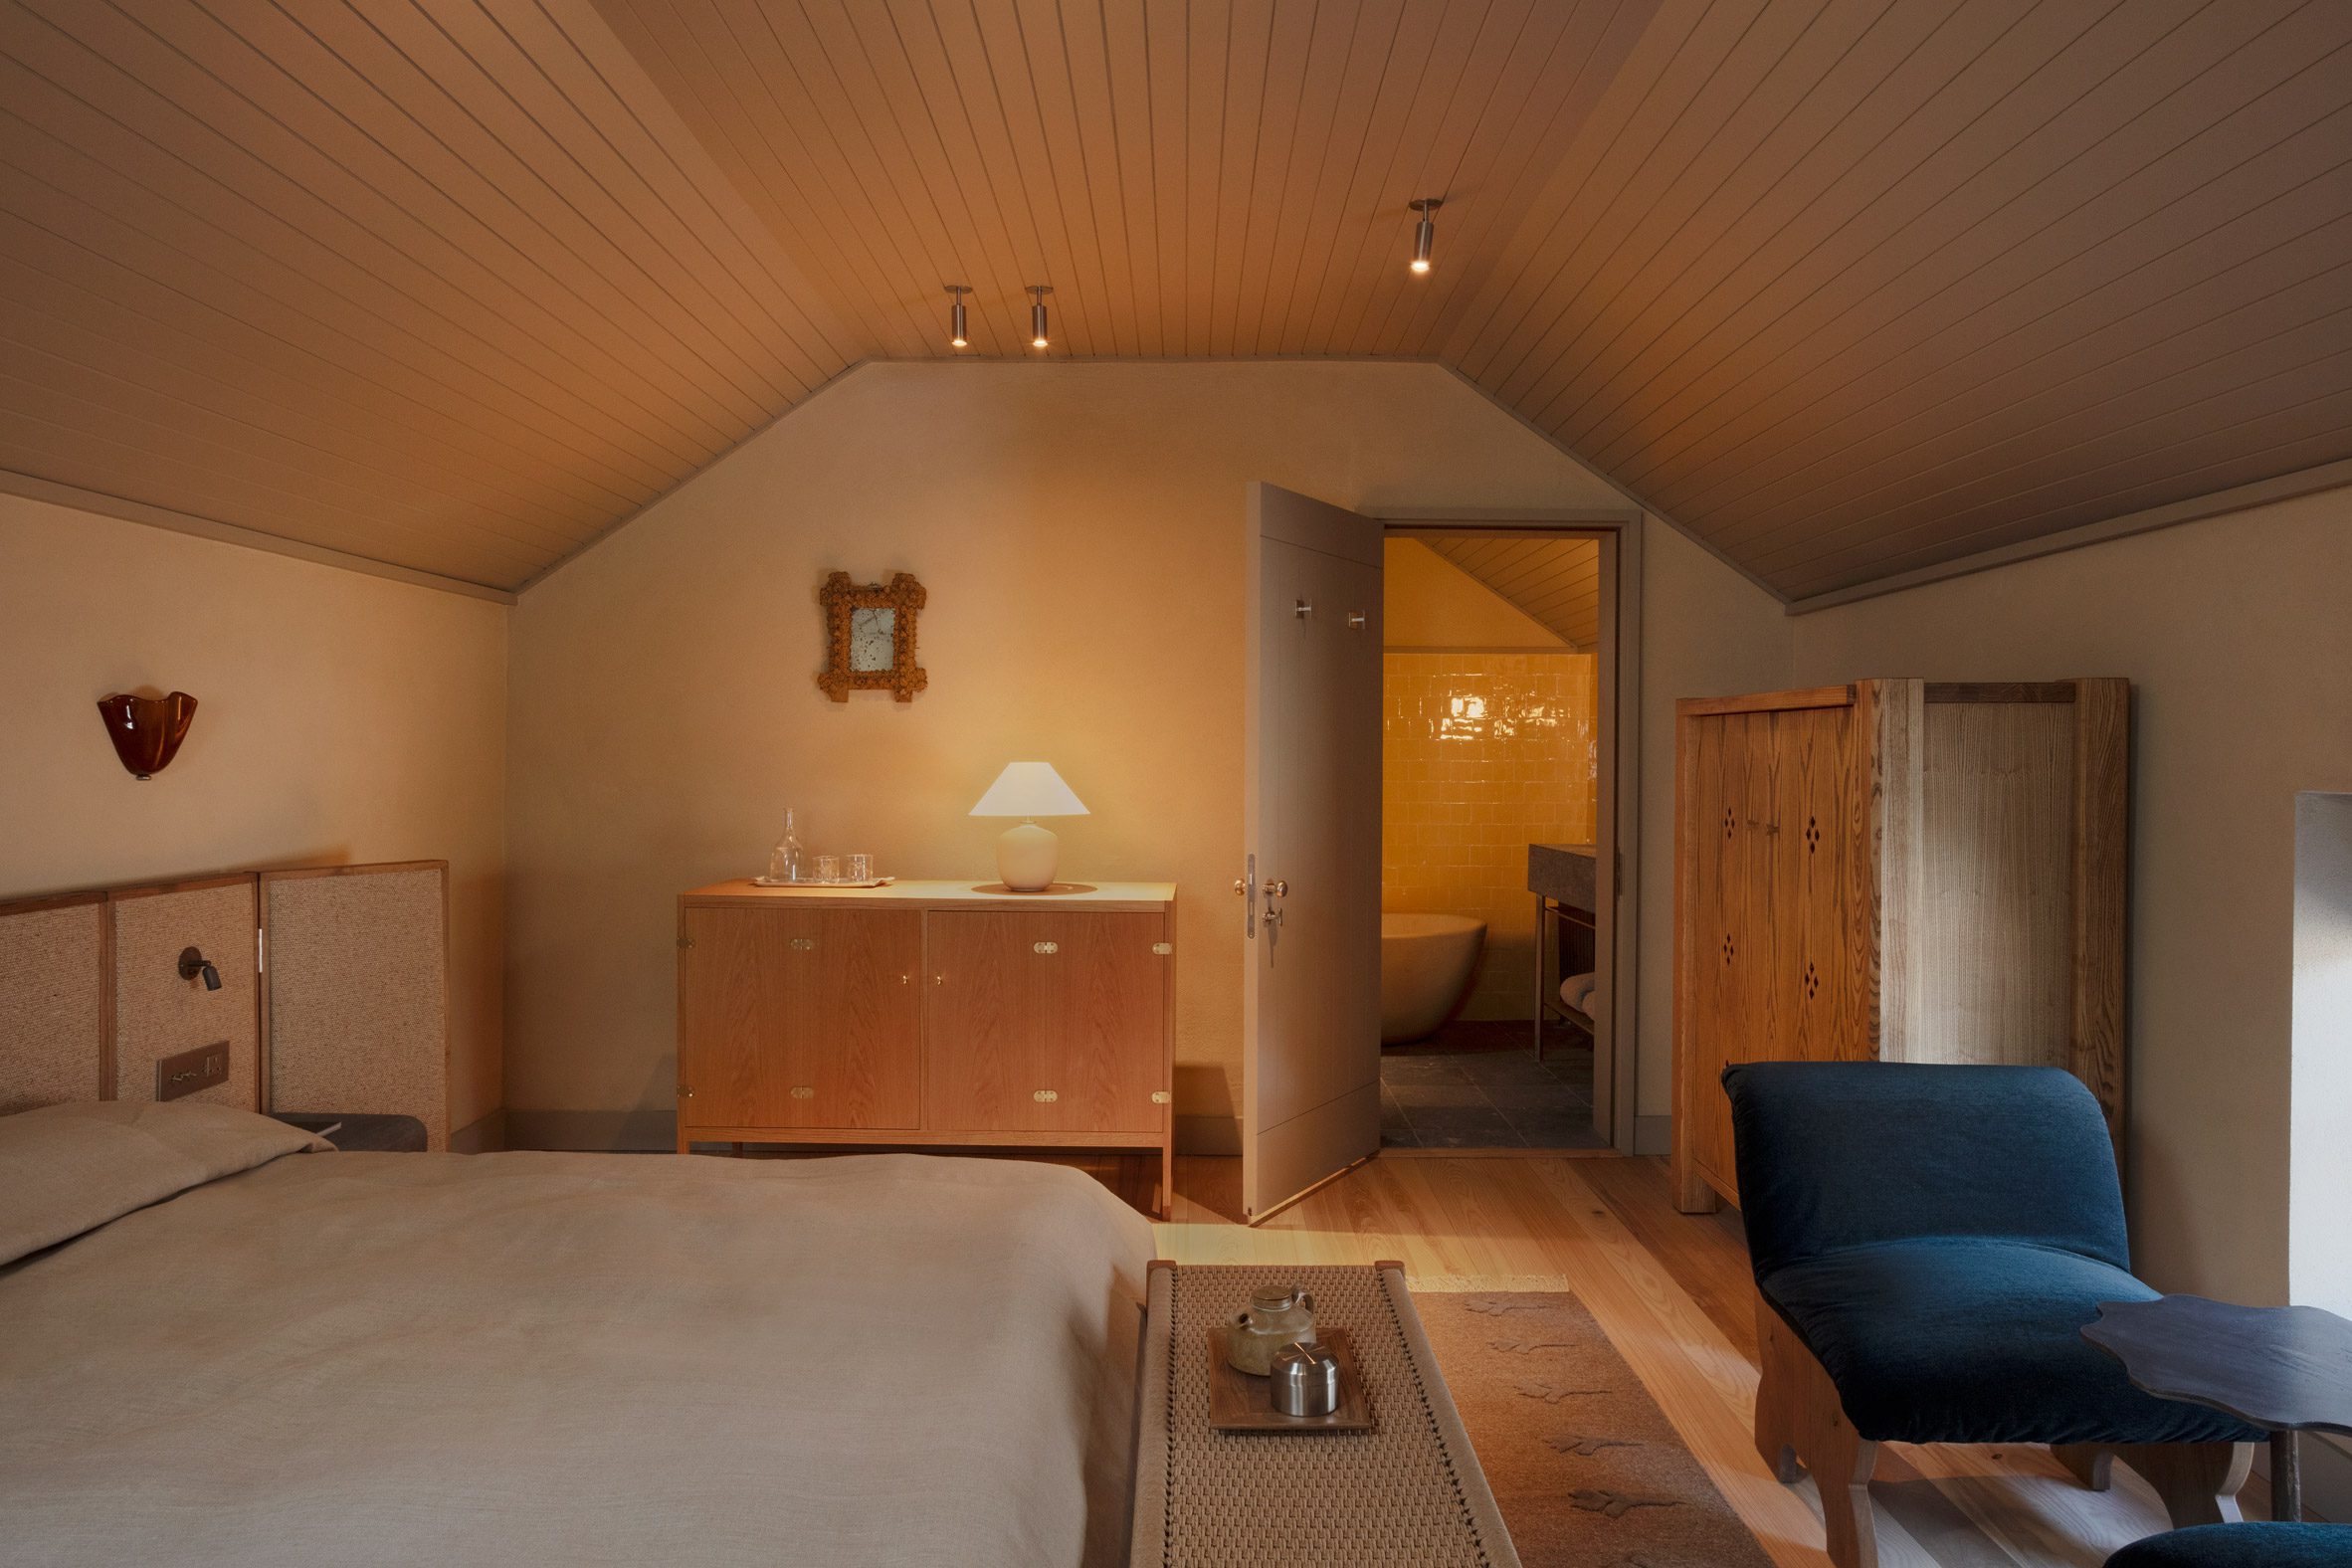
Ómós has a warm, muted colour palette, with soft beige and green hues taking centre stage. This was inspired by the surrounding nature of County Laois in central Ireland.
“The colour palette is a mixture of tones directly taken from the site, inspired to reflect or enhance the natural light coming in, and lean into the energy of each specific space,” Bradfield said.
“For instance, one suite and ensuite located in close proximity to the main garden features about 10 shades of green and blue taken directly from the vignette you see outside, and then there’s a sunny yellow suite located at the front of the property that mirrors the light streaming in.”
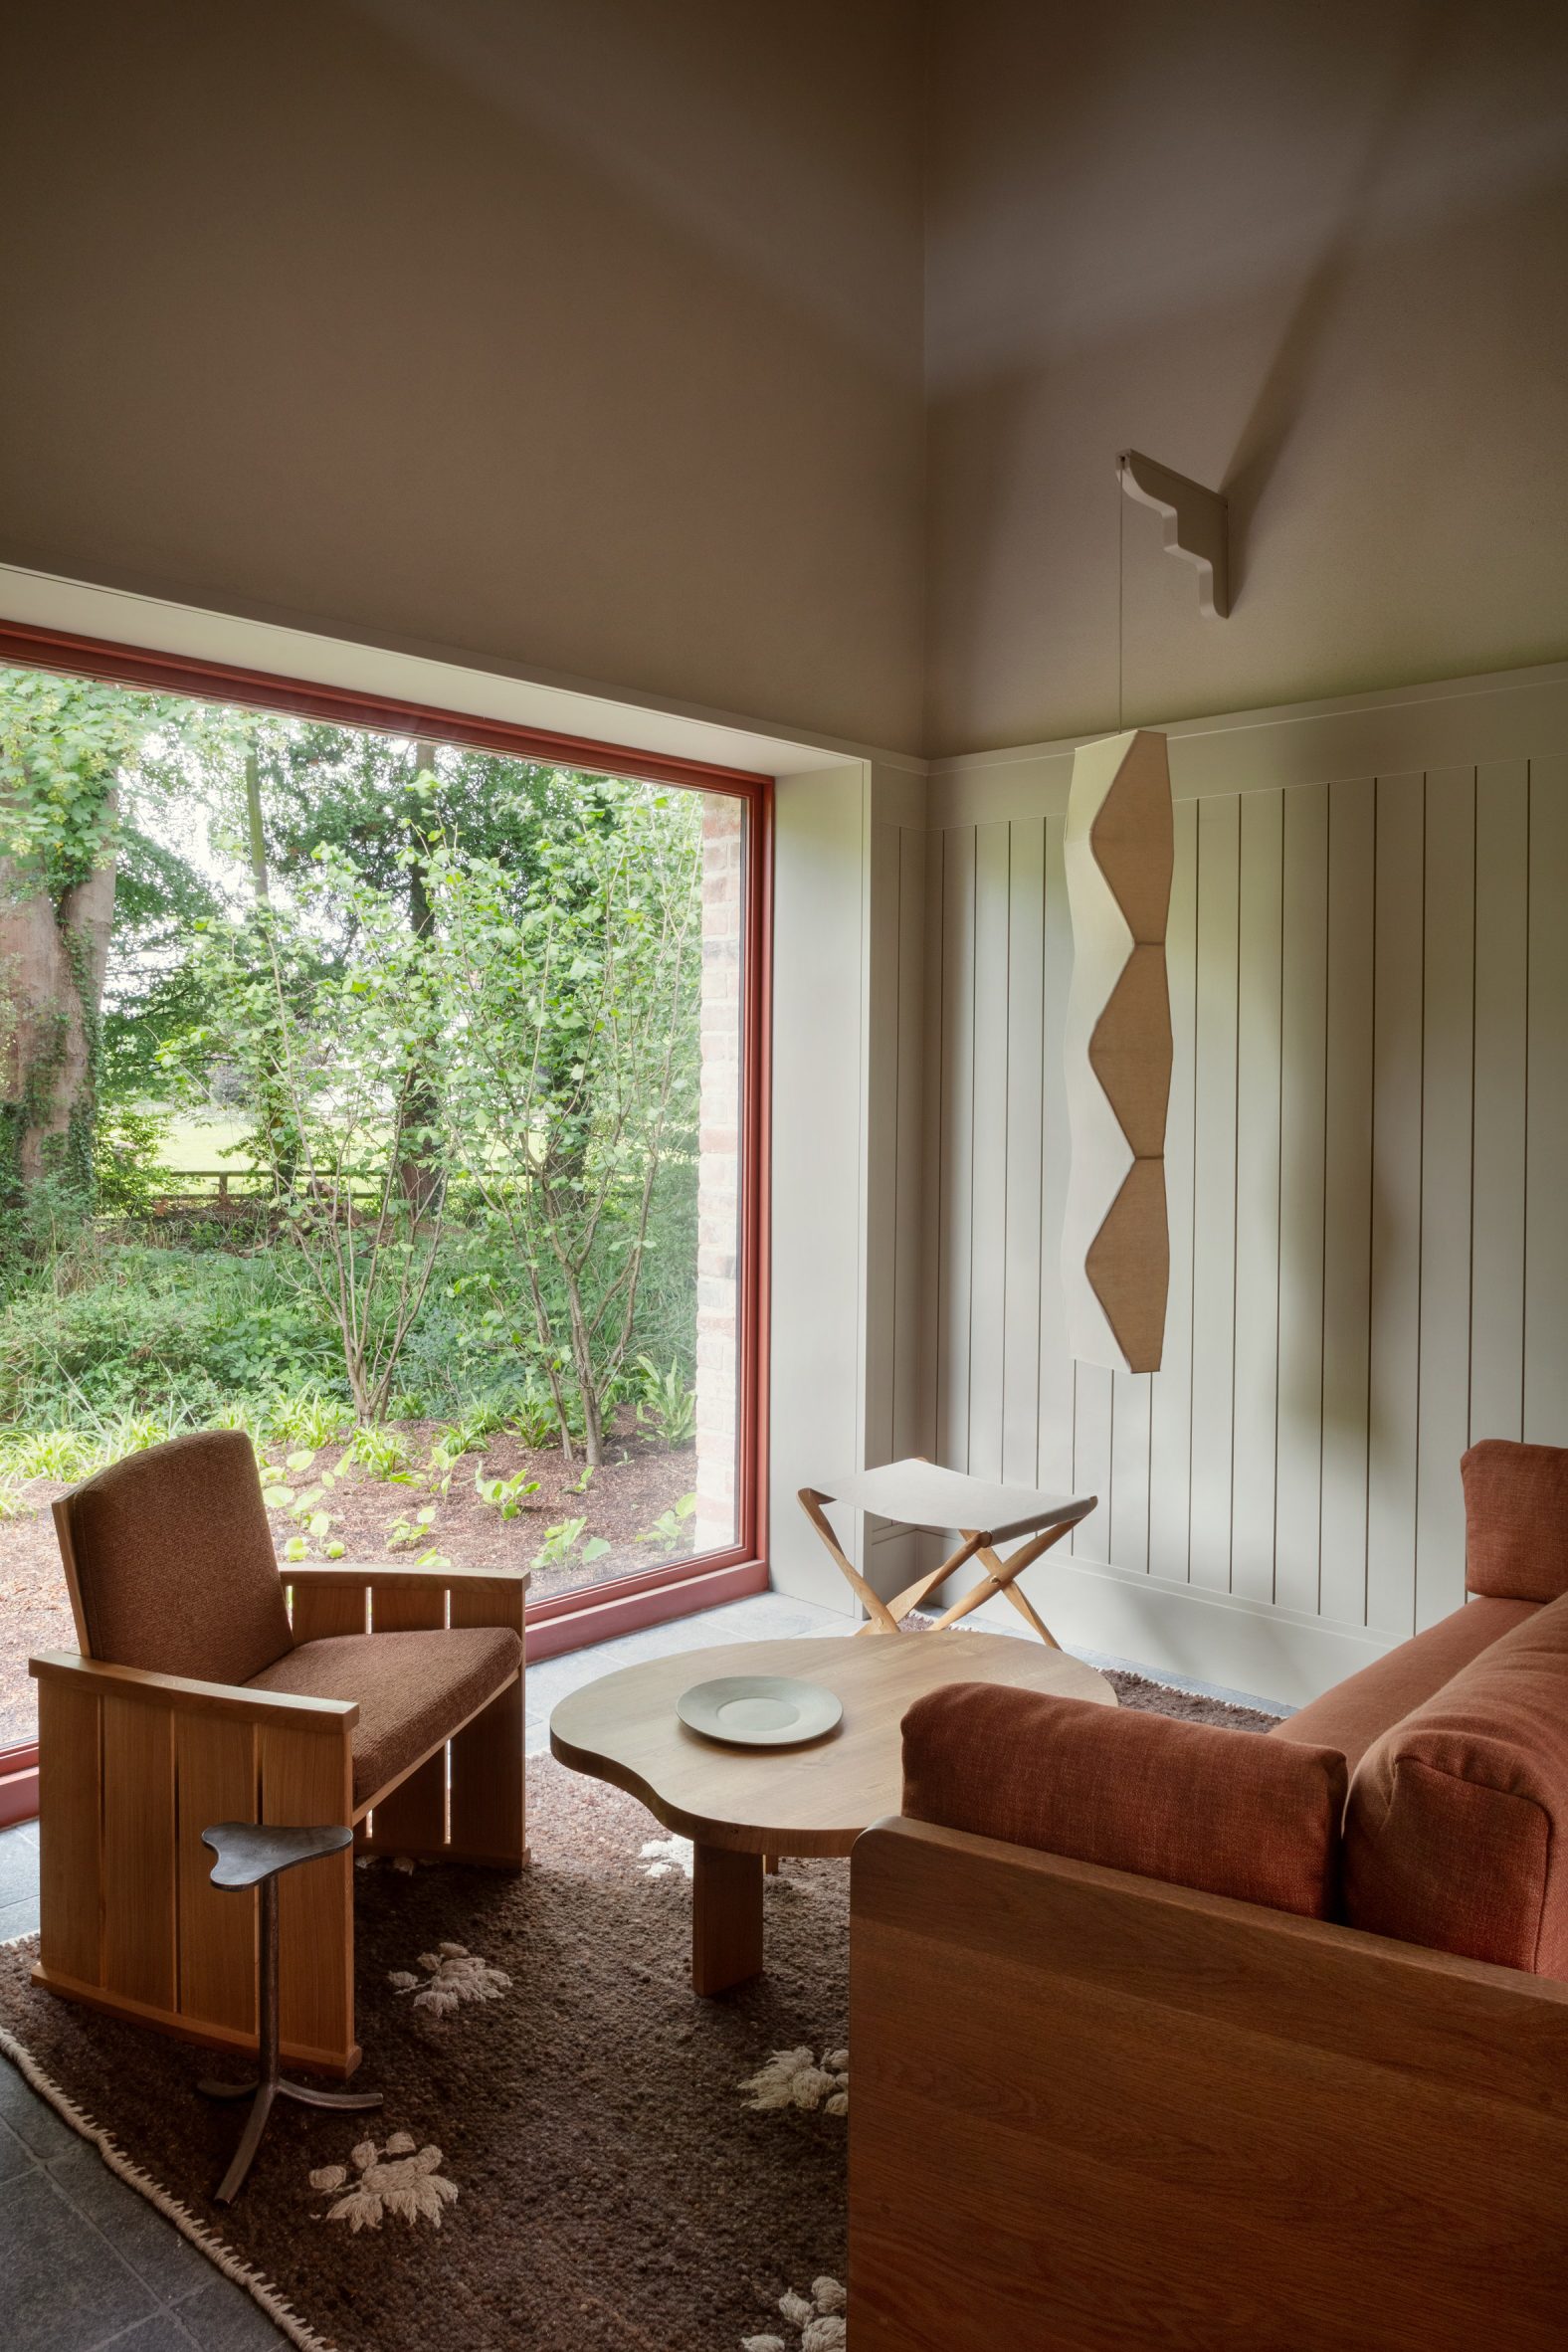
For the furniture, Bradfield and Norberg sourced vernacular vintage pieces, which were combined with custom designs by their studios and work by Irish craftsmen, as well as Scandinavian furniture.
“Standouts include the hedge chairs in the restaurant lounge, the dining chairs by Michael Murphy and De La Espada’s Arts and Crafts Sideboard in Suite 01,” she said.
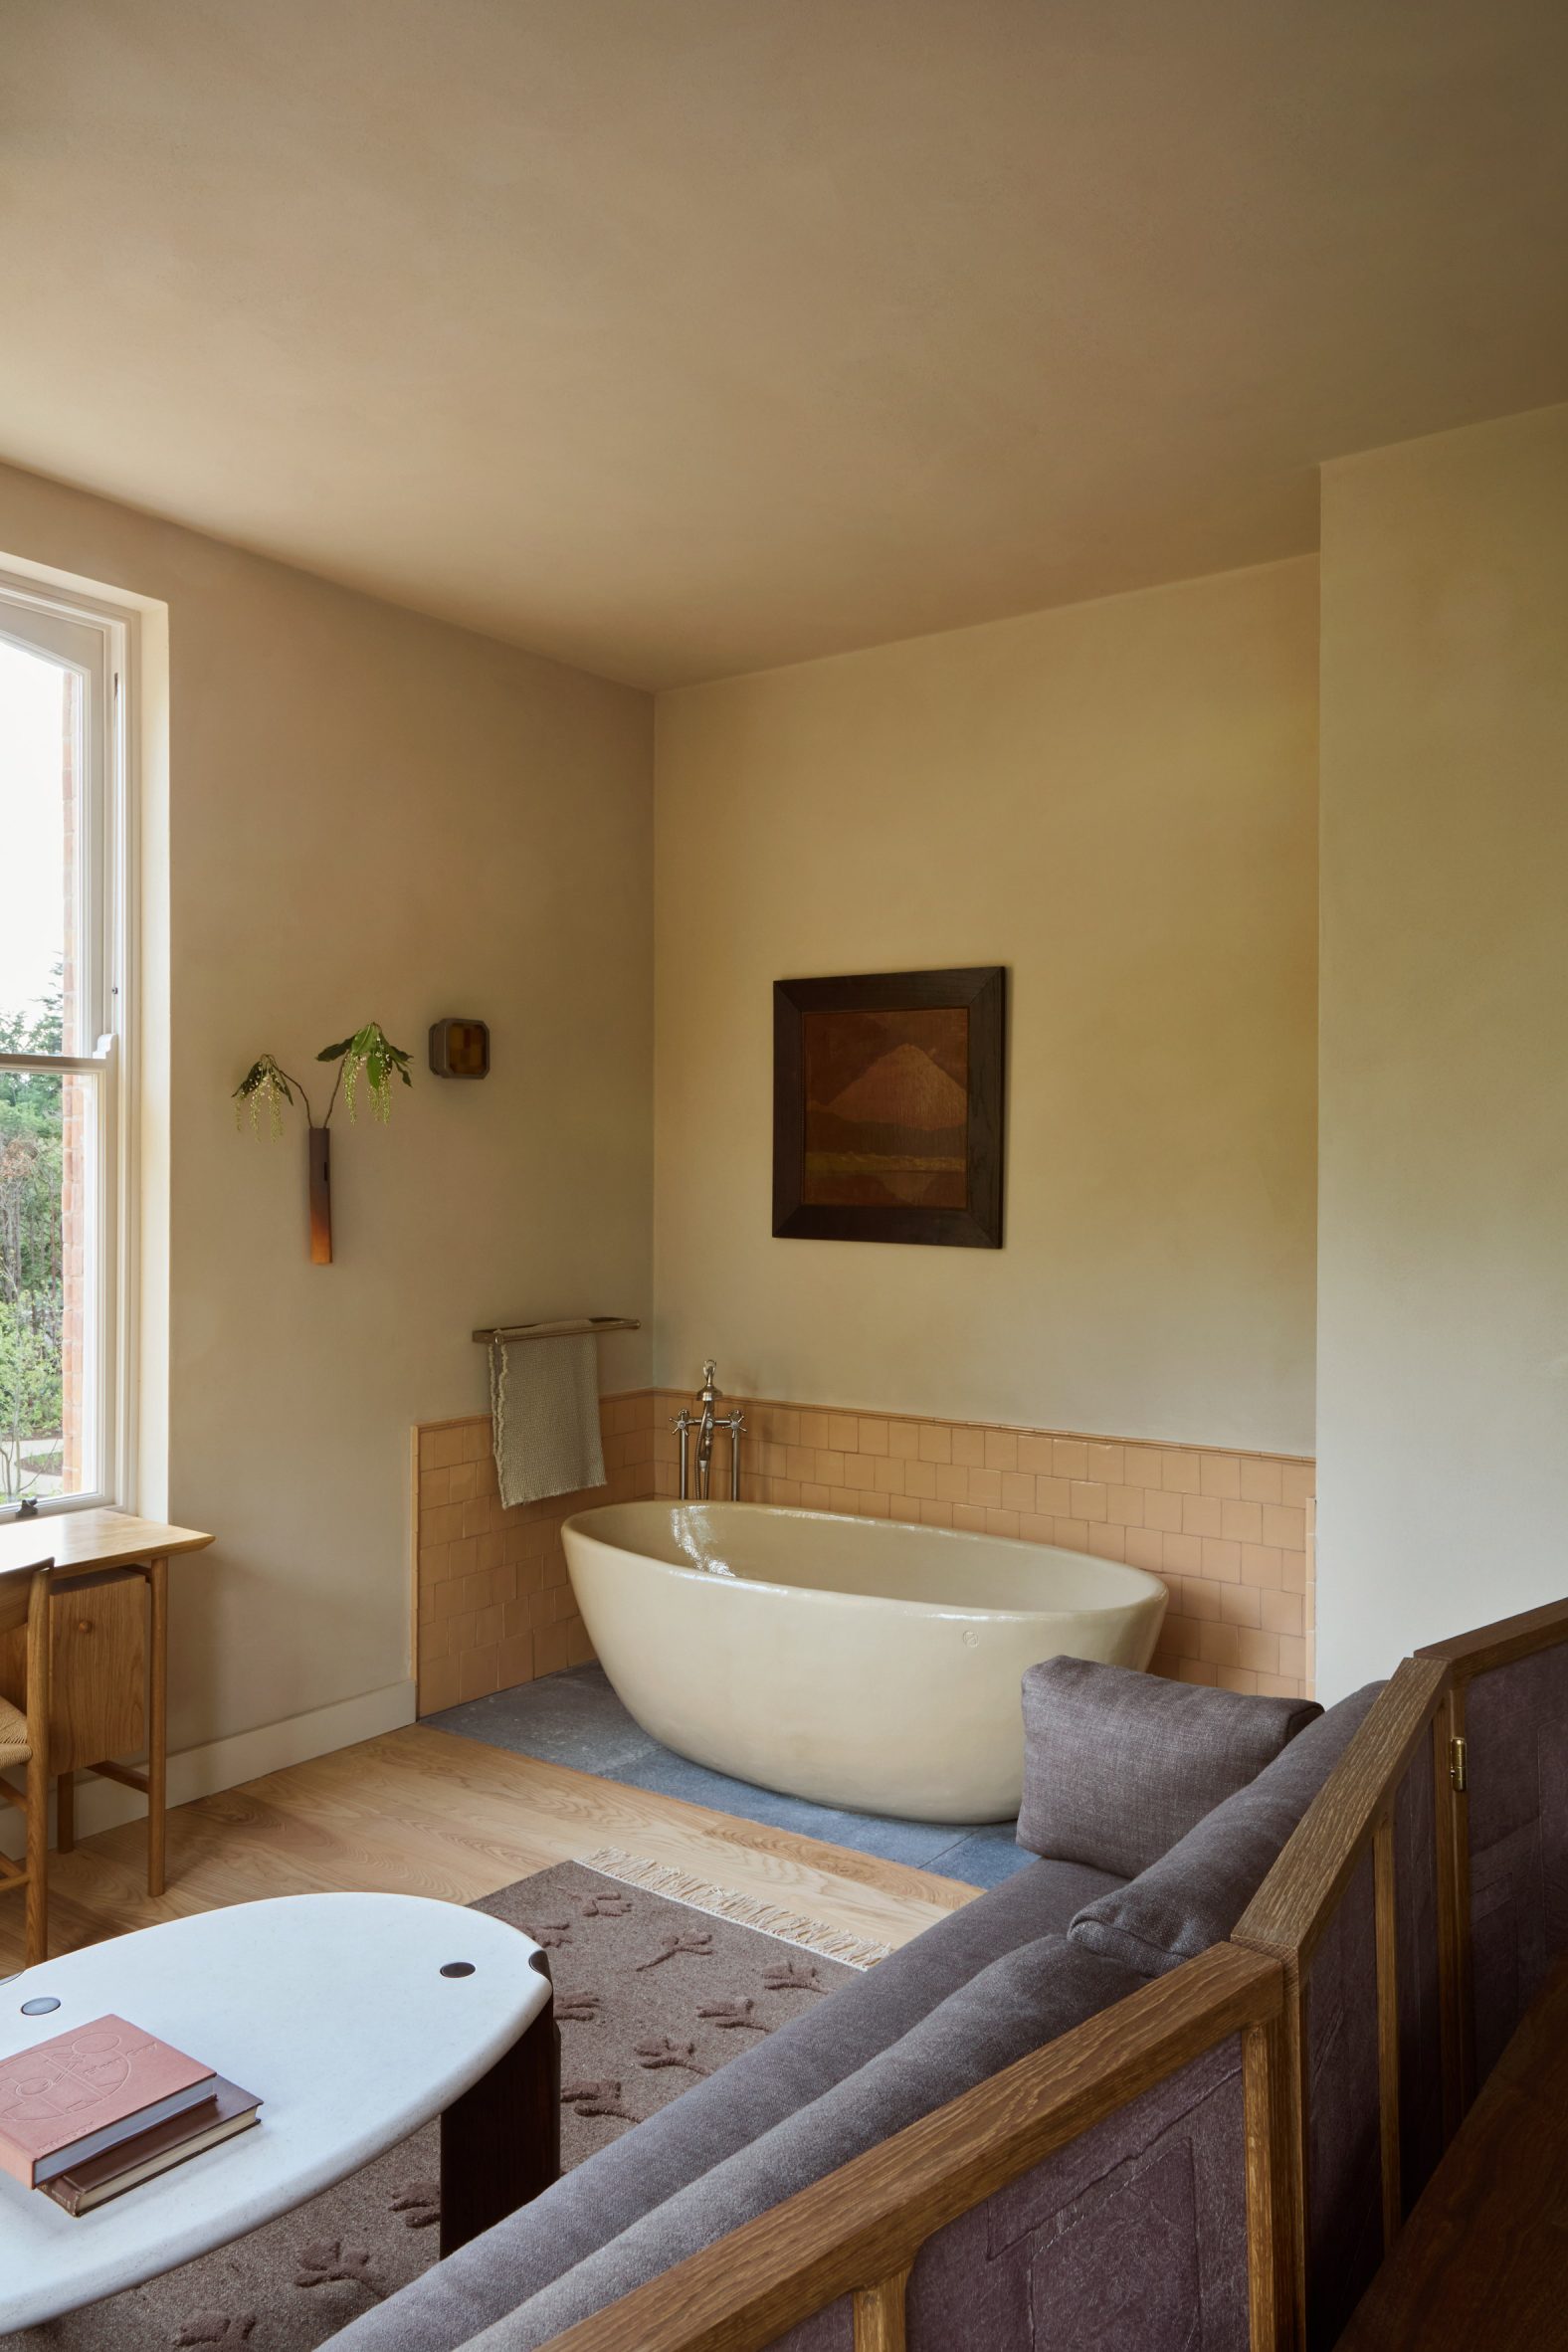
Overall, the designers believe the final design fulfilled the vision that they set out to create.
“Irish visitors tell us they have never experienced anything like it here, and that, at the same time, the breakfast room reminds them of their grandmother’s cottage kitchen, and that’s how we know the design works,” Norberg concluded.
Other recent Irish projects featured on Dezeen include an elevated extension in Dublin and an off-grid cabin clad in red shingles.
The photography is by Irina Boersma César Machado.
The post Ómós guesthouse designed to “feel like nothing else in Ireland” appeared first on Dezeen.







Leave a comment