






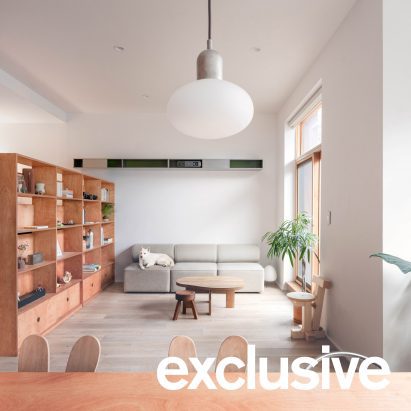
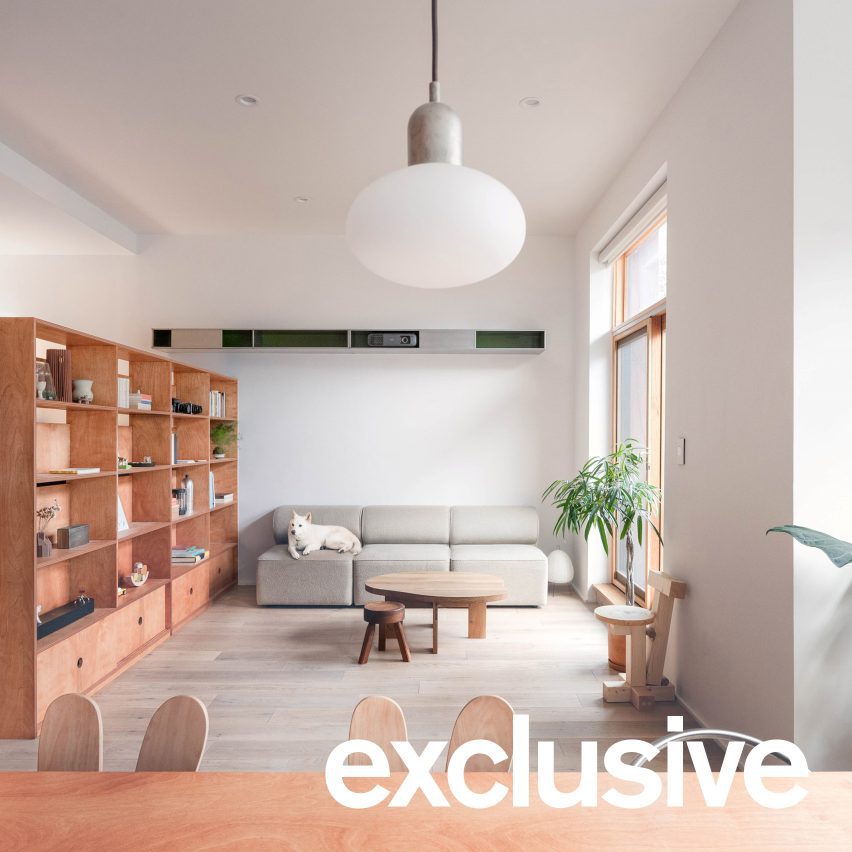
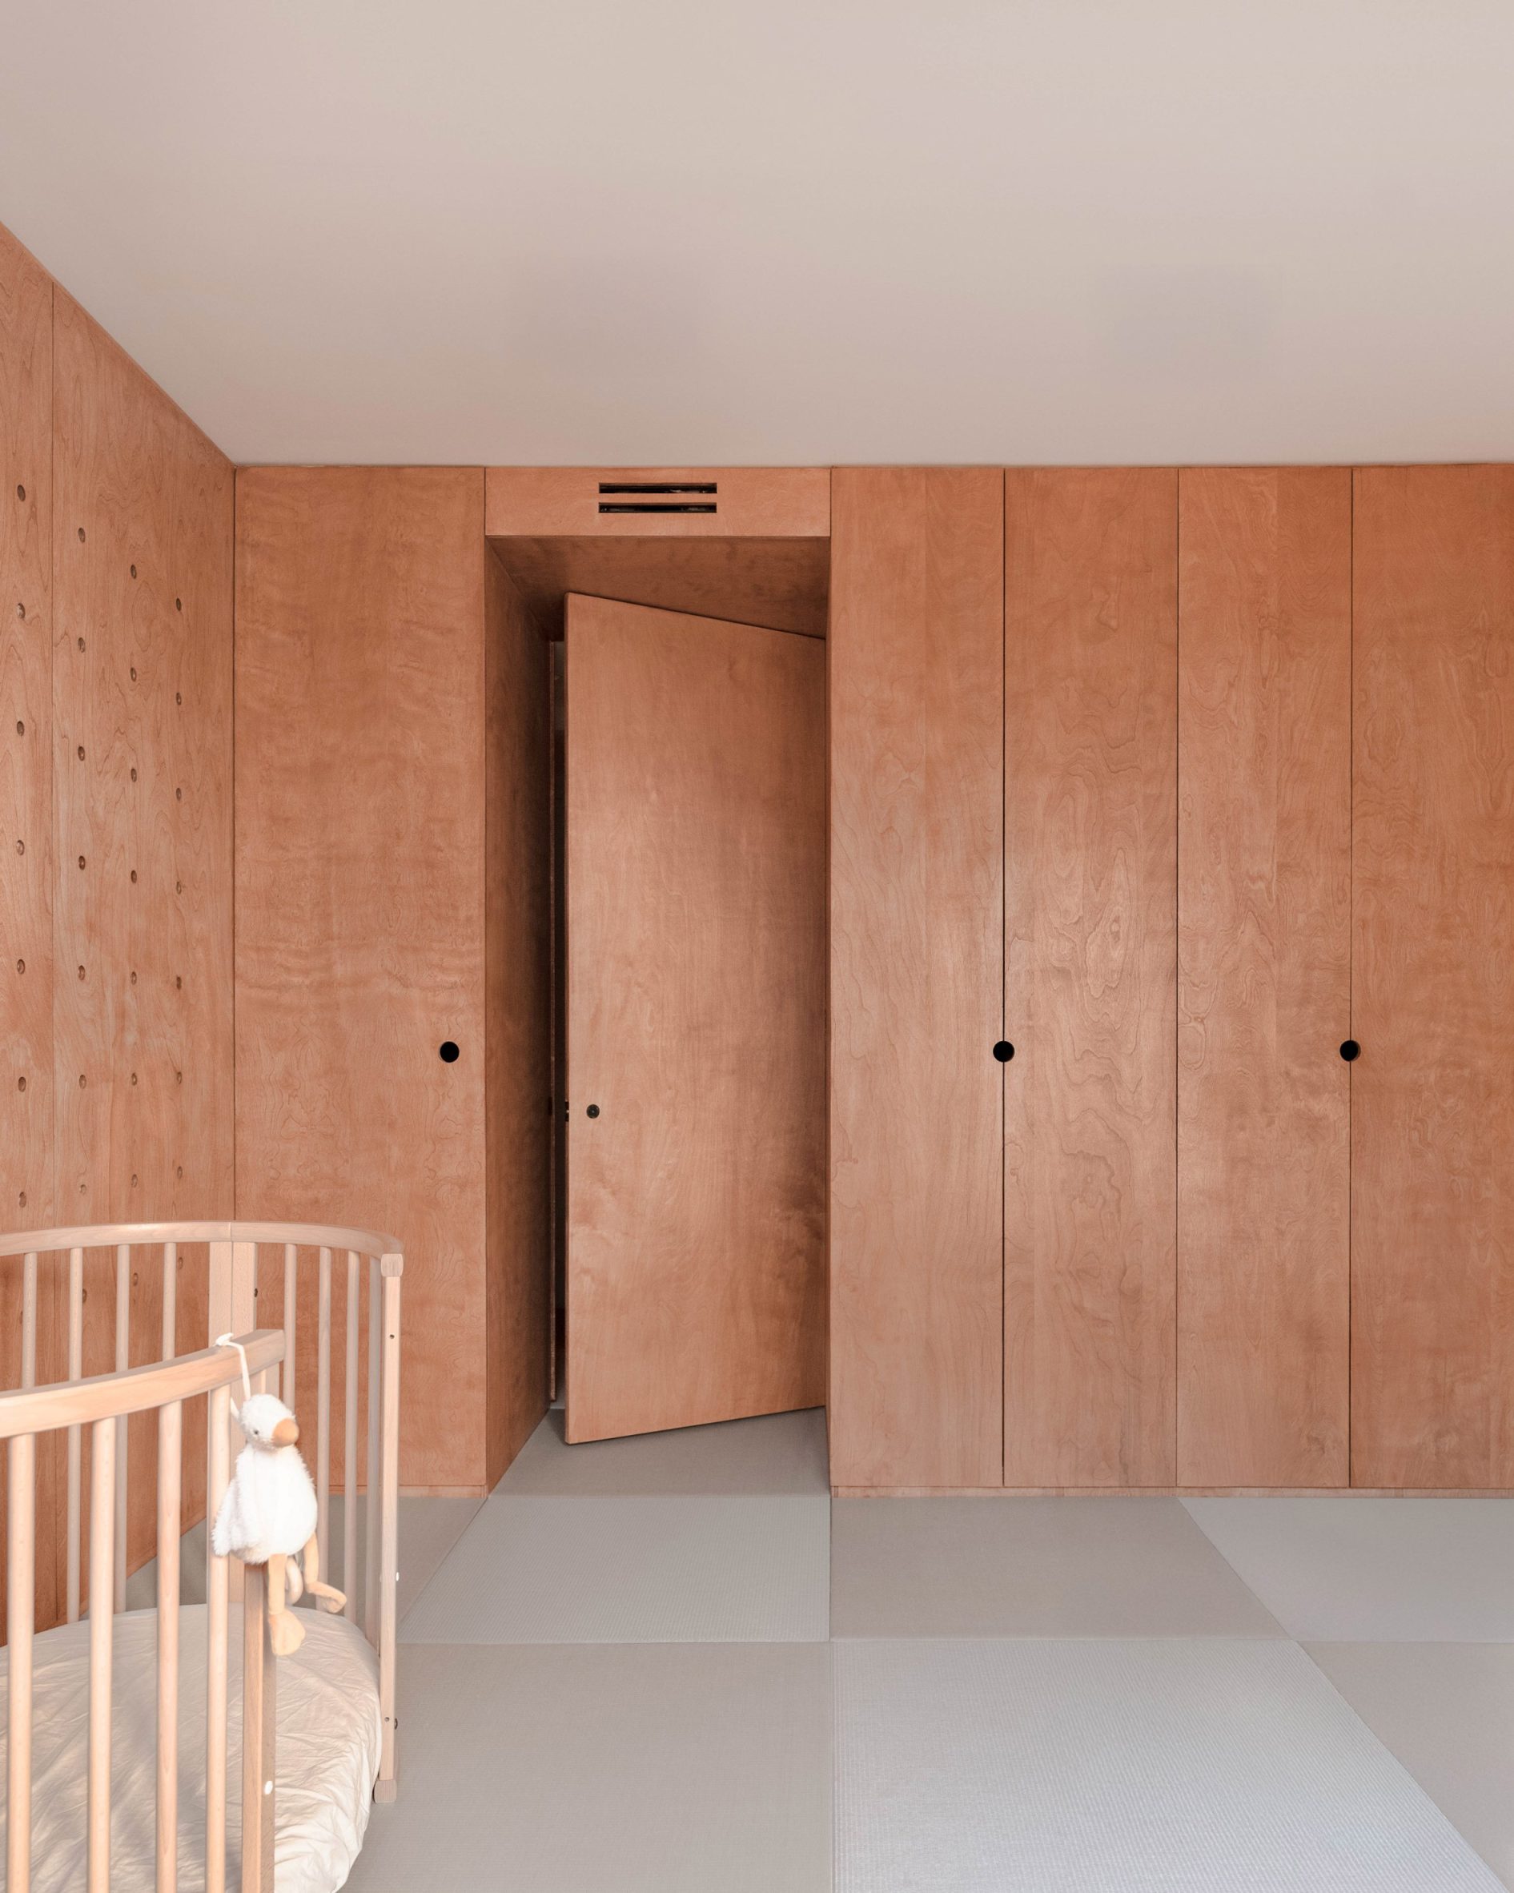
Stained birch plywood forms storage throughout this compact Brooklyn duplex, which was renovated on a tight budget by New York studio Plan Plan.
The CC Residence was overhauled by Plan Plan for a couple and their child within a limited budget, demonstrating what can be achieved through resourceful planning.
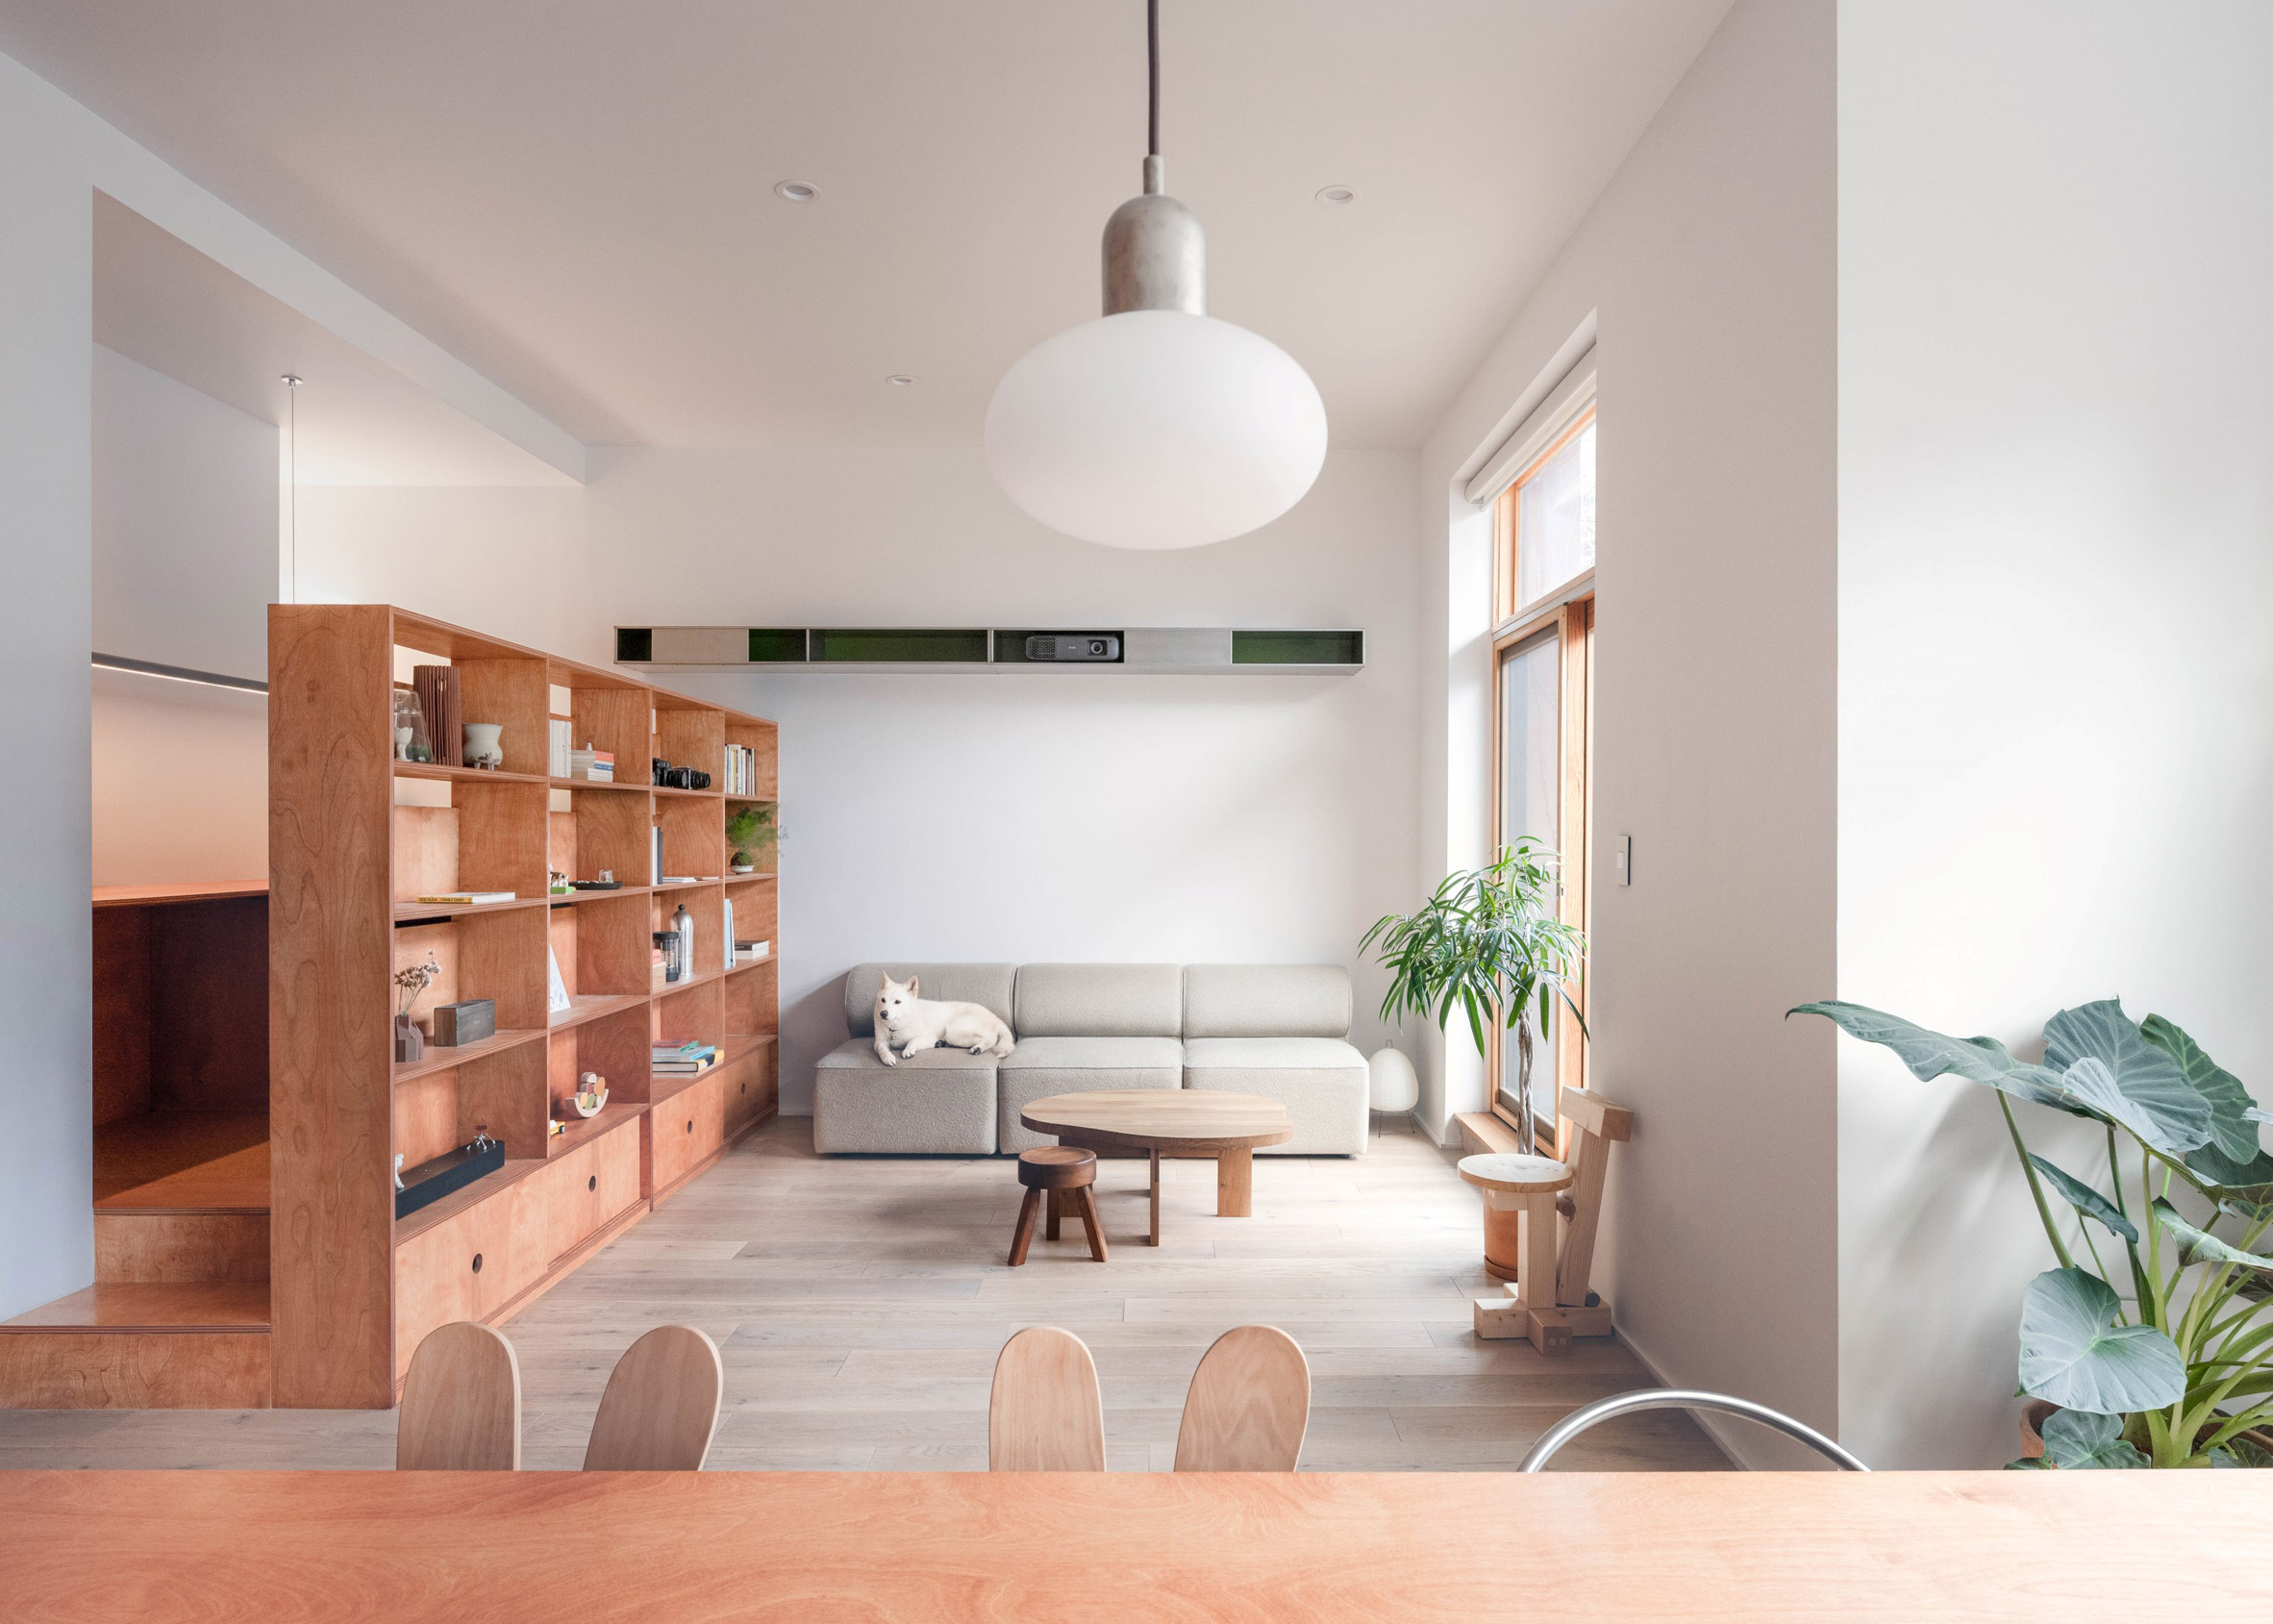
“CC Residence is a renovation that examines how affordable materials and simple yet inventive spatial strategies can shape functional, flexible homes,” said the studio.
“The project serves as a model for how this methodology might extend to other households – young families, couples, or working professionals — negotiating the demands of everyday life.”
The connected kitchen, dining and living spaces occupy the home’s upper level, and two bedrooms are located downstairs.
Renovation work involved reorganising the lower floor and upgrading the communal areas – all while integrating as much storage as possible.
“Working within tight financial constraints, the design first strategises its own scope,” said Plan Plan.
“Rather than distributing a modest budget evenly, it concentrates resources where they yield the greatest spatial transformation and leaves sound existing conditions undisturbed.”
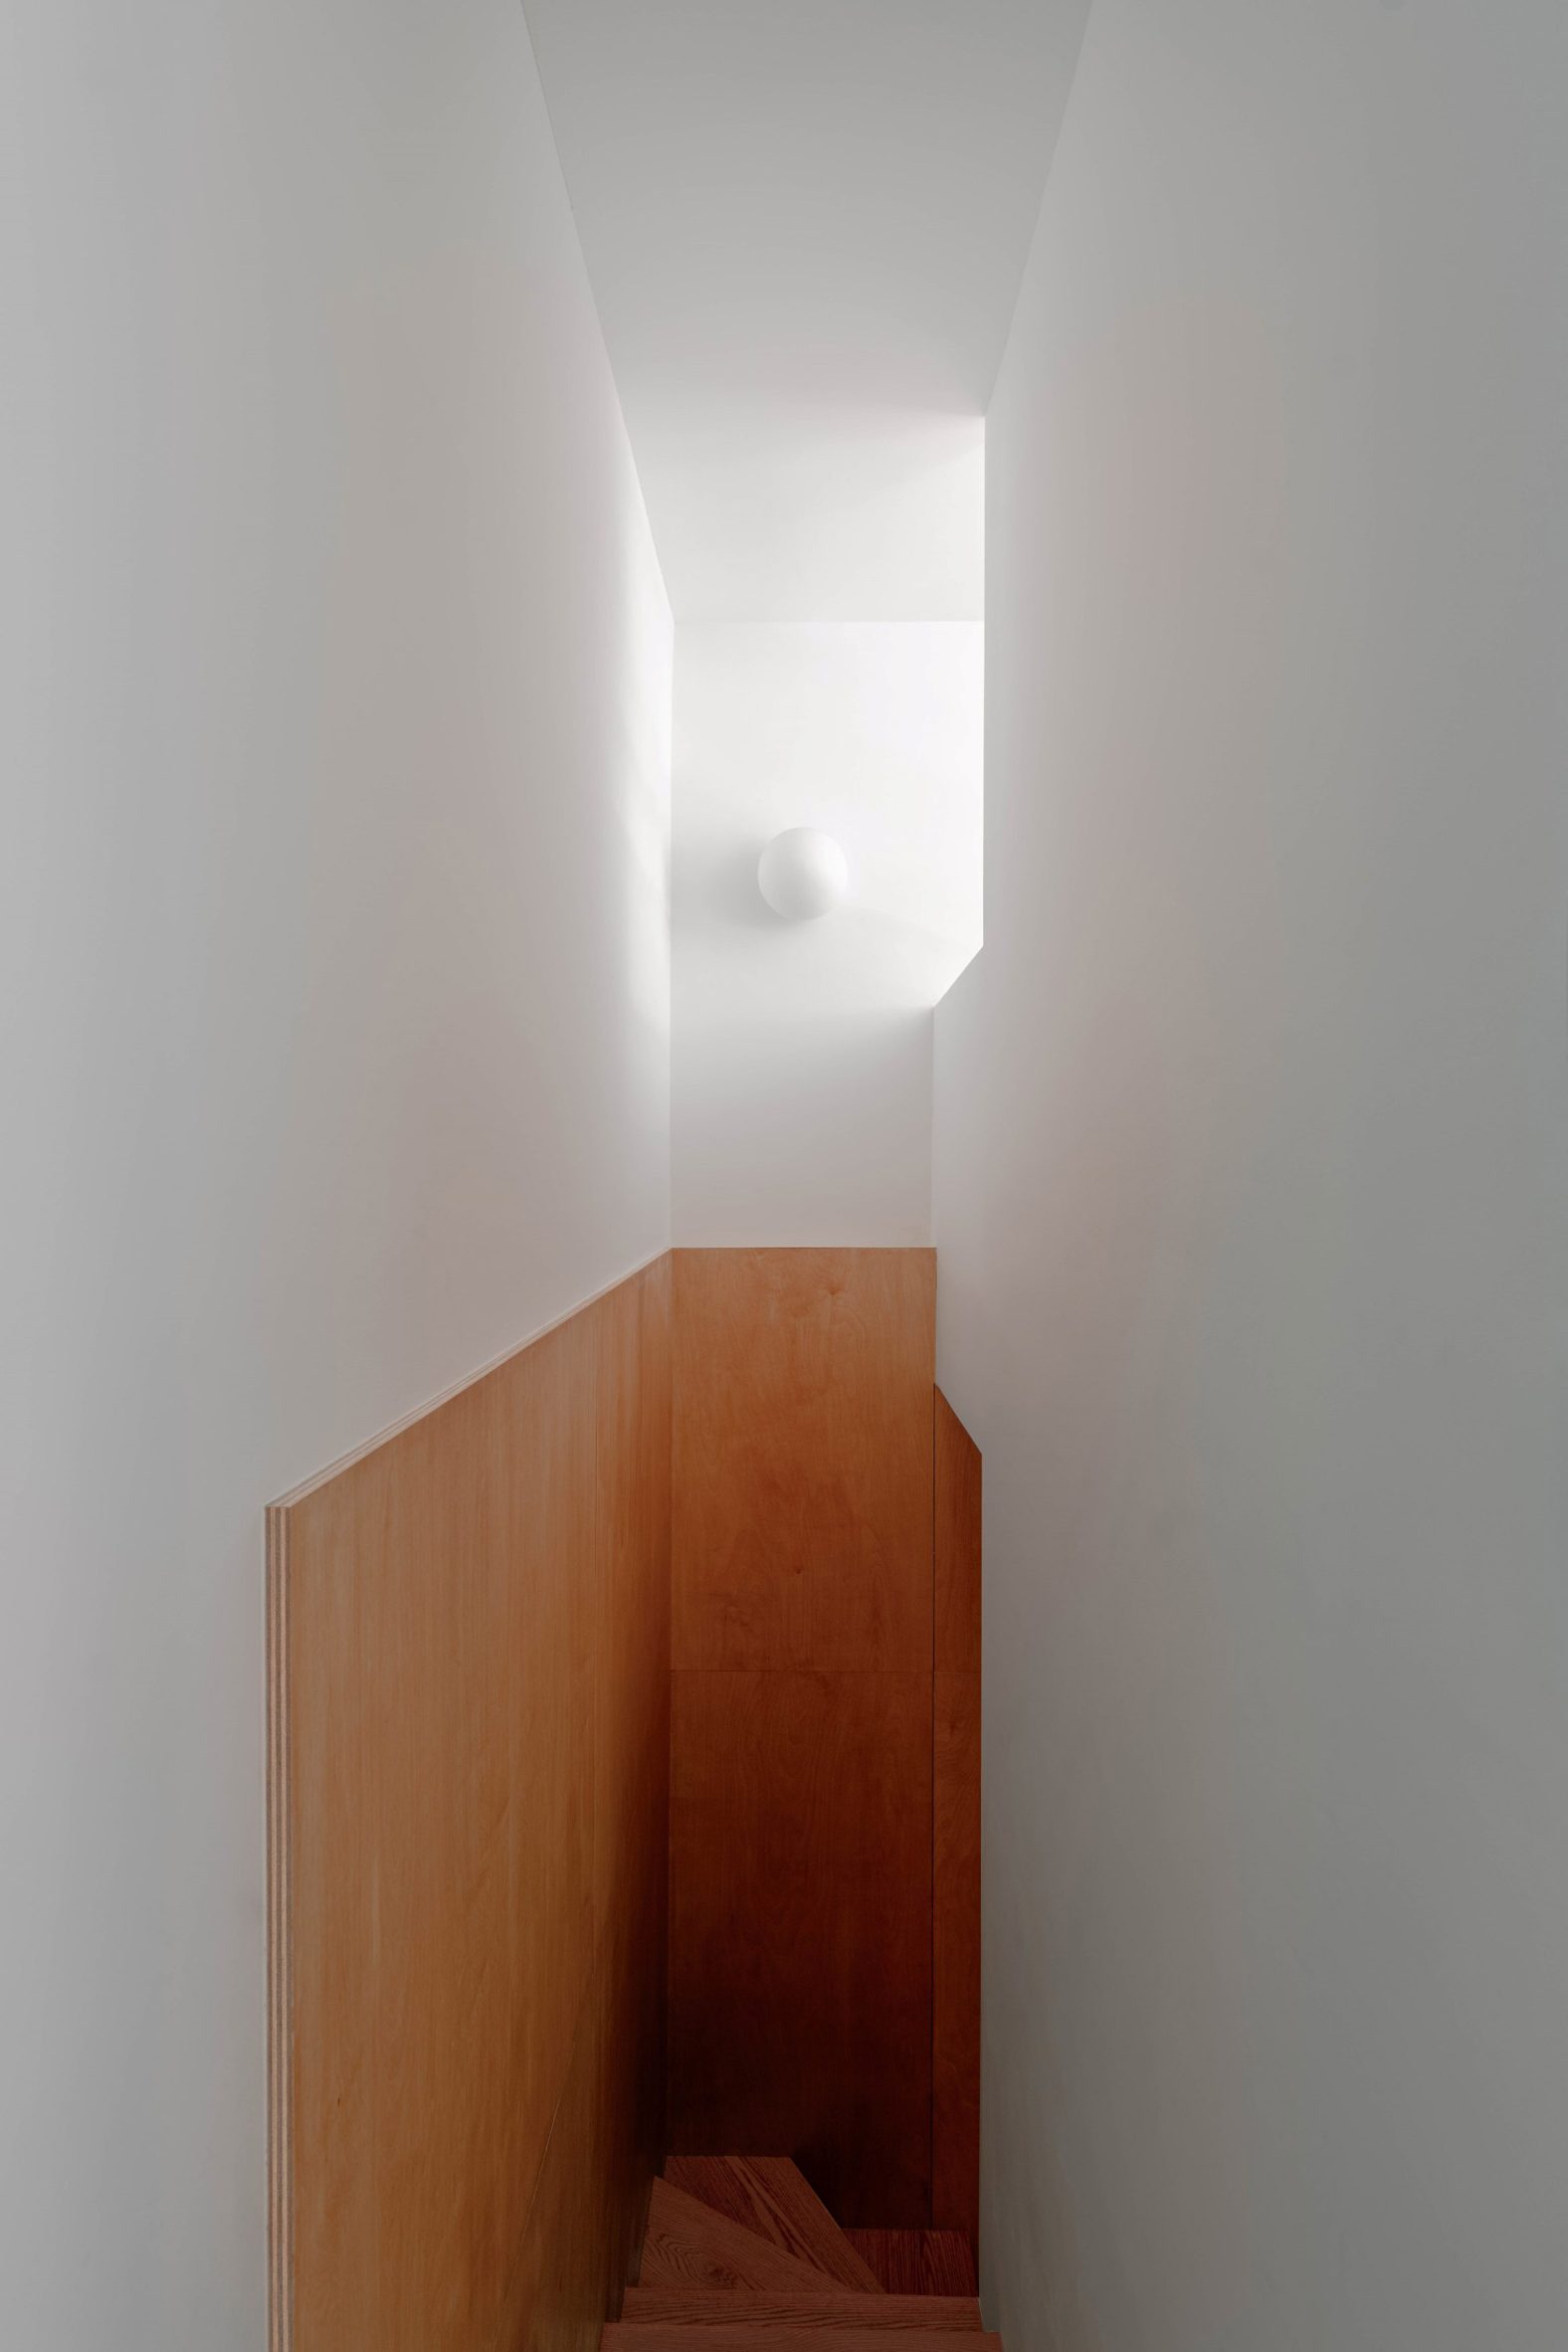
To reduce costs, the flooring, bathrooms and plumbing were retained, and just two materials were selected for new elements: stained birch plywood and stainless-steel sheets.
Upstairs, the plywood was used to build kitchen cabinetry and a peninsula, a dining table accompanied by an assortment of chairs and stools.
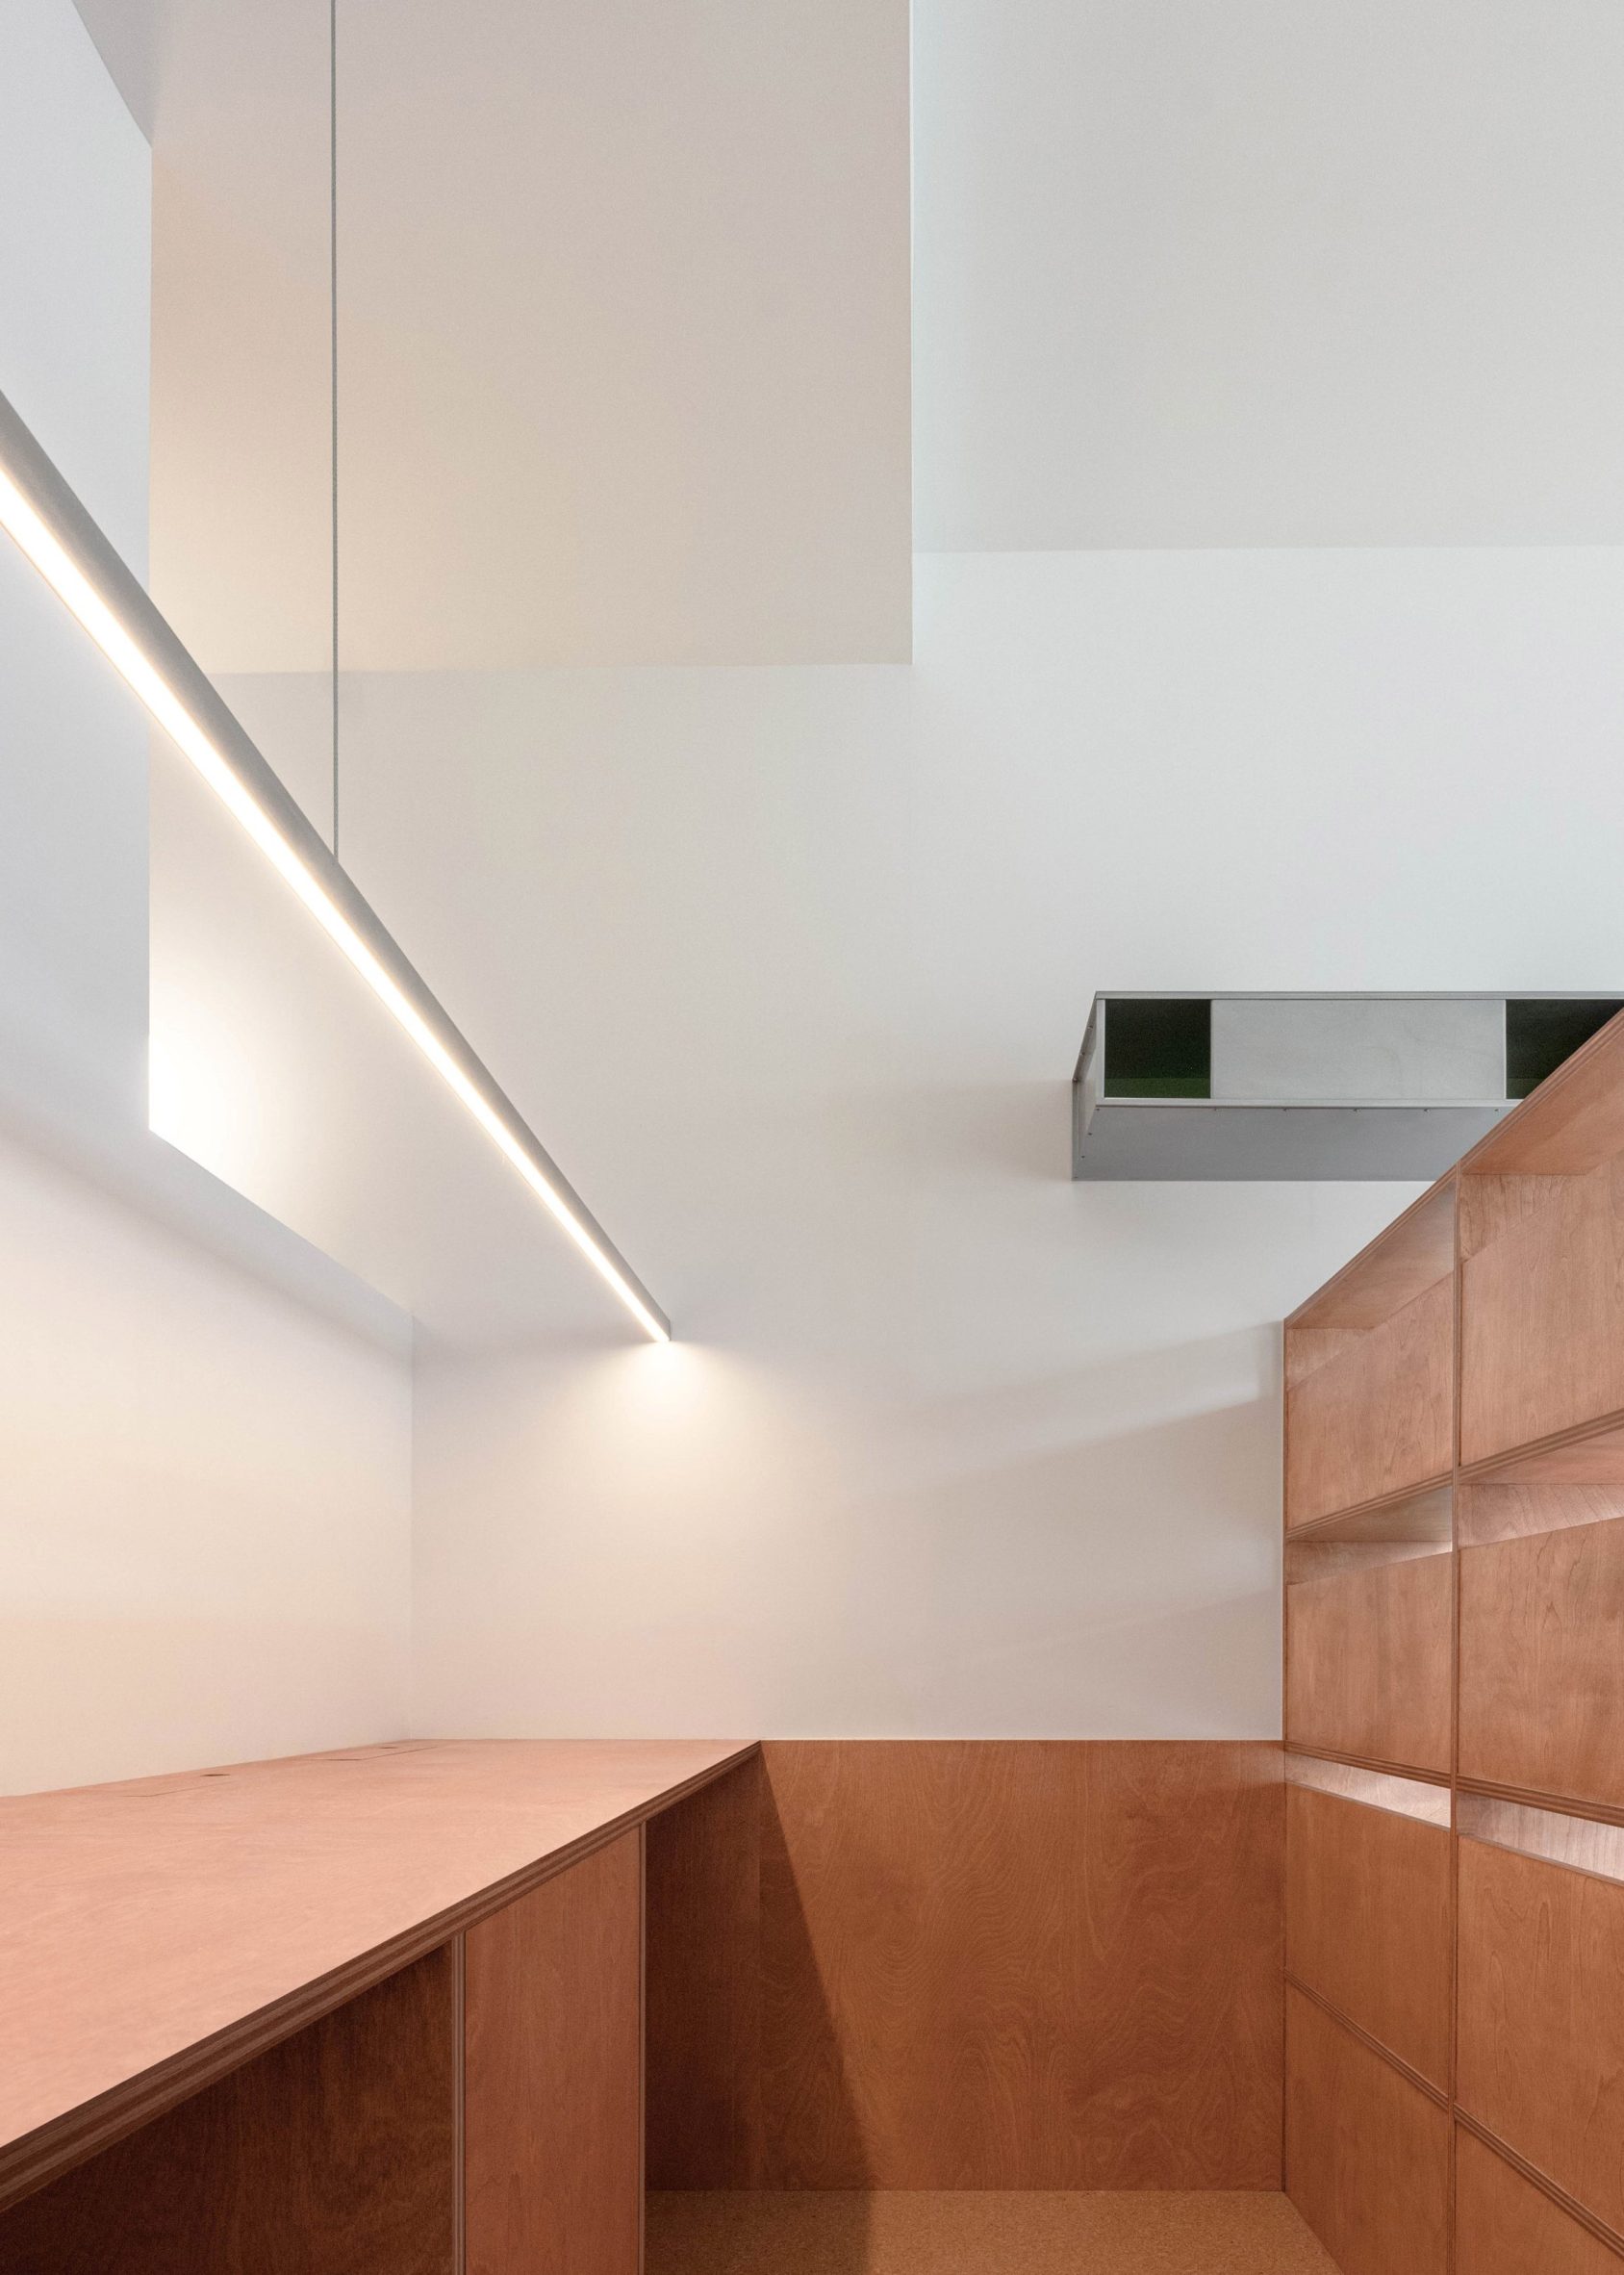
The material also forms a shelving unit that divides the sitting area from a small home office, which is raised two steps and tucked into a niche.
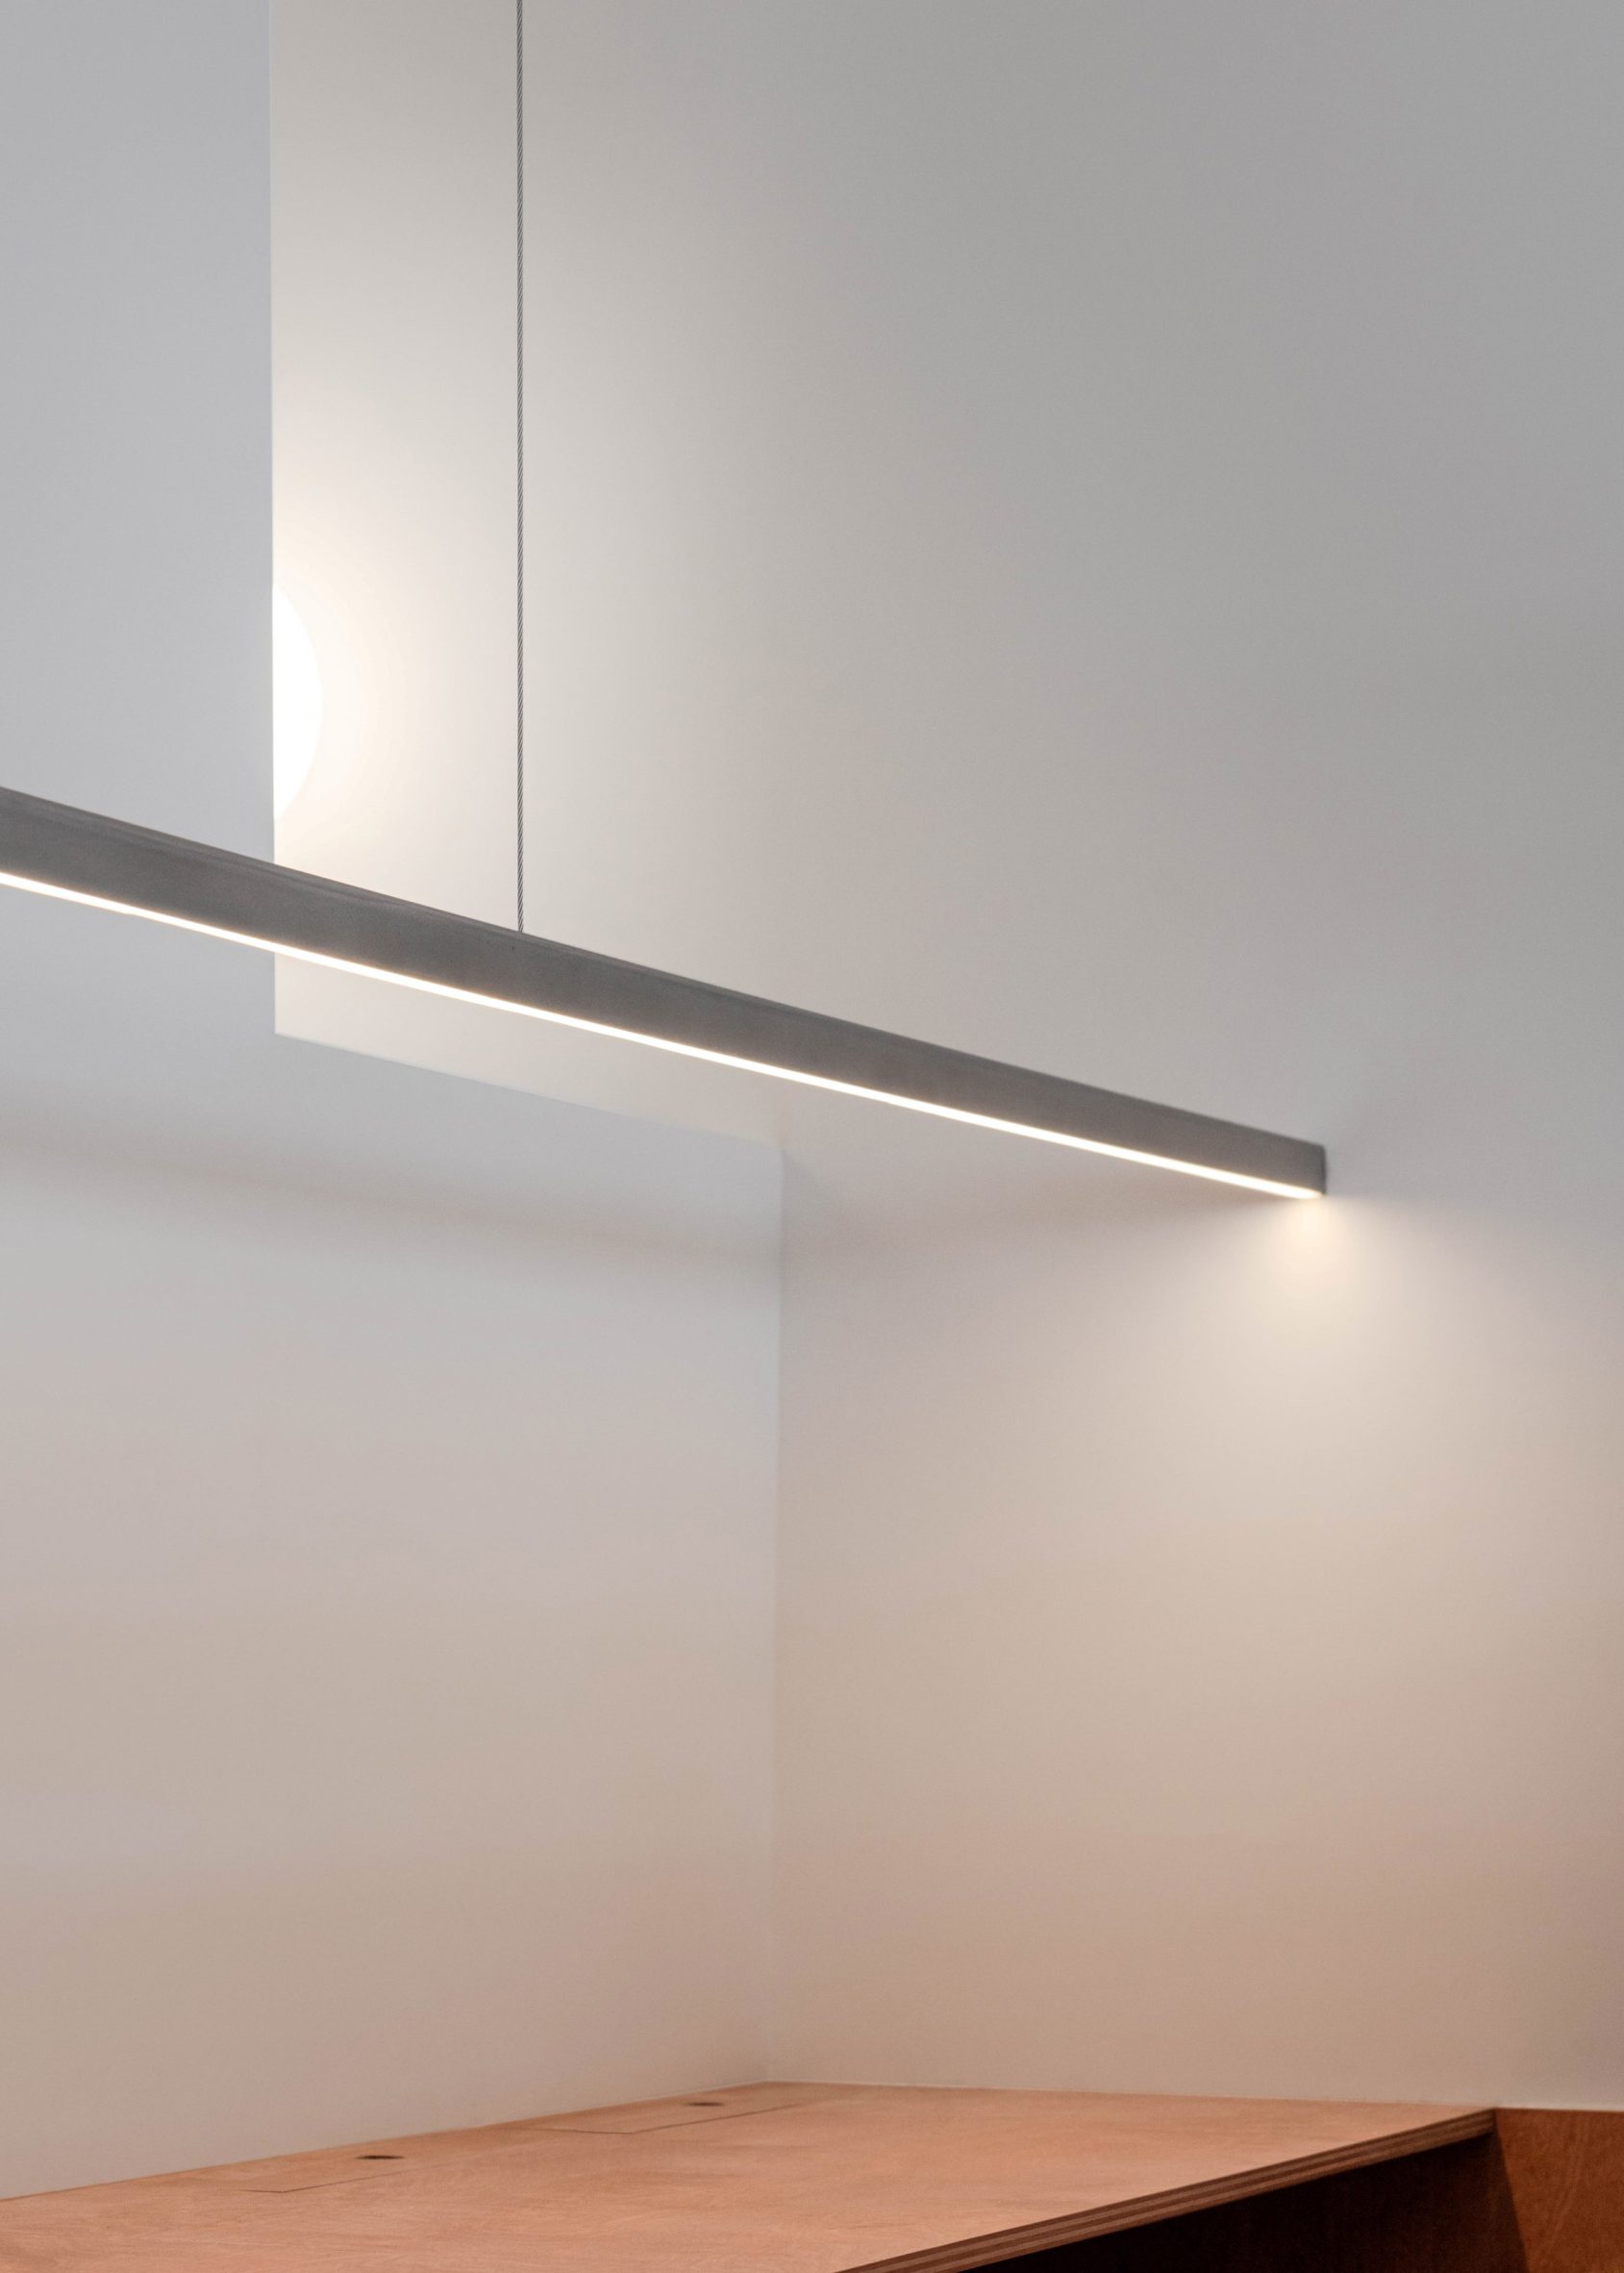
Stainless steel countertops, fixtures and furniture accents offer a cool contrast to the warm-toned wood.
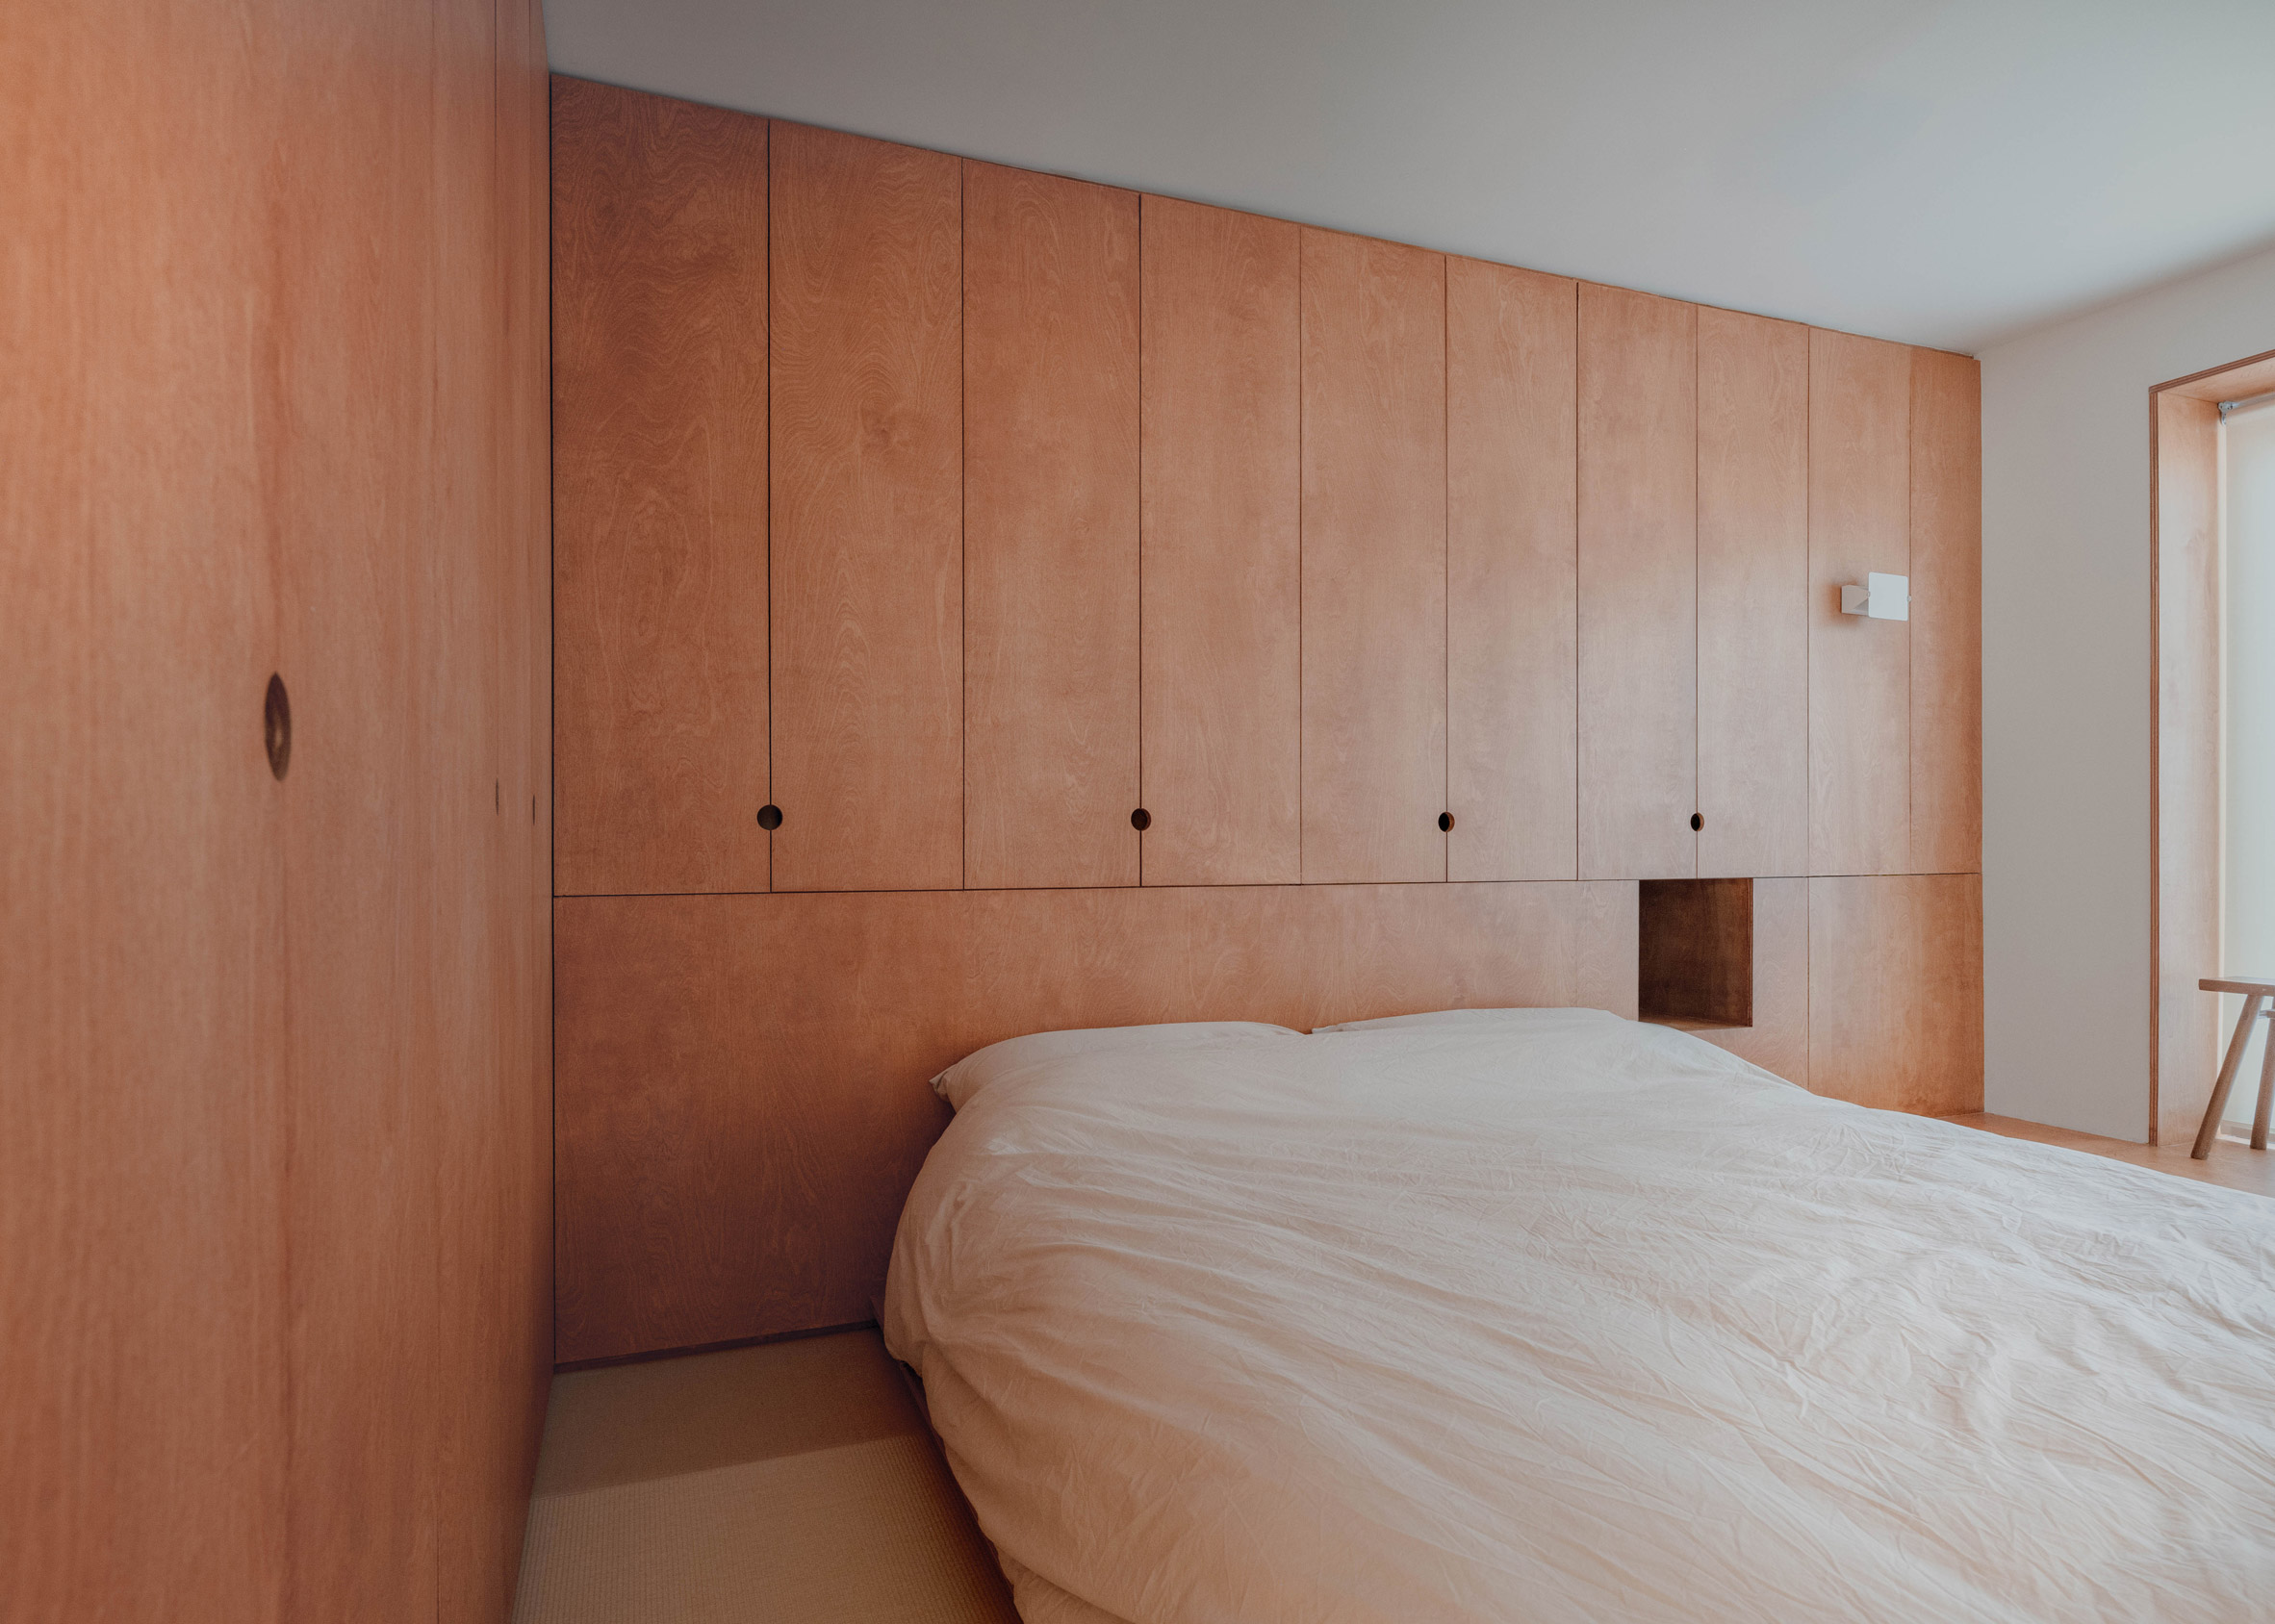
Downstairs, the spatial configuration revolves around a grid of Ryukyu tatami, which dictated room sizes, door placements and carpentry dimensions.
“The same tatami also introduces warmth and intimacy underfoot for the bedrooms,” said Plan Plan.
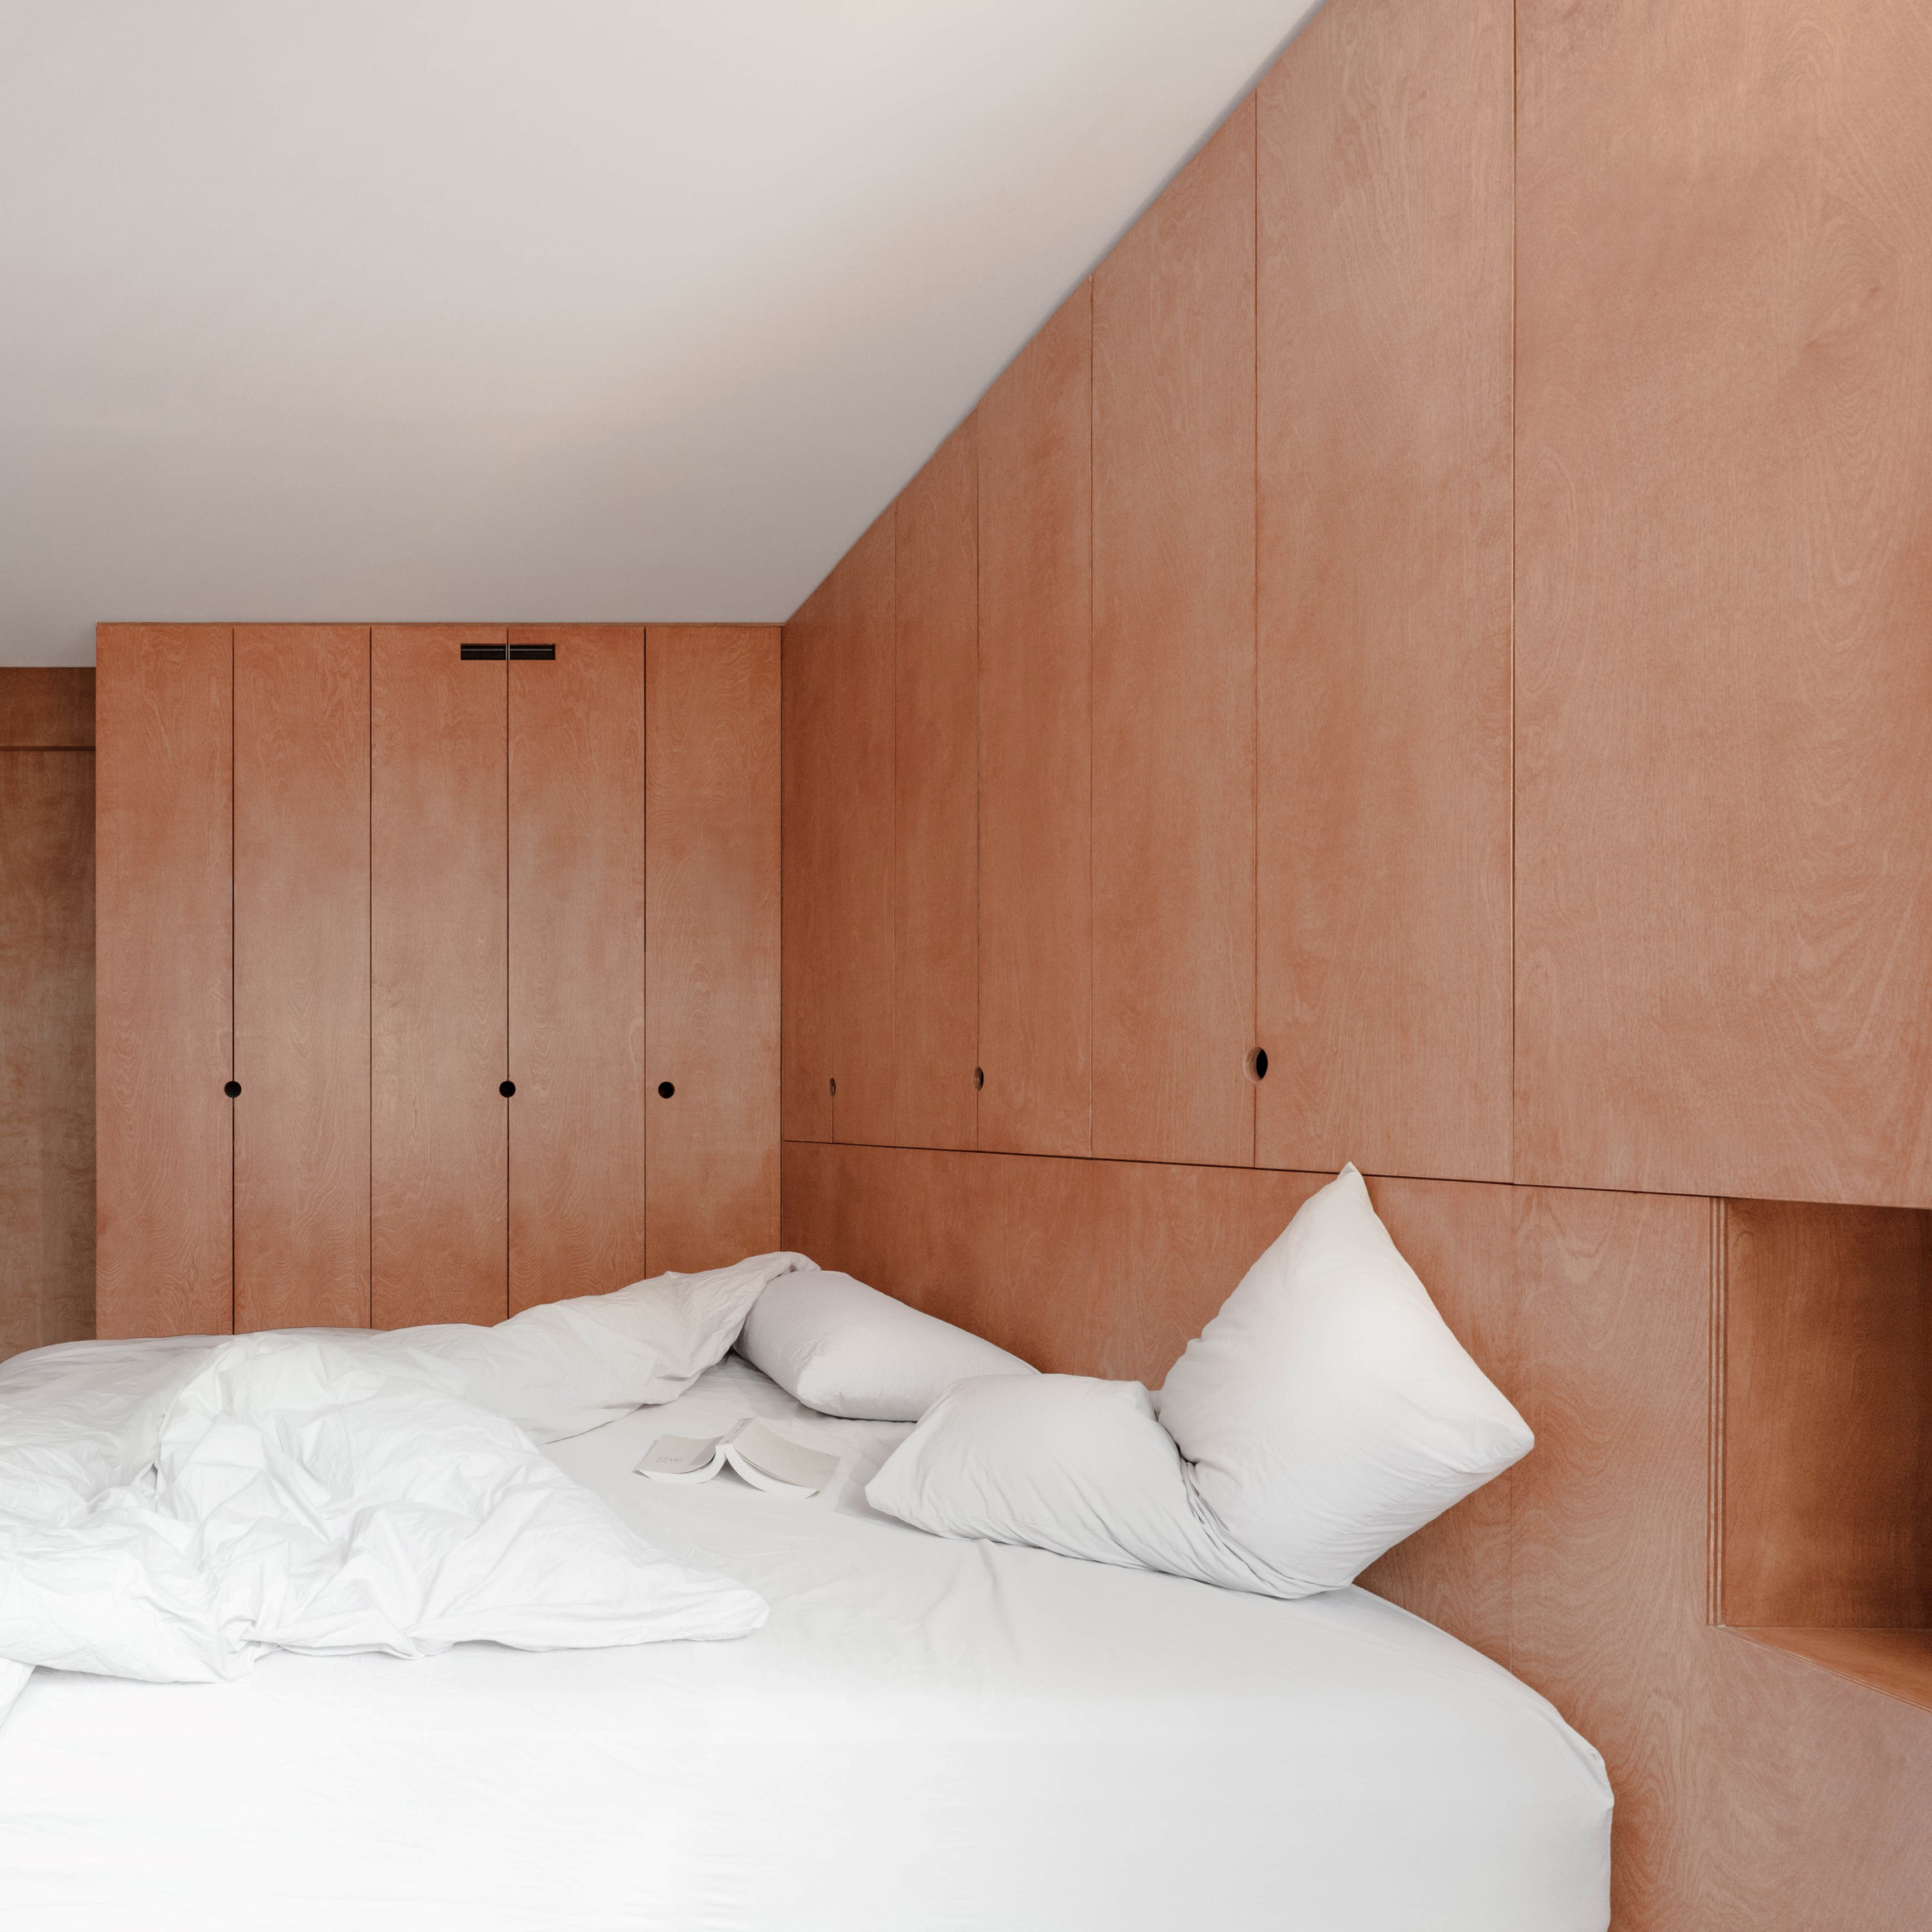
More birch plywood creates floor-to-ceiling storage in the main bedroom and nursery, and lines the lower portion of the stairwell.
“CC Residence demonstrates how thoughtful, budget-conscious design can produce adaptable, comfortable environments for urban living,” the studio said.
With a team comprising architects Cheung-Wei Lee, Buzz Wei and Yu-Hsiang Lin, Plan Plan has also completed a light-filled Chinese restaurant in Brooklyn.
Other recently renovated apartments in the New York City borough include a loft that combines industrial and playful elements by Batliboi Studio, and a residence by Bureau Tempo featuring a subtle pale green kitchen and fritted glass partition walls.
The photography is by Chung-Wei Lee.
The post Plan Plan uses “affordable materials” for Brooklyn apartment renovation appeared first on Dezeen.







Leave a comment